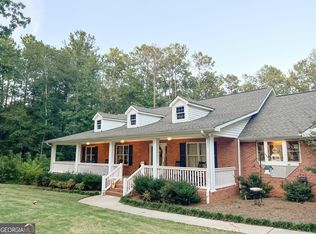
Welcome to 255 Riverbend Drive where you'll find this 4-sided Brick Home nestled on a private 5-acre lot in the desirable Union Grove School District. This home was built very solid and just needs the right owners to put their own touch on the outdated interior. The large front porch offers serine views of the wooded front yard. Inside the front door you'll find a traditional foyer with a half-bath and living room access. The kitchen offers real wood cabinets, a large island and room for a table. There is also a separate dining room with french doors that lead out to the back patio. The laundry room is very spacious and includes built-in storage and folding table. The primary bedroom is also located on the main floor. The primary has an attached room with vaulted ceilings that would make for a great nursery or an office. The primary bathroom features a tile garden tub on one side and a stand up tile shower on the other side of the closet. Located upstairs are 3 secondary bedrooms that feature large closets and multiple spacious bathrooms. One of the best features of this home has to be the unfinished basement that is already stubbed for a bathroom and includes a roll-up boat door. Out back is an above ground pool that wasn't opened this year but had a new liner installed last season. Priced well under potential appraisal value in consideration of the cosmetic updates needed makes this the perfect option for investors or a DIY homeowner looking for their forever home.
Closed
$400,000
255 Riverbend Dr, McDonough, GA 30252
4beds
2,883sqft
Single Family Residence
Built in 1987
5 Acres Lot
$422,900 Zestimate®
$139/sqft
$2,584 Estimated rent
Home value
$422,900
$385,000 - $465,000
$2,584/mo
Zestimate® history
Owner options
List your home for rent
$2,584/mo
Rent Zestimate®
Find your next renter with Zillow Rental Manager. Plus, with online applications, you can quickly screen prospective tenants – for free.
$2,584/mo
Rent Zestimate®
Refinance and save
$2,483/mo
Est. payment
Refinancing to a lower rate could help reduce your monthly payments and save thousands over the life of the loan.
$2,483/mo
Est. payment
Explore your selling options
Work with a Zillow partner agent
Leverage their expertise and Zillow's premium Showcase listings to get your home seen by more buyers.
Get startedList with your own agent
Get your home in front of millions of buyers by listing it on Zillow.
Learn how to do itSell it yourself
Take full control of how buyers see your home on Zillow by listing For Sale by Owner (FSBO).
List your homeWhat's special
Above ground poolLarge islandLarge front porchSeparate dining roomReal wood cabinetsVaulted ceilingsTile garden tub
Zillow last checked:
Listing updated:
Listed by:
Cory Dickerson 678-389-1934,
Hometown Realty
Bought with:
Kim Diamond, 413644
Joe Stockdale Real Estate
Source: GAMLS,MLS#: 10399179
Facts & features
Interior
Bedrooms & bathrooms
- Bedrooms: 4
- Bathrooms: 5
- Full bathrooms: 4
- 1/2 bathrooms: 1
- Main level bathrooms: 2
- Main level bedrooms: 1
Rooms
- Room types: Bonus Room, Exercise Room, Foyer, Laundry, Office, Sun Room
Dining room
- Features: Separate Room
Kitchen
- Features: Breakfast Area, Breakfast Room, Pantry
Heating
- Central
Cooling
- Central Air
Appliances
- Included: Dishwasher, Electric Water Heater, Oven/Range (Combo), Refrigerator
- Laundry: Common Area
Features
- Double Vanity, Master On Main Level, Separate Shower, Soaking Tub, Tile Bath, Tray Ceiling(s), Entrance Foyer, Vaulted Ceiling(s), Walk-In Closet(s)
- Flooring: Carpet, Laminate
- Basement: Bath/Stubbed,Concrete,Daylight,Exterior Entry,Interior Entry,Partial,Unfinished
- Attic: Expandable
- Number of fireplaces: 1
- Fireplace features: Family Room
Interior area
- Total structure area: 2,883
- Total interior livable area: 2,883 sqft
- Finished area above ground: 2,883
- Finished area below ground: 0
Property
Parking
- Total spaces: 2
- Parking features: Attached, Garage
- Has attached garage: Yes
Features
- Levels: Two
- Stories: 2
- Patio & porch: Patio, Porch
- Has private pool: Yes
- Pool features: Above Ground
Lot
- Size: 5 Acres
- Features: None
Details
- Parcel number: 14901018000
Construction
Type & style
- Home type: SingleFamily
- Architectural style: Brick 4 Side,Traditional
- Property subtype: Single Family Residence
Materials
- Brick
- Foundation: Block
- Roof: Composition
Condition
- Fixer
- New construction: No
- Year built: 1987
Utilities & green energy
- Sewer: Public Sewer
- Water: Public
- Utilities for property: None
Community & HOA
Community
- Features: None
- Subdivision: Riverbend
HOA
- Has HOA: No
- Services included: None
Location
- Region: Mcdonough
Financial & listing details
- Price per square foot: $139/sqft
- Tax assessed value: $416,670
- Annual tax amount: $6,467
- Date on market: 10/21/2024
- Cumulative days on market: 21 days
- Listing agreement: Exclusive Right To Sell
- Listing terms: Cash,Conventional,FHA,VA Loan
Price history
| Date | Event | Price |
|---|---|---|
| 12/2/2024 | Sold | $400,000+0%$139/sqft |
Source:  GAMLS #10399179 Report a problem GAMLS #10399179 Report a problem | ||
| 10/21/2024 | Listed for sale | $399,900$139/sqft |
Source: GAMLS #10399179 Report a problem | ||
| 9/28/2024 | Listing removed | $399,900$139/sqft |
Source: GAMLS #10353788 Report a problem | ||
| 8/7/2024 | Listed for sale | $399,900+42.3%$139/sqft |
Source: GAMLS #10353788 Report a problem | ||
| 6/3/2003 | Sold | $281,000$97/sqft |
Source: Public Record Report a problem | ||
Public tax history
| Year | Property taxes | Tax assessment |
|---|---|---|
| 2025 | $5,217 +3.7% | $166,668 -3.7% |
| 2024 | $5,032 +14.4% | $173,160 +2.7% |
| 2023 | $4,400 -11.1% | $168,600 +9.5% |
| 2022 | $4,950 +9.9% | $153,920 +14% |
| 2021 | $4,503 +5% | $135,000 +7.2% |
| 2020 | $4,289 -1.3% | $125,920 -1.9% |
| 2019 | $4,346 +6.2% | $128,360 +9.1% |
| 2018 | $4,092 +5.5% | $117,600 +16.5% |
| 2016 | $3,880 +6.6% | $100,920 +9.2% |
| 2015 | $3,640 +6.8% | $92,440 +3% |
| 2014 | $3,408 | $89,720 |
| 2013 | -- | -- |
| 2012 | -- | -- |
| 2011 | -- | -- |
| 2010 | -- | -- |
| 2009 | -- | -- |
| 2008 | $3,523 -2.7% | -- |
| 2007 | $3,621 +5.1% | $112,240 +3.2% |
| 2005 | $3,446 | $108,800 |
| 2004 | $3,446 +27.3% | $108,800 +24.1% |
| 2003 | $2,708 +7.1% | $87,640 +3.3% |
| 2002 | $2,528 -1.5% | $84,880 |
| 2001 | $2,567 +0.5% | $84,880 +7.4% |
| 2000 | $2,554 | $79,040 |
Find assessor info on the county website
Neighborhood: 30252
Nearby homes
- $468,5003 bd2 ba2k sqft305 Riverbend Dr, McDonough, GA 30252Sold
- $431,7003 bd2 ba2k sqft225 Riverbend Dr, McDonough, GA 30252Off Market
- $619,8003 bd2 ba3.8k sqft280 Riverbend Dr, McDonough, GA 30252Off Market
- $430,3003 bd2 ba1.7k sqft335 Riverbend Dr, McDonough, GA 30252Off Market
- $618,6006 bd4 ba4k sqft205 Riverbend Dr, McDonough, GA 30252Off Market
- $631,1005 bd5 ba3.9k sqft270 Riverbend Dr, McDonough, GA 30252Off Market
- $413,8003 bd2 ba2k sqft210 Riverbend Dr, McDonough, GA 30252Off Market
- $423,0003 bd2 ba2k sqft260 Riverbend Dr, McDonough, GA 30252Off Market
Nearby schools
GreatSchools rating
- 8/10Timber Ridge Elementary SchoolGrades: PK-5Distance: 2.6 mi
- 8/10Union Grove Middle SchoolGrades: 6-8Distance: 4.8 mi
- 7/10Union Grove High SchoolGrades: 9-12Distance: 5.1 mi
Schools provided by the listing agent
- Elementary: Timber Ridge
- Middle: Union Grove
- High: Union Grove
Source: GAMLS. This data may not be complete. We recommend contacting the local school district to confirm school assignments for this home.
Get a cash offer in 3 minutes
Find out how much your home could sell for in as little as 3 minutes with a no-obligation cash offer.
Estimated market value
$422,900
Get a cash offer in 3 minutes
Find out how much your home could sell for in as little as 3 minutes with a no-obligation cash offer.
Estimated market value
$422,900
- Georgia
- Henry County
- McDonough
- 30252
- 255 Riverbend Dr
Nearby cities
Nearby zip codes
Other McDonough Topics
