Beautifully updated all-brick ranch with a full, partially finished basement in the highly desirable Riverside neighborhood. This exceptional property backs to the scenic Middle Fork of the Chicago River, offering a private, beautifully landscaped backyard with a raised elevation and no flood insurance required. Located in the award-winning New Trier School District. This home is located within walking distance to Clarkson Park and just 20 miles from downtown Chicago. Extensively renovated in 2019. Featuring a new roof with added attic insulation, refinished hardwood floors throughout, a stunning kitchen with quartz countertops, a center island, and stainless steel appliances. The spacious family room addition was fully renovated and offers a dramatic 30-foot beamed ceiling, gas-start fireplace, abundant natural light, and sliding glass doors leading to the backyard patio-perfect for entertaining and everyday living. Additional updates include new bathroom vanities and a new sump pump with battery backup.Low property taxes.Outstanding location, and a rare riverfront setting.
Active
$825,000
255 Riverside Dr, Northfield, IL 60093
3beds
1,767sqft
Single Family Residence
Built in 1957
0.42 Acres Lot
$802,300 Zestimate®
$467/sqft
$-- HOA
What's special
All-brick ranchGas-start fireplaceRare riverfront settingFull partially finished basementNew bathroom vanitiesCenter islandAbundant natural light
- 51 days
- 671
- 32
Zillow last checked:
Listing updated:
Listed by:
Mariusz Karlinski 773-625-1121,
Hometown Real Estate Group
Source: MRED as distributed by MLS GRID,MLS#: 12716492
Facts & features
Interior
Bedrooms & bathrooms
- Bedrooms: 3
- Bathrooms: 2
- Full bathrooms: 2
Rooms
- Room types: Office
Primary bedroom
- Features: Flooring (Hardwood), Window Treatments (Curtains/Drapes)
- Level: Main
- Area: 150 Square Feet
- Dimensions: 15X10
Bedroom 2
- Features: Flooring (Hardwood), Window Treatments (Curtains/Drapes)
- Level: Main
- Area: 156 Square Feet
- Dimensions: 12X13
Bedroom 3
- Features: Flooring (Hardwood)
- Level: Main
- Area: 130 Square Feet
- Dimensions: 13X10
Dining room
- Features: Flooring (Hardwood)
- Level: Main
- Area: 132 Square Feet
- Dimensions: 12X11
Family room
- Features: Flooring (Hardwood), Window Treatments (Curtains/Drapes, Insulated Windows, Screens, Window Treatments)
- Level: Main
- Area: 480 Square Feet
- Dimensions: 30X16
Kitchen
- Features: Kitchen (Island, Pantry-Closet, Custom Cabinetry, Granite Counters, Pantry, Updated Kitchen), Flooring (Hardwood), Window Treatments (Blinds)
- Level: Main
- Area: 192 Square Feet
- Dimensions: 16X12
Laundry
- Features: Flooring (Other)
- Level: Basement
- Area: 80 Square Feet
- Dimensions: 8X10
Living room
- Features: Flooring (Hardwood), Window Treatments (Curtains/Drapes, Insulated Windows, Screens, Shades)
- Level: Main
- Area: 240 Square Feet
- Dimensions: 15X16
Office
- Features: Flooring (Linoleum)
- Level: Basement
- Area: 135 Square Feet
- Dimensions: 15X9
Heating
- Natural Gas, Forced Air
Cooling
- Central Air
Appliances
- Included: Range, Microwave, Dishwasher, Refrigerator, Washer, Dryer, Disposal
- Laundry: In Unit
Features
- 1st Floor Bedroom, 1st Floor Full Bath, Separate Dining Room, Quartz Counters
- Flooring: Hardwood
- Windows: Screens
- Basement: Partially Finished,Full
- Number of fireplaces: 1
- Fireplace features: Wood Burning, Gas Starter, Family Room
Interior area
- Total structure area: 2,967
- Total interior livable area: 1,767 sqft
- Finished area below ground: 400
Property
Parking
- Total spaces: 1
- Parking features: Asphalt, Garage Door Opener, Yes, Garage Owned, Attached, Garage
- Attached garage spaces: 1
- Has uncovered spaces: Yes
Accessibility
- Accessibility features: No Disability Access
Features
- Stories: 1
- Patio & porch: Patio
- Waterfront features: Stream
Lot
- Size: 0.42 Acres
- Dimensions: 47X317X146X256
Details
- Parcel number: 04244140110000
- Special conditions: None
- Other equipment: Sump Pump
Construction
Type & style
- Home type: SingleFamily
- Architectural style: Ranch
- Property subtype: Single Family Residence
Materials
- Brick
- Foundation: Concrete Perimeter
- Roof: Asphalt
Condition
- New construction: No
- Year built: 1957
- Major remodel year: 2019
Details
- Builder model: Ranch House
Utilities & green energy
- Electric: Circuit Breakers
- Sewer: Public Sewer
- Water: Lake Michigan
Community & HOA
Community
- Features: Water Rights, Curbs, Sidewalks, Street Lights, Street Paved
HOA
- Services included: None
Location
- Region: Northfield
Financial & listing details
- Price per square foot: $467/sqft
- Tax assessed value: $480,010
- Annual tax amount: $9,645
- Date on market: 7/27/2026
- Ownership: Fee Simple
- Has irrigation water rights: Yes
Estimated market value
$802,300
$762,000 - $842,000
$3,574/mo
Price history
| Date | Event | Price |
|---|---|---|
| 7/27/2026 | Listed for sale | $825,000-7.8%$467/sqft |
Source:  MRED as distributed by MLS GRID #12716492 Report a problem MRED as distributed by MLS GRID #12716492 Report a problem | ||
| 7/27/2026 | Listing removed | $895,000$507/sqft |
Source: MRED as distributed by MLS GRID #12704092 Report a problem | ||
| 7/15/2026 | Listed for sale | $895,000+147.2%$507/sqft |
Source: MRED as distributed by MLS GRID #12704092 Report a problem | ||
| 4/6/2018 | Sold | $362,000-4.5%$205/sqft |
Source: MRED as distributed by MLS GRID #09806358 Report a problem | ||
| 2/28/2018 | Pending sale | $379,000$214/sqft |
Source: RE/MAX Villager #09806358 Report a problem | ||
| 2/23/2018 | Listed for sale | $379,000-9.8%$214/sqft |
Source: RE/MAX Villager #09806358 Report a problem | ||
| 11/24/2017 | Listing removed | $420,000$238/sqft |
Source: RE/MAX Villager #09757214 Report a problem | ||
| 10/17/2017 | Price change | $420,000-2.3%$238/sqft |
Source: RE/MAX Villager #09757214 Report a problem | ||
| 9/21/2017 | Listed for sale | $430,000$243/sqft |
Source: RE/MAX Villager #09757214 Report a problem | ||
Public tax history
| Year | Property taxes | Tax assessment |
|---|---|---|
| 2024 | $10,004 +3.7% | $48,001 +0% |
| 2023 | $9,645 +5.7% | $48,000 |
| 2022 | $9,125 +12.9% | $48,000 +30.9% |
| 2021 | $8,085 +1.6% | $36,670 |
| 2020 | $7,957 -6.9% | $36,670 -9% |
| 2019 | $8,549 -30% | $40,297 -26.4% |
| 2018 | $12,220 +3.2% | $54,768 |
| 2017 | $11,837 +233.2% | $54,768 |
| 2016 | $3,552 -13.5% | $54,768 +24.3% |
| 2015 | $4,108 +4.2% | $44,066 |
| 2014 | $3,944 +2% | $44,066 |
| 2013 | $3,869 +13.6% | $44,066 -1.1% |
| 2012 | $3,407 +6.6% | $44,569 |
| 2011 | $3,197 +12.9% | $44,569 |
| 2010 | $2,830 +16.2% | $44,569 -27.2% |
| 2009 | $2,435 -0.6% | $61,248 -7% |
| 2008 | $2,450 -3.5% | $65,859 |
| 2007 | $2,538 -16.5% | $65,859 +53.6% |
| 2006 | $3,040 +1.4% | $42,879 |
| 2005 | $2,998 -3.2% | $42,879 -6% |
| 2004 | $3,098 -13.9% | $45,592 +26% |
| 2003 | $3,599 -1.3% | $36,181 |
| 2002 | $3,647 -7.2% | $36,181 -1.9% |
| 2001 | $3,928 +9.4% | $36,900 +34.9% |
| 2000 | $3,592 -3.3% | $27,359 |
| 1999 | $3,716 | $27,359 |
Find assessor info on the county website
Monthly payment
Est. payment
Payment breakdown
Explore the cost of this home by adjusting the details. Changes won't be saved.Climate risks
Neighborhood: 60093
Nearby schools
Schools provided by the listing agent
- Elementary: Middlefork Primary School
- Middle: Sunset Ridge Elementary School
- High: New Trier Twp H.S. Northfield/Wi
- District: 29
Source: MRED as distributed by MLS GRID. This data may not be complete. We recommend contacting the local school district to confirm school assignments for this home.
Similar homes
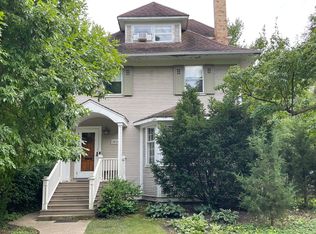
- $799,0004 bd2 ba2.6k sqft2626 Isabella St, Evanston, IL 60201New
 MLS ID #12761163, Edward Watts, Jameson Sotheby's International Realty. MRED as distributed by MLS GRID
 - $699,0003 bd3 ba2.5k sqft1802 Walnut Cir, Northbrook, IL 60062Active
 MLS ID #12745146, Michael Gerhardt, RE/MAX Premier. MRED as distributed by MLS GRID
 - $634,7004 bd2 ba1.8k sqft617 S Busse Rd, Mount Prospect, IL 60056New
 MLS ID #12761276, Neil Gates, Chase Real Estate LLC. MRED as distributed by MLS GRID
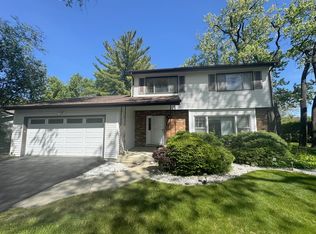
 - $620,0003 bd3 ba1.7k sqft1935 Birch Rd, Northbrook, IL 60062Active
 MLS ID #12728816, Kevin Terry, Compass. MRED as distributed by MLS GRID
