Waterfront all brick home on Hyco Lake Furnished with 2 car att garage. 3583sf, 4 bedrooms and 4 bathrooms with full unf. basement. Double slip boat dock with DEEP water. 2 bedrooms on main level, separate dining room, large windows and patio doors for an awesome view. Generator! Central Vac! Trex decking with solar post lighting. Two bonus rooms on 2nd level. Just bring your clothes and lake toys to enjoy!!! Some photos staged to show potential
Sold for $970,000
$970,000
255 Rock Point Dr, Semora, NC 27343
4beds
3,583sqft
Single Family Residence
Built in 1995
0.97 Acres Lot
$1,146,100 Zestimate®
$271/sqft
$3,138 Estimated rent
Home value
$1,146,100
$1.03M - $1.28M
$3,138/mo
Zestimate® history
Owner options
List your home for rent
$3,138/mo
Rent Zestimate®
Find your next renter with Zillow Rental Manager. Plus, with online applications, you can quickly screen prospective tenants – for free.
$3,138/mo
Rent Zestimate®
Refinance and save
$6,563/mo
Est. payment
Refinancing to a lower rate could help reduce your monthly payments and save thousands over the life of the loan.
$6,563/mo
Est. payment
Explore your selling options
Work with a Zillow partner agent
Leverage their expertise and Zillow's premium Showcase listings to get your home seen by more buyers.
Get startedList with your own agent
Get your home in front of millions of buyers by listing it on Zillow.
Learn how to do itSell it yourself
Take full control of how buyers see your home on Zillow by listing For Sale by Owner (FSBO).
List your homeWhat's special
Large windowsSeparate dining roomTrex deckingDouble slip boat dockSolar post lighting
Zillow last checked:
Listing updated:
Listed by:
Terri Reynolds 336-504-3800,
West & Woodall Real Estate - S
Bought with:
Matthew Vilaro, 286581
Coldwell Banker HPW
Source: Doorify MLS,MLS#: 10001396
Facts & features
Interior
Bedrooms & bathrooms
- Bedrooms: 4
- Bathrooms: 4
- Full bathrooms: 3
- 1/2 bathrooms: 1
- Main level bathrooms: 3
- Main level bedrooms: 2
Primary bedroom
- Level: Main
- Area: 279.03 Square Feet
- Dimensions: 21.3 x 13.1
Bedroom 2
- Level: Main
- Area: 163.2 Square Feet
- Dimensions: 13.6 x 12
Bedroom 3
- Level: Second
- Area: 156.62 Square Feet
- Dimensions: 14.11 x 11.1
Bedroom 4
- Level: Second
- Area: 156.51 Square Feet
- Dimensions: 14.1 x 11.1
Den
- Level: Second
- Area: 371 Square Feet
- Dimensions: 21.2 x 17.5
Dining room
- Level: Main
- Area: 145.2 Square Feet
- Dimensions: 13.2 x 11
Family room
- Level: Second
- Area: 349.45 Square Feet
- Dimensions: 24.1 x 14.5
Kitchen
- Level: Main
- Area: 174.84 Square Feet
- Dimensions: 14.1 x 12.4
Laundry
- Level: Main
Living room
- Description: Bar area also
- Level: Main
- Area: 647.5 Square Feet
- Dimensions: 25.9 x 25
Office
- Description: Connected to primary bedroom
- Level: Main
- Area: 110.16 Square Feet
- Dimensions: 10.8 x 10.2
Heating
- Central, Electric, Heat Pump
Cooling
- Electric, Heat Pump
Appliances
- Included: Built-In Electric Range, Built-In Range, Dryer, Dishwasher, Induction Cooktop, Microwave, Refrigerator, Washer
- Laundry: Inside, Laundry Room, Main Level
Features
- Bar, Breakfast Bar, Ceiling Fan(s), Crown Molding, Entrance Foyer, Granite Counters, His and Hers Closets, Wet Bar, Walk-In Closet(s), Dining L, Separate Shower, Bathtub/Shower Combination, Walk-In Shower
- Flooring: Carpet, Ceramic Tile, Hardwood
- Windows: Insulated Windows
- Basement: Exterior Entry,Full,Interior Entry,Unfinished
- Number of fireplaces: 2
- Common walls with other units/homes: No Common Walls
Interior area
- Total structure area: 3,583
- Total interior livable area: 3,583 sqft
- Finished area above ground: 3,583
- Finished area below ground: 0
Property
Parking
- Total spaces: 7
- Parking features: Deck, Driveway, Garage Faces Front, Garage, Garage Door Opener, Gravel, Parking Pad
- Garage spaces: 2
- Uncovered spaces: 5
Accessibility
- Accessibility features: Accessible Central Living Area, Accessible Full Bath, Accessible Kitchen
Features
- Levels: One and One Half
- Stories: 2
- Entry location: front door
- Patio & porch: Deck, Front Porch
- Exterior features: Dock
- Pool features: None
- Spa features: None
- Fencing: None
- Has view: Yes
- View description: Water
- Has water view: Yes
- Water view: Water
- Waterfront features: Lake, Lake Front, Lake Privileges, Waterfront
- Body of water: Hyco Lake
- Frontage type: Lakefront,Waterfront
Lot
- Size: 0.97 Acres
- Features: Gentle Sloping, Irregular Lot, Landscaped, Views, Waterfront
- Residential vegetation: Partially Wooded
Details
- Additional structures: Boat House
- Parcel number: 997901285651.000
- Zoning: R
- Special conditions: Standard
- Horse amenities: None
Construction
Type & style
- Home type: SingleFamily
- Architectural style: Traditional
- Property subtype: Single Family Residence
Materials
- Brick
- Foundation: Block
- Roof: Architectural Shingle
Condition
- New construction: No
- Year built: 1995
- Major remodel year: 1995
Utilities & green energy
- Sewer: Private Sewer, Septic Tank
- Water: Community Water
- Utilities for property: Cable Available, Electricity Connected, Water Connected, Septic Connected
Community & HOA
Community
- Features: Lake
- Security: Security System
- Subdivision: Hyco Lake
HOA
- Has HOA: Yes
- Amenities included: Maintenance Grounds, Water
- Services included: Maintenance Grounds, Water, Road Maintenance
- HOA fee: $500 annually
- HOA name: Rock Pointe HOA
- Second HOA name: PCLA
- Additional fee info: Second HOA Fee $42 Annually
Location
- Region: Semora
Financial & listing details
- Price per square foot: $271/sqft
- Tax assessed value: $669,654
- Annual tax amount: $4,822
- Date on market: 5/26/2024
- Listing agreement: Exclusive Right To Sell
- Listing terms: Cash,Conventional
- Road surface type: Asphalt, Paved
Price history
| Date | Event | Price |
|---|---|---|
| 5/31/2024 | Sold | $970,000-2.9%$271/sqft |
Source:  Doorify MLS #10001396 Report a problem Doorify MLS #10001396 Report a problem | ||
| 4/30/2024 | Contingent | $999,000$279/sqft |
Source: Doorify MLS #10001396 Report a problem | ||
| 12/8/2023 | Listed for sale | $999,000$279/sqft |
Source: Doorify MLS #10001396 Report a problem | ||
Public tax history
| Year | Property taxes | Tax assessment |
|---|---|---|
| 2025 | $6,505 +25.6% | $970,051 +44.9% |
| 2024 | $5,179 -1.3% | $669,654 |
| 2023 | $5,248 +0.7% | $669,654 |
| 2022 | $5,214 +3.5% | $669,654 |
| 2021 | $5,037 +12% | $669,654 +12.7% |
| 2020 | $4,498 +49.9% | $594,323 |
| 2019 | $3,000 | $594,323 |
| 2018 | $3,000 +20% | $594,323 |
| 2017 | $2,500 | $594,323 |
| 2016 | $2,500 -40.8% | $594,323 |
| 2015 | $4,221 -0.1% | $594,323 |
| 2014 | $4,226 | $594,323 +12.6% |
| 2012 | -- | $527,804 |
| 2011 | $3,764 | $527,804 |
| 2010 | -- | $527,804 |
Find assessor info on the county website
Neighborhood: 27343
Nearby homes
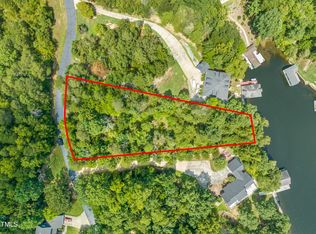
- $200,0000.96 acres0 Rock Point Dr LOT A14-112, Semora, NC 27343Lot/Land
- $733,000-- bd2 ba2k sqft301 Rock Point Dr, Semora, NC 27343Off Market
- $728,600-- bd2 ba1.8k sqft209 Rock Point Dr, Semora, NC 27343Off Market
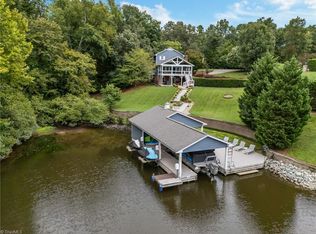
- $937,5003 bd4 ba2.4k sqft120 Rock Point Dr, Semora, NC 27343Sold
- $200,0000.96 acres0 Rock Point Dr, Semora, NC 27343Lot/Land
- $131,0400.96 acresRock Pointe Dr, Semora, NC 27343Off Market
- $14,1672.16 acresRock Pointe Dr, Semora, NC 27343Off Market
- $16,0001 acreRock Pointe Dr, Semora, NC 27343Sold
Nearby schools
GreatSchools rating
- 8/10Woodland ElementaryGrades: K-5Distance: 2.2 mi
- 2/10Northern MiddleGrades: 6-8Distance: 7.8 mi
- 3/10Person High SchoolGrades: 9-12Distance: 8.5 mi
Schools provided by the listing agent
- Elementary: Person - Woodland Elementary
- Middle: Person - Northern Middle
- High: Person - Person High
Source: Doorify MLS. This data may not be complete. We recommend contacting the local school district to confirm school assignments for this home.


Get pre-qualified for a loan
At Zillow Home Loans, we can pre-qualify you in as little as 5 minutes with no impact to your credit score.An equal housing lender. NMLS #10287.
- North Carolina
- Person County
- Semora
- 27343
- 255 Rock Point Dr
