Skip main navigation
Off market
  • $442,800

    255 S 41st St Unit 169, West Des Moines, IA 50265

    3beds
    2,744sqft
    Townhouse
    Built in 2010
    3,120 Square Feet Lot
    $442,800 Zestimate®
    $161/sqft
    $2,134 Estimated rent

    Home value

    $442,800

    $421,000 - $465,000

    $2,134/mo

    Zestimate® history
    Loading
    Loading...

    Owner options

    List your home for rent

    $2,134/mo

    Rent Zestimate®

    Find your next renter with Zillow Rental Manager. Plus, with online applications, you can quickly screen prospective tenants – for free.

    Learn more

    $2,134/mo

    Rent Zestimate®

    Refinance and save

    $3,359/mo

    Est. payment

    Refinancing to a lower rate could help reduce your monthly payments and save thousands over the life of the loan.

    See today's rates

    $3,359/mo

    Est. payment

    Explore your selling options

    Work with a Zillow partner agent

    Leverage their expertise and Zillow's premium Showcase listings to get your home seen by more buyers.

    Get started

    List with your own agent

    Get your home in front of millions of buyers by listing it on Zillow.

    Learn how to do it

    Sell it yourself

    Take full control of how buyers see your home on Zillow by listing For Sale by Owner (FSBO).

    List your home

    What's special

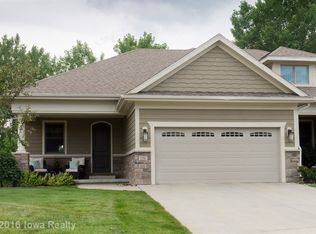
    You're going to love this executive quality 3-bedroom, end unit, walk-out ranch style townhome. This home is in an unbeatable West Des Moines location and the upgrades found throughout the home are amazing. This sought after development consists of private streets and is professionally managed. The curb appeal is fantastic with a marvelous pillared front porch. Inside, you immediately notice the beautiful hardwood floors that run throughout the main living area. The living room, dining area and kitchen all flow together as one. The living room features a tray ceiling and a fireplace. There are plenty of windows to bathe the area in sunlight. The living room also includes an energy efficient hinged door to a covered deck. You pass beneath decorative archways to access the spacious dining area and the kitchen is magnificent. You'll love the stunning granite countertops and perfectly matched tile backsplash. You'll appreciate the peninsula style breakfast bar and the stainless appliances are included. There's also a good sized pantry. You'll find the master bedroom suite on this level and it's very special. The tray ceiling includes cove molding and the en-suite bathroom has all the desired amenities. There's a tiled floor, dual sinks, a granite vanity top, a spectacular tiled walk-in shower and a separate enclosure for the toilet. The bathroom is open to a large walk-in closet that flows through to the laundry room and back out to the hallway. There's also a convenient half bath on this level. On the lower level you'll discover a fantastic family room with plenty of room to entertain family and friends. There's a wet bar and a sliding door exit to an under deck concrete patio that is very private as it's bordered with a decorative stone retaining wall. There are 2 more bedrooms on this level and another full bath with a tile floor, granite vanity top and a tub/shower combination. There are also 2 unfinished rooms for storage and the home has a 2-car attached garage. This home is located just minutes from Interstate access, Hyvee, the WDM Library, Valley Stadium and a series of bike trails. Don't let this wonderful home get away from you. Call today to schedule a showing!

    This property is off market, which means it's not currently listed for sale or rent on Zillow. This may be different from what's available on other websites or public sources.

    Facts & features

    Interior

    Bedrooms & bathrooms
    • Bedrooms: 3
    • Bathrooms: 3
    • Full bathrooms: 1
    • 3/4 bathrooms: 1
    • 1/2 bathrooms: 1
    Heating
    • Forced air, Gas
    Cooling
    • Central
    Appliances
    • Included: Dishwasher, Garbage disposal, Microwave, Range / Oven, Refrigerator
    Features
    • Flooring: Tile, Carpet, Hardwood
    • Basement: Finished
    • Has fireplace: Yes
    Interior area
    • Total interior livable area: 2,744 sqft

    Property

    Parking
    • Total spaces: 2
    • Parking features: Garage - Attached
    Features
    • Exterior features: Stone, Wood products
    • Has view: Yes
    • View description: None
    Lot
    • Size: 3,120 Square Feet
    Details
    • Parcel number: 32004127199047

    Construction

    Type & style
    • Home type: Townhouse
    Materials
    • masonry
    • Foundation: Concrete
    • Roof: Asphalt
    Condition
    • Year built: 2010

    Community & HOA

    HOA
    • Has HOA: Yes
    • HOA fee: $366 monthly
    Location
    • Region: West Des Moines

    Financial & listing details

    • Price per square foot: $161/sqft
    • Tax assessed value: $418,400
    • Annual tax amount: $5,506

    Price history

    DateEventPrice
    3/24/2021Listing removed--
    Source: Owner Report a problem
    8/28/2018Sold$370,000-1.2%$135/sqft
    Source: Public Record Report a problem
    7/5/2018Pending sale$374,500$136/sqft
    Source: Owner Report a problem
    6/13/2018Listed for sale$374,500+20.2%$136/sqft
    Source: Owner Report a problem
    10/28/2015Sold$311,500-1.1%$114/sqft
    Source: DMMLS #503267 Report a problem
    8/31/2015Listed for sale$315,000+5.7%$115/sqft
    Source: RE/MAX Real Estate Concepts #503267 Report a problem
    12/3/2012Sold$298,000$109/sqft
    Source: Public Record Report a problem

    Public tax history

    YearProperty taxesTax assessment
    2025$5,506 +0.3%$418,400 +12.3%
    2024$5,492 -2.6%$372,600
    2023$5,640 +1.2%$372,600 +22.4%
    2022$5,572 -4.7%$304,400
    2021$5,844 +1.6%$304,400 +0.4%
    2020$5,750 -5.2%$303,300
    2019$6,068 -0.2%$303,300 -0.5%
    2018$6,078 $304,700
    2017$6,078 +2.4%$304,700 +6.2%
    2016$5,934 $287,000
    2015$5,934 +4.2%$287,000 +2.2%
    2014$5,696 $280,900
    2013-- $280,900 -0.4%
    2012-- $282,100 +563.8%
    2011-- $42,500 +254.2%
    2010-- $12,000
    2009-- $12,000
    Find assessor info on the county website

    Neighborhood: 50265

    Nearby schools

    GreatSchools rating
    Get pre-qualified for a loan
    At Zillow Home Loans, we can pre-qualify you in as little as 5 minutes with no impact to your credit score.

    An equal housing lender. NMLS #10287.

    Sell for more on Zillow
    Get a Zillow Showcase℠ listing at no additional cost and you could sell for .
    $442,800
    2% more
    +$8,856
    With Zillow Showcase(estimated)
    $451,656
