Skip main navigation
Off market
  • $730,600

    255 S 83rd St, West Des Moines, IA 50266

    5beds
    5baths
    3,039sqft
    Residential
    Built in 2010
    0.26 Acres Lot
    $730,600 Zestimate®
    $240/sqft
    $2,909 Estimated rent

    Home value

    $730,600

    $694,000 - $774,000

    $2,909/mo

    Zestimate® history
    Loading
    Loading...

    Owner options

    List your home for rent

    $2,909/mo

    Rent Zestimate®

    Find your next renter with Zillow Rental Manager. Plus, with online applications, you can quickly screen prospective tenants – for free.

    Learn more

    $2,909/mo

    Rent Zestimate®

    Refinance and save

    $3,953/mo

    Est. payment

    Refinancing to a lower rate could help reduce your monthly payments and save thousands over the life of the loan.

    See today's rates

    $3,953/mo

    Est. payment

    Explore your selling options

    Work with a Zillow partner agent

    Leverage their expertise and Zillow's premium Showcase listings to get your home seen by more buyers.

    Get started

    List with your own agent

    Get your home in front of millions of buyers by listing it on Zillow.

    Learn how to do it

    Sell it yourself

    Take full control of how buyers see your home on Zillow by listing For Sale by Owner (FSBO).

    List your home

    What's special

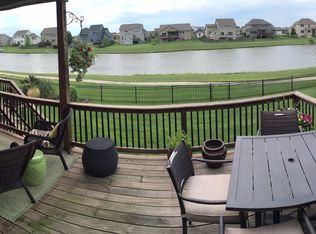
    Dont wait on this Neighborhood Builders resale home that backs to a body of water in West Des Moines! This 5 bedroom, 4 bath home sits on a perfect lot! The main level has a large entry that opens to an office and dining room. Through the entry is a oversized family room, dining area and chefs kitchen with tons of windows. Off the kitchen is a oversized mudroom with builtins, coat closet and desk area. The 2nd floor boasts 4 large bedrooms including a master suite with phenomenal walk in shower and oversized closet! 2 of the bedrooms share a jack and Jill bath and the 4th has its own private bath. Laundry room is centrally located on 2nd floor. The basement has theater room right at the bottom of the stairs, and another large family room, wet bar and bedroom with full bath. The back yard truly makes this house with a putting green, fire pit, oversized covered deck, fully fenced yard with a view of the water! This home was professionally landscaped and ready to be your home!

    This property is off market, which means it's not currently listed for sale or rent on Zillow. This may be different from what's available on other websites or public sources.

    Facts & features

    Interior

    Bedrooms & bathrooms
    • Bedrooms: 5
    • Bathrooms: 5
    Heating
    • Other
    Cooling
    • Central
    Features
    • Carpeting, Smoke Detector, 2nd Flr Laundry, Tile, Central Vac
    • Basement: Partially finished
    • Has fireplace: Yes
    Interior area
    • Total interior livable area: 3,039 sqft

    Property

    Parking
    • Parking features: Garage - Attached
    Features
    • Exterior features: Stone, Cement / Concrete
    Lot
    • Size: 0.26 Acres
    Details
    • Parcel number: 1614126032

    Construction

    Type & style
    • Home type: SingleFamily
    • Property subtype: Residential
    Materials
    • Other
    • Foundation: Concrete
    • Roof: Asphalt
    Condition
    • Year built: 2010

    Utilities & green energy

    • Sewer: City

    Community & neighborhood

    Location
    • Region: West Des Moines

    HOA & financial

    HOA
    • Has HOA: Yes
    • HOA fee: $30 monthly

    Other

    Other facts
    • Assn Fee Term: Year
    • Family Room: Lower Level, 1st Floor
    • Trim: Cherry, Paint
    • MLS: Des Moines
    • Foundation: Poured
    • Property Sub Type: Residential
    • Property Type: Residential
    • Style: Two Story
    • Interior Features: Carpeting, Smoke Detector, 2nd Flr Laundry, Tile, Central Vac
    • Lot Shape: Regular
    • Sewer: City
    • Water: City
    • Driveway: Concrete
    • Other Rooms: Den, Theater Room
    • Heat Source: Electric
    • Sellers Request: 0
    • Last Change Type: Pending
    • Heat: GeoThermal
    • Geocode Source: PxPoint

    Price history

    DateEventPrice
    8/9/2018Sold$549,900$181/sqft
    Source: DMMLS #565250 Report a problem
    7/14/2018Pending sale$549,900$181/sqft
    Source: Platinum Realty LLC #565250 Report a problem
    7/12/2018Listed for sale$549,900+605%$181/sqft
    Source: Platinum Realty LLC #565250 Report a problem
    5/21/2010Sold$78,000-81.4%$26/sqft
    Source: DMMLS #365421 Report a problem
    12/19/2009Listing removed$418,900$138/sqft
    Source: Signature Real Estate #347538 Report a problem
    6/2/2009Listed for sale$418,900$138/sqft
    Source: Homes.com #347538 Report a problem

    Public tax history

    YearProperty taxesTax assessment
    2025$11,224 +1.9%$698,590 +2.6%
    2024$11,010 -1.8%$680,560
    2023$11,214 +7.2%$680,560 +13.6%
    2022$10,456 +1%$598,850 +6%
    2021$10,348 +1.9%$565,010 +6.4%
    2020$10,152 +23.1%$531,270
    2019$8,250 -0.5%$531,270 +26.4%
    2018$8,288 $420,150
    2017$8,288 +2.3%$420,150 +0.9%
    2016$8,103 -0.9%$416,210
    2015$8,180 +8.8%$416,210 +2.5%
    2014$7,518 +3%$406,210
    2013$7,300 -0.1%--
    2012$7,306 +182550%--
    2011$4 --
    2010$4 --

    Find assessor info on the county website

    Neighborhood: 50266

    Nearby schools

    GreatSchools rating
    Schools provided by the listing agent
    • District: Waukee

    Source: The MLS. This data may not be complete. We recommend contacting the local school district to confirm school assignments for this home.

    Get pre-qualified for a loan
    At Zillow Home Loans, we can pre-qualify you in as little as 5 minutes with no impact to your credit score.

    An equal housing lender. NMLS #10287.

    Sell for more on Zillow
    Get a Zillow Showcase℠ listing at no additional cost and you could sell for .
    $730,600
    2% more
    +$14,612
    With Zillow Showcase(estimated)
    $745,212