Skip main navigation
Off market
  • $2,910,900

    255 S Heath Ter, Anaheim, CA 92807

    5beds
    4,894sqft
    SingleFamily
    Built in 2000
    0.71 Acres Lot
    $2,910,900 Zestimate®
    $595/sqft
    $7,970 Estimated rent

    Home value

    $2,910,900

    $2.71M - $3.14M

    $7,970/mo

    Zestimate® history
    Loading
    Loading...

    Owner options

    List your home for rent

    $7,970/mo

    Rent Zestimate®

    Find your next renter with Zillow Rental Manager. Plus, with online applications, you can quickly screen prospective tenants – for free.

    Learn more

    $7,970/mo

    Rent Zestimate®

    Refinance and save

    $18,313/mo

    Est. payment

    Refinancing to a lower rate could help reduce your monthly payments and save thousands over the life of the loan.

    See today's rates

    $18,313/mo

    Est. payment

    Explore your selling options

    Work with a Zillow partner agent

    Leverage their expertise and Zillow's premium Showcase listings to get your home seen by more buyers.

    Get started

    List with your own agent

    Get your home in front of millions of buyers by listing it on Zillow.

    Learn how to do it

    Sell it yourself

    Take full control of how buyers see your home on Zillow by listing For Sale by Owner (FSBO).

    List your home

    What's special

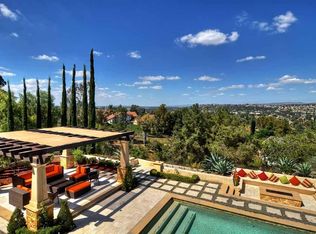
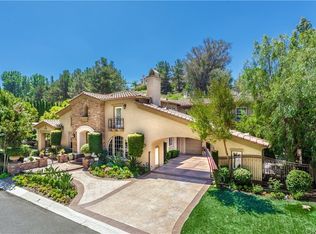
    One of the most sought after views lots in the exclusively gated Heath Terrace Estates! This 4900 SF semi-custom estate home resides at the top of the hill in a completely private and serene cul de sac setting with some of the most amazing views Anaheim Hills has to offer. Voluminous ceilings greet you in the entry and throughout the home. Upon entry into this grand estate, you will discover a private office, stunning living and dining rooms with floor to ceiling windows along with an exceptionally large kitchen with huge center island. Fully outfitted with every desired appliance, the sprawling center island and generous counter space make this the most ideal spot to entertain family and friends. Spacious family room right off the kitchen opens to the fabulous great outdoors. Ascending the wrought iron staircase, you will note the extra wide hallways showing off the expansive feel of this home. The incredible master suite boast a fireplace, private view balcony, and inviting master bath with dual entry shower, relaxing tub, dual sinks, sit down vanity area, plus two closets with built-ins. Three secondary bedrooms, one en-suite, an extra large loft area complete the upper level. You will be mesmerized by the expansiveness of this backyard, with generous brick paver decking, built-in BBQ area, sparkling pool and spa, plus two fire on ice fire pits to gather around to savor the views. This is a must see custom estate sure to be appreciated! WALK THRU VIDEO LINK AVAILABLE!

    This property is off market, which means it's not currently listed for sale or rent on Zillow. This may be different from what's available on other websites or public sources.
    Facts & features

    Interior

    Bedrooms & bathrooms
    • Bedrooms: 5
    • Bathrooms: 5
    • Full bathrooms: 4
    • 1/2 bathrooms: 1
    Heating
    • Forced air, Electric
    Cooling
    • Central
    Appliances
    • Included: Dishwasher, Garbage disposal, Microwave, Refrigerator, Trash compactor
    • Laundry: Individual Room, Inside
    Features
    • Recessed Lighting, Balcony, Granite Counters, 2 Staircases, Coffered Ceiling(s), Open Floorplan, Built-in Features, High Ceilings, Storage, In-Law Floorplan
    • Flooring: Carpet
    • Doors: Panel Doors, Sliding Doors
    • Windows: Blinds, Double Pane Windows, Casement Windows
    • Has fireplace: Yes
    • Fireplace features: Living Room, Family Room, Fire Pit
    • Common walls with other units/homes: No Common Walls
    Interior area
    • Total interior livable area: 4,894 sqft

    Property

    Parking
    • Total spaces: 3
    • Parking features: Garage - Attached
    Features
    • Levels: Two
    • Patio & porch: Covered, Patio Open, Brick
    • Exterior features: Stucco
    • Pool features: In Ground, Private, Heated, Gunite, Gas Heat
    • Has spa: Yes
    • Spa features: In Ground, Private, Gunite
    • Fencing: Wrought Iron
    • Has view: Yes
    • View description: Territorial, City
    Lot
    • Size: 0.71 Acres
    • Features: Back Yard, Front Yard, Yard, Sprinkler System, Lawn, Lot 20000-39999 Sqft
    Details
    • Parcel number: 35628130
    • Special conditions: Standard

    Construction

    Type & style
    • Home type: SingleFamily
    • Architectural style: Custom Built
    Materials
    • Roof: Tile
    Condition
    • Year built: 2000

    Utilities & green energy

    • Electric: Photovoltaics Seller Owned
    • Sewer: Public Sewer
    • Water: Public

    Community & neighborhood

    Community
    • Community features: On Site Laundry Available
    Location
    • Region: Anaheim

    HOA & financial

    HOA
    • Has HOA: Yes
    • HOA fee: $325 monthly
    • Amenities included: Controlled Access

    Other

    Other facts
    • CommonWalls: No Common Walls
    • ConstructionMaterials: Stucco
    • PropertyType: Residential
    • StateOrProvince: CA
    • LaundryFeatures: Individual Room, Inside
    • ParkingFeatures: Garage, Direct Garage Access, Garage Door Opener, Garage - Two Door, Driveway Level, Garage Faces Front
    • StandardStatus: Pending
    • LotFeatures: Back Yard, Front Yard, Yard, Sprinkler System, Lawn, Lot 20000-39999 Sqft
    • SpecialListingConditions: Standard
    • EatingArea: Breakfast Counter / Bar, Breakfast Nook, Dining Room
    • FireplaceFeatures: Living Room, Family Room, Fire Pit
    • FireplaceFeatures: Master Bedroom
    • PreviousStandardStatus: Active Under Contract
    • AssociationFeeFrequency: Monthly
    • CountyOrParish: Orange
    • HighSchoolDistrict: Orange Unified
    • PoolFeatures: In Ground, Private, Heated, Gunite, Gas Heat
    • Roof: Tile
    • RoomType: Living Room, Bonus Room, Main Floor Bedroom, Master Suite, Master Bedroom, Walk-In Closet, Formal Entry, Great Room, Guest/Maid's Quarters, Walk-In Pantry, Loft, Jack & Jill, Dressing Area, Office, Master Bathroom, Kitchen, Laundry
    • SpaFeatures: In Ground, Private, Gunite
    • InteriorFeatures: Recessed Lighting, Balcony, Granite Counters, 2 Staircases, Coffered Ceiling(s), Open Floorplan, Built-in Features, High Ceilings, Storage, In-Law Floorplan
    • PatioAndPorchFeatures: Covered, Patio Open, Brick
    • View: Hills, City Lights
    • WindowFeatures: Blinds, Double Pane Windows, Casement Windows
    • Appliances: Dishwasher, Microwave, Refrigerator, Double Oven, Trash Compactor, Water Softener, Water Purifier, 6 Burner Stove, Disposal, Gas Cooktop, Range Hood, Warming Drawer
    • Cooling: Zoned, Central Air
    • DoorFeatures: Panel Doors, Sliding Doors
    • Fencing: Wrought Iron
    • Heating: Forced Air
    • CommunityFeatures: Curbs, Street Lights
    • ArchitecturalStyle: Custom Built
    • Appliances: Barbecue
    • InteriorFeatures: Pantry
    • YearBuiltSource: Estimated
    • AssociationAmenities: Controlled Access
    • CommunityFeatures: Gutters
    • ExteriorFeatures: Barbecue Private
    • City: Anaheim Hills
    • MLSAreaMajor: 77 - Anaheim Hills
    • LotSizeSource: Estimated
    • StreetSuffix: Terrace
    • Levels: Two
    • ElevationUnits: Feet
    • LivingAreaUnits: Square Feet
    • RoadFrontageType: Private Road
    • WaterSource: Public
    • Flooring: Carpet, Tile, Stone
    • AttachedGarageYN: 1
    • AssociationAmenities: Maintenance Grounds
    • Country: US
    • RoomKitchenFeatures: Kitchen Island, Kitchen Open to Family Room, Granite Counters, Walk-In Pantry
    • RoomBathroomFeatures: Shower in Tub, Bathtub, Shower, Double Sinks In Master Bath, Separate tub and shower, Upgraded, Walk-in shower, Double sinks in bath(s), Granite Counters, Tile Counters, Vanity area, Closet in bathroom, Privacy toilet door, Jetted Tub, Linen Closet/Storage
    • Electric: Photovoltaics Seller Owned
    • TaxTractNumber: 15837
    • Sewer: Public Sewer
    • SeniorCommunityYN: 0
    • ParcelNumber: 35628130

    Price history

    DateEventPrice
    1/13/2021Sold$1,930,000-3.4%$394/sqft
    Source: CRMLS #PW20160138 Report a problem
    11/25/2020Pending sale$1,998,888$408/sqft
    Source: BHHS California Properties #PW20160138 Report a problem
    8/12/2020Listed for sale$1,998,888$408/sqft
    Source: BHHS CA Properties #PW20160138 Report a problem

    Public tax history

    YearProperty taxesTax assessment
    2025$22,532 +2.2%$2,089,093 +2%
    2024$22,046 +2.2%$2,048,131 +2%
    2023$21,571 +1.9%$2,007,972 +2%
    2022$21,163 -1.6%$1,968,600 +14.8%
    2021$21,511 +19%$1,715,529 +1%
    2020$18,075 $1,697,939 +2%
    2019$18,075 +1.3%$1,664,647 +2%
    2018$17,838 +6.1%$1,632,007 +2%
    2017$16,814 $1,600,007 +2%
    2016$16,814 +2%$1,568,635 +1.5%
    2015$16,484 +3.5%$1,545,073 +2%
    2014$15,926 $1,514,808 +0.5%
    2013-- $1,507,962 +2%
    2012-- $1,478,395 +2%
    2011-- $1,449,407 +0.8%
    2010-- $1,438,575 -0.2%
    2009-- $1,441,994 +2%
    2008-- $1,413,720 +2%
    2007-- $1,386,000 +2%
    2006-- $1,358,824 +2%
    2005-- $1,332,181 +2%
    2004-- $1,306,060 +1.9%
    2003-- $1,282,123 +2%
    2002-- $1,256,984 +94.6%
    2001$6,621 $645,824

    Find assessor info on the county website

    Neighborhood: Anaheim Hills

    Nearby schools

    GreatSchools rating
    Schools provided by the listing agent
    • Elementary: Crescent
    • Middle: El Rancho Charter
    • High: Canyon
    • District: Orange Unified

    Source: The MLS. This data may not be complete. We recommend contacting the local school district to confirm school assignments for this home.

    Get a cash offer in 3 minutes
    Find out how much your home could sell for in as little as 3 minutes with a no-obligation cash offer.
    Estimated market value
    $2,910,900
    Get a cash offer in 3 minutes
    Find out how much your home could sell for in as little as 3 minutes with a no-obligation cash offer.
    Estimated market value
    $2,910,900