Skip main navigation
Sold for $1,795,000
Street View
  • $1,795,000

    255 S Hudson Street, Denver, CO 80246

    5beds
    3,370sqft
    Single Family Residence
    Built in 1953
    0.28 Acres Lot
    $1,857,600 Zestimate®
    $533/sqft
    $4,416 Estimated rent

    Home value

    $1,857,600

    $1.73M - $2.01M

    $4,416/mo

    Zestimate® history
    Loading
    Loading...

    Owner options

    List your home for rent

    $4,416/mo

    Rent Zestimate®

    Find your next renter with Zillow Rental Manager. Plus, with online applications, you can quickly screen prospective tenants – for free.

    Learn more

    $4,416/mo

    Rent Zestimate®

    Refinance and save

    $10,403/mo

    Est. payment

    Refinancing to a lower rate could help reduce your monthly payments and save thousands over the life of the loan.

    See today's rates

    $10,403/mo

    Est. payment

    Explore your selling options

    Work with a Zillow partner agent

    Leverage their expertise and Zillow's premium Showcase listings to get your home seen by more buyers.

    Get started

    List with your own agent

    Get your home in front of millions of buyers by listing it on Zillow.

    Learn how to do it

    Sell it yourself

    Take full control of how buyers see your home on Zillow by listing For Sale by Owner (FSBO).

    List your home

    What's special

    Sport courtHot tubBeautiful viewGuest roomOpen kitchenLuxurious primary suiteFormal dining room
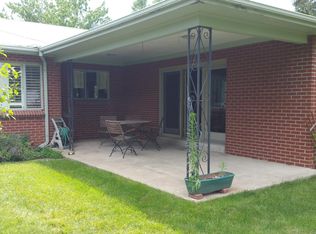
    Welcome home to this mid-century modern Hilltop gem, featuring 5 bedrooms and 3.5 baths in an open ranch-style layout on a .29 acre lot. This 3,370 square foot home is an entertainer’s dream. A cozy gas fireplace in the formal dining room adds to the charm. The open kitchen features two islands for an abundance of prep space, two sinks, two ovens, large soft-close drawers and a wine fridge. Dine together at the built-in banquette, on one of the islands, or in the formal dining room. A true mid-century modern touch, the sunken living room, gives a beautiful view into the backyard. The spacious study is accentuated by ceiling-height windows, hardwood floors, ceiling beams, and track lighting, and can function as an office or an entertaining space. The luxurious primary suite features a free-standing tub and separate shower, a dual sink vanity, and a roomy walk-in closet. Three additional bedrooms and a shared bath complete the main floor. Each bathroom features in-floor heat for those chilly mornings. Downstairs, an entertainment/flex room, full bath, laundry, and guest room await. Tech enthusiasts will enjoy the networked home, Z-Wave light switches for home automation, and an outlet wired for EV charging in the over-sized two-car garage. Summer can't come fast enough when you see the completely private, large backyard, featuring a covered patio where you will enjoy indoor/outdoor living during three seasons. The built-in keg tap adds to the fun. Kids and grownups alike will love the sport court and 12’ x 40’ saltwater pool with a locking, automatic cover. Relax after a long day in the hot tub that can be enjoyed year-round. Professional landscaping and lighting create a resort-like feel to the front and back yards. The location is walkable to restaurants such as Call Your Mother, Park Burger, and Pete's Grocery--where Hilltop locals love to shop. Don’t miss this opportunity to own an updated, move-in ready oasis with one of the largest lots in Hilltop.

    Zillow last checked:

    Listing updated:

    Listed by:

    Kevin Mackessy 303-683-2526 kevin.mackessy@blueoliveproperties.com,

    Blue Olive Properties

    Bought with:

    Rachel Sivak, 100088049

    Fantastic Frank Colorado

    Source: REcolorado as distributed by MLS GRID,MLS#: 8319973MLS Logo

    Facts & features

    Interior

    Bedrooms & bathrooms
    • Bedrooms: 5
    • Bathrooms: 4
    • Full bathrooms: 2
    • 3/4 bathrooms: 1
    • 1/2 bathrooms: 1
    • Main level bathrooms: 3
    • Main level bedrooms: 4
    Primary bedroom
    • Description: With Plantation Shutters
    • Level: Main
    • Area: 206.5 Square Feet
    • Dimensions: 14.75 x 14
    Bedroom
    • Description: Used As A Gym Now
    • Level: Main
    • Area: 126 Square Feet
    • Dimensions: 10.5 x 12
    Bedroom
    • Level: Main
    • Area: 145.75 Square Feet
    • Dimensions: 13.25 x 11
    Bedroom
    • Level: Main
    • Area: 175.5 Square Feet
    • Dimensions: 13.5 x 13
    Bedroom
    • Description: Non-Conforming (Will Add Egress Window)
    • Level: Basement
    • Area: 122.56 Square Feet
    • Dimensions: 9.25 x 13.25
    Primary bathroom
    • Description: With Floor Standing Tub
    • Level: Main
    • Area: 144 Square Feet
    • Dimensions: 12 x 12
    Bathroom
    • Level: Main
    • Area: 34.5 Square Feet
    • Dimensions: 6 x 5.75
    Bathroom
    • Description: Hall/Guest Bathroom
    • Level: Main
    • Area: 91 Square Feet
    • Dimensions: 13 x 7
    Bathroom
    • Description: With Standing Shower
    • Level: Basement
    • Area: 36 Square Feet
    • Dimensions: 6 x 6
    Bonus room
    • Description: Storage Area
    • Level: Basement
    • Area: 90 Square Feet
    • Dimensions: 18 x 5
    Den
    • Description: Den & Office Make Up One Large Room
    • Level: Main
    • Area: 175.5 Square Feet
    • Dimensions: 13.5 x 13
    Dining room
    • Description: Formal Dining
    • Level: Main
    • Area: 175.56 Square Feet
    • Dimensions: 13.25 x 13.25
    Dining room
    • Description: Breakfast Nook Off Kitchen
    • Level: Main
    • Area: 86.13 Square Feet
    • Dimensions: 6.5 x 13.25
    Great room
    • Level: Main
    • Area: 324.5 Square Feet
    • Dimensions: 22 x 14.75
    Kitchen
    • Description: Two Islands; New Ovens And Gas Cooktop
    • Level: Main
    • Area: 253.13 Square Feet
    • Dimensions: 18.75 x 13.5
    Laundry
    • Description: Washer/Dryer Included
    • Level: Basement
    • Area: 88 Square Feet
    • Dimensions: 11 x 8
    Living room
    • Description: With Fireplace
    • Level: Main
    • Area: 152.38 Square Feet
    • Dimensions: 11.5 x 13.25
    Media room
    • Description: Basement Theater Area
    • Level: Basement
    • Area: 284.88 Square Feet
    • Dimensions: 13.25 x 21.5
    Office
    • Level: Main
    • Area: 110.5 Square Feet
    • Dimensions: 8.5 x 13
    Utility room
    • Level: Basement
    • Area: 144 Square Feet
    • Dimensions: 12 x 12
    Heating
    • Radiant
    Cooling
    • Evaporative Cooling
    Appliances
    • Included: Bar Fridge, Cooktop, Dishwasher, Disposal, Double Oven, Dryer, Gas Water Heater, Microwave, Refrigerator, Washer
    • Laundry: Laundry Closet
    Features
    • Built-in Features
    • Flooring: Carpet, Wood
    • Windows: Window Coverings
    • Basement: Partial
    • Number of fireplaces: 1
    • Fireplace features: Family Room, Gas
    Interior area
    • Total structure area: 3,370
    • Total interior livable area: 3,370 sqft
    • Finished area above ground: 2,694
    • Finished area below ground: 676

    Property

    Parking
    • Total spaces: 2
    • Parking features: Concrete
    • Attached garage spaces: 2
    Features
    • Levels: One
    • Stories: 1
    • Patio & porch: Covered, Patio
    • Exterior features: Garden, Lighting, Private Yard, Rain Gutters
    • Pool features: Outdoor Pool
    • Has spa: Yes
    • Spa features: Spa/Hot Tub
    • Fencing: Full
    Lot
    • Size: 0.28 Acres
    • Features: Irrigated, Landscaped, Level, Many Trees, Near Public Transit, Secluded, Sprinklers In Front, Sprinklers In Rear
    Details
    • Parcel number: 607434008
    • Zoning: E-SU-G
    • Special conditions: Standard

    Construction

    Type & style
    • Home type: SingleFamily
    • Architectural style: Mid-Century Modern
    • Property subtype: Single Family Residence
    Materials
    • Block, Brick, Concrete, Frame
    • Foundation: Slab
    • Roof: Composition,Membrane
    Condition
    • Updated/Remodeled
    • Year built: 1953

    Utilities & green energy

    • Electric: 110V, 220 Volts, 220 Volts in Garage
    • Sewer: Public Sewer
    • Water: Public

    Community & neighborhood

    Security
    • Security features: Carbon Monoxide Detector(s), Smoke Detector(s)
    Location
    • Region: Denver
    • Subdivision: Hilltop

    Other

    Other facts
    • Listing terms: Cash,Conventional,FHA,Jumbo,USDA Loan,VA Loan
    • Ownership: Individual

    Price history

    DateEventPrice
    6/7/2024Sold$1,795,000$533/sqft
    Source: REcolorado as distributed by MLS GRID #8319973 Report a problem
    5/13/2024Pending sale$1,795,000$533/sqft
    Source: REcolorado as distributed by MLS GRID #8319973 Report a problem
    5/6/2024Price change$1,795,000-2.9%$533/sqft
    Source: REcolorado as distributed by MLS GRID #8319973 Report a problem
    4/15/2024Listed for sale$1,849,500$549/sqft
    Source: REcolorado as distributed by MLS GRID #8319973 Report a problem
    4/8/2024Pending sale$1,849,500$549/sqft
    Source: REcolorado as distributed by MLS GRID #8319973 Report a problem
    4/2/2024Listed for sale$1,849,500+168%$549/sqft
    Source: REcolorado as distributed by MLS GRID #8319973 Report a problem
    9/15/2011Sold$690,000+0.7%$205/sqft
    Source: Public Record Report a problem
    7/9/2011Listed for sale$685,000+2.5%$203/sqft
    Source: 8Z PLATINUM PARTNERS #1015280 Report a problem
    8/13/2010Sold$668,500-4.5%$198/sqft
    Source: Public Record Report a problem
    6/26/2010Price change$700,000-3.4%$208/sqft
    Source: Fuller Sotheby's International Realty #824107 Report a problem
    5/2/2010Price change$725,000-3.3%$215/sqft
    Source: Fuller Sotheby's International Realty #824107 Report a problem
    1/16/2010Price change$750,000-3.2%$223/sqft
    Source: Fuller Sotheby's International Realty #824107 Report a problem
    11/18/2009Price change$775,000-3.1%$230/sqft
    Source: Fuller Sotheby's International Realty #824107 Report a problem
    10/25/2009Listed for sale$800,000$237/sqft
    Source: Fuller Sotheby's International Realty #824107 Report a problem

    Public tax history

    YearProperty taxesTax assessment
    2024$7,337 +8.8%$94,690 -3.7%
    2023$6,745 +3.6%$98,320 +15.9%
    2022$6,510 +15.6%$84,810 -2.8%
    2021$5,631 +2.9%$87,250 +15%
    2020$5,473 +4.9%$75,883 -0.7%
    2019$5,215 $76,414 +13.4%
    2018$5,215 +0.3%$67,410
    2017$5,200 -7.7%$67,410 -6.5%
    2016$5,634 +25%$72,110
    2015$4,508 0%$72,110 +32.8%
    2014$4,510 +0.2%$54,280
    2013$4,503 +35.9%$54,280 +1.3%
    2012$3,312 -2.2%$53,560 +15.3%
    2011$3,385 +2.2%$46,450 -8.6%
    2010$3,312 -5.3%$50,840
    2009$3,499 -0.2%$50,840 -3%
    2008$3,505 +19.2%$52,390
    2007$2,940 +1.1%$52,390 +19.3%
    2006$2,907 +11.2%$43,910
    2005$2,615 -13.8%$43,910 -15.2%
    2003$3,033 +1.9%$51,770 +2.2%
    2002$2,977 $50,680 +22.7%
    2001-- $41,300

    Find assessor info on the county website

    Neighborhood: Hilltop

    Nearby schools

    GreatSchools rating
    Schools provided by the listing agent
    • Elementary: Carson
    • Middle: Hill
    • High: George Washington
    • District: Denver 1

    Source: REcolorado as distributed by MLS GRID. This data may not be complete. We recommend contacting the local school district to confirm school assignments for this home.

    Get a cash offer in 3 minutes
    Find out how much your home could sell for in as little as 3 minutes with a no-obligation cash offer.
    Estimated market value
    $1,857,600
    Get a cash offer in 3 minutes
    Find out how much your home could sell for in as little as 3 minutes with a no-obligation cash offer.
    Estimated market value
    $1,857,600