Skip main navigation
Sold for $750,000
  • $750,000

    255 S Mango St, Englewood, FL 34223

    3beds
    2,606sqft
    Single Family Residence
    Built in 2019
    0.29 Acres Lot
    $678,800 Zestimate®
    $288/sqft
    $5,163 Estimated rent

    Home value

    $678,800

    $624,000 - $740,000

    $5,163/mo

    Zestimate® history
    Loading
    Loading...

    Owner options

    List your home for rent

    $5,163/mo

    Rent Zestimate®

    Find your next renter with Zillow Rental Manager. Plus, with online applications, you can quickly screen prospective tenants – for free.

    Learn more

    $5,163/mo

    Rent Zestimate®

    Refinance and save

    $4,805/mo

    Est. payment

    Refinancing to a lower rate could help reduce your monthly payments and save thousands over the life of the loan.

    See today's rates

    $4,805/mo

    Est. payment

    Explore your selling options

    Work with a Zillow partner agent

    Leverage their expertise and Zillow's premium Showcase listings to get your home seen by more buyers.

    Get started

    List with your own agent

    Get your home in front of millions of buyers by listing it on Zillow.

    Learn how to do it

    Sell it yourself

    Take full control of how buyers see your home on Zillow by listing For Sale by Owner (FSBO).

    List your home

    What's special

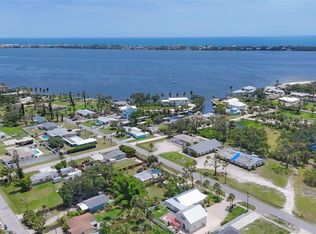
    <p>Step into a world of southern charm and elegance with this BRAND-NEW CUSTOM BUILT HOME, where timeless architecture meets modern luxury! No other home this close to Dearborn Street compares to this meticulously designed multi-generational property with an IN-LAW SUITE above the garage. With IMPACT WINDOWS, a METAL ROOF and FOAM INSULATION, have peace of mind in your investment and get started living the Florida lifestyle. Be sure to ask for the list of builder upgrades and custom features! <p>You will be the envy of your friends and family, impressing them the moment they arrive based on curb appeal alone! Step onto your front porch where you can swing and enjoy your morning coffee while greeting your neighbors and enjoying the sunshine. Continue into your new sophisticated home that is ideal for entertaining! Gather in your GREAT ROOM with guests where you can catch up on life’s happenings or head into your FLORIDA ROOM for a game of cards. Simply close the pocketing BARN DOORS to keep the spaces separate so you can do both at the same time! <p>The chef in the family will adore this opulent kitchen with high-end STAINLESS-STEEL APPLIANCES. Other luxurious touches include solid wood cabinets, SOFT-CLOSE drawers, a CLOSET PANTRY providing space for all your gadgets to keep your STONE COUNTERS clutter-free. Whip up your favorite cuisines which can be served on the BREAKFAST BAR, or as a more formal meal in the DINING ROOM. At the end of the day visiting with friends, retreat to your PRIMARY SUITE with an EN-SUITE BATHROOM, WALK-IN CLOSET and LAUNDRY right there for your convenience! Guests will love to stay in their stylish guest bedroom with their very own en-suite bathroom. <p>BUT WAIT, THERE’S MORE! Have another family member that needs more privacy or looking for an income generating rental, office space, or art studio of your dreams? You have an in-law suite above the attached garage which is just as rich in details as your main living space! Over 800 additional living square feet provide you with a SECOND FULL KITCHEN with a butcher block island and extensive closet pantry, and a cozy living room. Beyond MORE BARN DOORS lies a BEDROOM with a FULL EN-SUITE BATHROOM and LAUNDRY as well as a WALK-IN CLOSET! <p>Don’t forget all the OUTDOOR SPACE that will have you soaking up the sun while your friends up north shovel snow! Step outside your Florida room to your DECK or head to the OUTDOOR FIREPLACE and several seating areas round out the property. Enjoy the privacy and security of a VINYL FENCE in your backyard. Bring all your toys as you can park your RV or boat on the concrete slab, while fitting THREE CARS in the EXTRA DEEP DIVIDED GARAGE. Take advantage of the AIR CONDITIONING if you need a workshop. A FOURTH FULL BATHROOM adds to this multi-purpose space, giving you the perfect pool bath if you decide to add a pool. <P>Located LESS THAN FIVE BLOCKS from historic Dearborn Street with a variety of local dining and shopping options, Farmer’s Markets, concerts, events and more! Head a few blocks West to Indian Mound Park with a public boat ramp for world-class fishing and boating in the Gulf of Mexico. Take a short car ride to Englewood and Manasota Beaches, multiple golf courses and TWO Major League Baseball Spring Training stadiums in the area, including in Wellen Park. Don’t miss out on making this timeless property your new oasis!

    Zillow last checked:

    Listing updated:

    Listing Provided by:

    Leslie Brown PA 941-681-3420,

    KW COASTAL LIVING 941-473-7399,

    Faith Newman 941-451-9850,

    KW COASTAL LIVING

    Bought with:

    Leslie Brown PA, 3098886

    KW COASTAL LIVING

    Faith Newman, 3546675

    KW COASTAL LIVING

    Source: Stellar MLS,MLS#: D6138164MLS LogoOriginating MLS: Englewood

    Facts & features

    Interior

    Bedrooms & bathrooms
    • Bedrooms: 3
    • Bathrooms: 3
    • Full bathrooms: 3
    Primary bedroom
    • Features: Ceiling Fan(s), En Suite Bathroom, Walk-In Closet(s)
    • Level: First
    • Dimensions: 12x17
    Bedroom 2
    • Features: Ceiling Fan(s), En Suite Bathroom, Built-in Closet
    • Level: First
    • Dimensions: 12x13
    Bedroom 3
    • Features: Ceiling Fan(s), En Suite Bathroom, Walk-In Closet(s)
    • Level: Second
    • Dimensions: 16x11
    Primary bathroom
    • Features: Dual Sinks, Rain Shower Head, Shower No Tub
    • Level: First
    • Dimensions: 12x8
    Bathroom 2
    • Features: Shower No Tub
    • Level: First
    • Dimensions: 8x5
    Bathroom 3
    • Features: Shower No Tub
    • Level: First
    • Dimensions: 6x4
    Bathroom 4
    • Features: Shower No Tub
    • Level: Second
    • Dimensions: 9x15
    Dining room
    • Level: First
    • Dimensions: 12x10
    Florida room
    • Features: Ceiling Fan(s)
    • Level: First
    • Dimensions: 9x30
    Kitchen
    • Features: Pantry
    • Level: First
    • Dimensions: 12x12
    Kitchen
    • Features: Pantry
    • Level: Second
    • Dimensions: 7x15
    Living room
    • Level: Second
    • Dimensions: 15x17
    Living room
    • Level: First
    • Dimensions: 19x17
    Heating
    • Central, Electric
    Cooling
    • Central Air
    Appliances
    • Included: Dishwasher, Disposal, Dryer, Electric Water Heater, Microwave, Range, Range Hood, Refrigerator, Tankless Water Heater, Washer
    • Laundry: Inside
    Features
    • Built-in Features, Cathedral Ceiling(s), Ceiling Fan(s), Eating Space In Kitchen, High Ceilings, Open Floorplan, Primary Bedroom Main Floor, Solid Surface Counters, Solid Wood Cabinets, Split Bedroom, Stone Counters, Thermostat, Vaulted Ceiling(s), Walk-In Closet(s), In-Law Floorplan
    • Flooring: Ceramic Tile, Engineered Hardwood
    • Doors: Sliding Doors
    • Windows: Storm Window(s), Insulated Windows, Window Treatments, Hurricane Shutters/Windows
    • Has fireplace: Yes
    • Fireplace features: Outside, Wood Burning
    Interior area
    • Total structure area: 3,737
    • Total interior livable area: 2,606 sqft

    Property

    Parking
    • Total spaces: 3
    • Parking features: Bath In Garage, Covered, Driveway, Garage Door Opener, Ground Level, Off Street, RV Access/Parking, Split Garage
    • Attached garage spaces: 3
    • Has uncovered spaces: Yes
    • Details: Garage Dimensions: 28x32
    Features
    • Levels: Two
    • Stories: 2
    • Patio & porch: Covered, Front Porch, Patio, Porch, Side Porch
    • Exterior features: Lighting, Sidewalk
    • Fencing: Vinyl
    Lot
    • Size: 0.29 Acres
    • Dimensions: 100 x 128
    • Features: In County, Landscaped, Level, Sidewalk
    • Residential vegetation: Trees/Landscaped
    Details
    • Additional structures: Guest House
    • Parcel number: 0503100033
    • Zoning: RSF4
    • Special conditions: None

    Construction

    Type & style
    • Home type: SingleFamily
    • Architectural style: Florida
    • Property subtype: Single Family Residence
    Materials
    • Block, Concrete, Stucco
    • Foundation: Slab
    • Roof: Metal
    Condition
    • Completed
    • New construction: No
    • Year built: 2019
    Details
    • Builder name: Onken Construction

    Utilities & green energy

    • Sewer: Public Sewer
    • Water: Public
    • Utilities for property: BB/HS Internet Available, Cable Available, Cable Connected, Electricity Connected, Phone Available, Public, Sewer Connected, Water Connected

    Community & neighborhood

    Security
    • Security features: Smoke Detector(s)
    Location
    • Region: Englewood
    • Subdivision: PALM GROVE IN ENGLEWOOD

    HOA & financial

    HOA
    • Has HOA: No
    Other fees
    • Pet fee: $0 monthly
    Other financial information
    • Total actual rent: 0

    Other

    Other facts
    • Listing terms: Cash,Conventional,VA Loan
    • Ownership: Fee Simple
    • Road surface type: Paved, Asphalt

    Price history

    DateEventPrice
    11/19/2024Sold$750,000$288/sqft
    Source: Stellar MLS #D6138164 Report a problem
    10/14/2024Pending sale$750,000$288/sqft
    Source: Stellar MLS #D6138164 Report a problem
    9/16/2024Listed for sale$750,000-11.8%$288/sqft
    Source: Stellar MLS #D6138164 Report a problem
    8/6/2024Listing removed--
    Source: Stellar MLS #D6137014 Report a problem
    6/20/2024Listed for sale$850,000+1600%$326/sqft
    Source: Stellar MLS #D6137014 Report a problem
    8/3/2018Sold$50,000-66.7%$19/sqft
    Source: Public Record Report a problem
    1/5/2006Sold$150,000+1400%$58/sqft
    Source: Public Record Report a problem
    1/11/2002Sold$10,000+25%$4/sqft
    Source: Public Record Report a problem
    4/3/2000Sold$8,000$3/sqft
    Source: Public Record Report a problem

    Public tax history

    YearProperty taxesTax assessment
    2025$6,754 +91.6%$565,499 +97.2%
    2024$3,526 +3.8%$286,743 +3%
    2023$3,396 +3%$278,391 +3%
    2022$3,297 +13.2%$270,283 +41.9%
    2021$2,914 +18.8%$190,432 +10%
    2020$2,453 +269.3%$173,120 +320.2%
    2019$664 $41,200 -5.7%
    2018$664 +9.7%$43,700 +77.6%
    2017$605 +18.5%$24,600 +5.1%
    2016$511 +12.6%$23,400 -19.3%
    2015$453 -11.2%$29,000 +15.5%
    2014$511 +3.8%$25,100
    2013$492 +0.6%$25,100
    2012$489 +1.2%$25,100
    2011$483 -50%$25,100 -58%
    2010$967 -27.2%$59,700 -28.8%
    2009$1,329 $83,800 -10.4%
    2008$1,329 -22.6%$93,500 -24.7%
    2007$1,718 $124,200 +73.2%
    2006-- $71,700 +32.3%
    2005-- $54,200 +81.3%
    2004$542 +13.1%$29,900 +19.6%
    2003$479 +21.8%$25,000 +25%
    2002$393 +5.1%$20,000
    2001$374 +0.4%$20,000
    2000$373 $20,000

    Find assessor info on the county website

    Neighborhood: 34223

    Nearby schools

    GreatSchools rating
    Schools provided by the listing agent
    • Elementary: Englewood Elementary
    • Middle: L.A. Ainger Middle
    • High: Lemon Bay High

    Source: Stellar MLS. This data may not be complete. We recommend contacting the local school district to confirm school assignments for this home.

    Get a cash offer in 3 minutes
    Find out how much your home could sell for in as little as 3 minutes with a no-obligation cash offer.
    Estimated market value
    $678,800
    Get a cash offer in 3 minutes
    Find out how much your home could sell for in as little as 3 minutes with a no-obligation cash offer.
    Estimated market value
    $678,800