Wow! Welcome to this beautiful home where pride or ownership really shows. Even though this is a newer home the owners have added many tasteful (and expensive) upgrades for that high-end look. This home offers 3 bedrooms, 3 bathrooms (the primary bedroom with walk-in closet and its own primary bathroom) and a 2-car attached garage on a corner lot. There is plenty of additional street parking near the home alongside New Castle Way and Byers Pl. Beautiful and elegant kitchen with expresso-colored cabinets, granite countertops, glass backsplash (upgraded by the Sellers) and included stainless steel appliances to complete the look. The main floor has tall 9 foot ceilings as well as engineered wood flooring for easy cleaning, transom windows for added sunlight and Sellers added an elegant built-in electric fireplace. Epoxy flooring in the garage is yet another upgrade this home has received. The washer and dryer are also included. The exterior has not been neglected as Sellers have replaced the original door with a more modern glass door. Jellyfish Lighting adds extra security at night and colors can be remotely changed for any holiday occasion. A large cement stamped patio has also been added to the backyard excellent for gatherings and entertaining guests. Don't miss this jewel and call to set up a showing today.
Sold for $514,900
$514,900
255 S Oak Hill Street, Aurora, CO 80018
3beds
1,862sqft
Single Family Residence
Built in 2018
1,862 Square Feet Lot
$479,200 Zestimate®
$277/sqft
$2,772 Estimated rent
Home value
$479,200
$455,000 - $503,000
$2,772/mo
Zestimate® history
Owner options
List your home for rent
$2,772/mo
Rent Zestimate®
Find your next renter with Zillow Rental Manager. Plus, with online applications, you can quickly screen prospective tenants – for free.
$2,772/mo
Rent Zestimate®
Refinance and save
$3,269/mo
Est. payment
Refinancing to a lower rate could help reduce your monthly payments and save thousands over the life of the loan.
$3,269/mo
Est. payment
Explore your selling options
Work with a Zillow partner agent
Leverage their expertise and Zillow's premium Showcase listings to get your home seen by more buyers.
Get startedList with your own agent
Get your home in front of millions of buyers by listing it on Zillow.
Learn how to do itSell it yourself
Take full control of how buyers see your home on Zillow by listing For Sale by Owner (FSBO).
List your homeWhat's special
Zillow last checked:
Listing updated:
Listed by:
Juan C Luevanos 303-638-7649 jcluevanos@yourdominium.com,
HomeSmart
Bought with:
McKinley Quinby, 100105116
Atlas Real Estate Group
Source: REcolorado as distributed by MLS GRID,MLS#: 2835304
Facts & features
Interior
Bedrooms & bathrooms
- Bedrooms: 3
- Bathrooms: 3
- Full bathrooms: 1
- 3/4 bathrooms: 1
- 1/2 bathrooms: 1
- Main level bathrooms: 1
Primary bedroom
- Level: Upper
- Area: 165 Square Feet
- Dimensions: 15 x 11
Bedroom
- Level: Upper
- Area: 120 Square Feet
- Dimensions: 12 x 10
Bedroom
- Level: Upper
- Area: 144 Square Feet
- Dimensions: 12 x 12
Primary bathroom
- Level: Upper
- Area: 72 Square Feet
- Dimensions: 9 x 8
Bathroom
- Level: Main
Bathroom
- Level: Upper
Exercise room
- Description: 3rd Level. Exercise/Entertainment Room.
- Level: Upper
- Area: 255 Square Feet
- Dimensions: 17 x 15
Family room
- Description: 3rd Level
- Level: Upper
- Area: 204 Square Feet
- Dimensions: 17 x 12
Kitchen
- Level: Main
- Area: 221 Square Feet
- Dimensions: 17 x 13
Laundry
- Description: Laundry/Mechanical Room
- Level: Upper
- Area: 72 Square Feet
- Dimensions: 9 x 8
Living room
- Level: Main
- Area: 132 Square Feet
- Dimensions: 12 x 11
Heating
- Forced Air
Cooling
- Central Air
Appliances
- Included: Dishwasher, Disposal, Dryer, Microwave, Range, Refrigerator, Washer
Features
- Ceiling Fan(s), Granite Counters
- Flooring: Carpet, Wood
- Windows: Double Pane Windows
- Has basement: No
- Number of fireplaces: 1
- Fireplace features: Electric
Interior area
- Total structure area: 1,862
- Total interior livable area: 1,862 sqft
- Finished area above ground: 1,862
Property
Parking
- Total spaces: 2
- Parking features: Garage - Attached
- Attached garage spaces: 2
Features
- Levels: Three Or More
- Patio & porch: Front Porch
- Exterior features: Lighting
- Fencing: Full
Lot
- Size: 1,862 Square Feet
- Features: Corner Lot
Details
- Parcel number: 035256154
- Zoning: SFR
- Special conditions: Standard
Construction
Type & style
- Home type: SingleFamily
- Architectural style: A-Frame
- Property subtype: Single Family Residence
Materials
- Vinyl Siding
- Foundation: Slab
Condition
- Year built: 2018
Utilities & green energy
- Electric: 110V, 220 Volts
- Sewer: Public Sewer
- Water: Public
- Utilities for property: Electricity Connected, Natural Gas Connected
Community & HOA
Community
- Security: Carbon Monoxide Detector(s), Smoke Detector(s)
- Subdivision: Adonea
HOA
- Has HOA: Yes
- Amenities included: Clubhouse, Pool
- Services included: Trash
- HOA fee: $235 quarterly
- HOA name: Adonea Association
- HOA phone: 303-420-4433
Location
- Region: Aurora
Financial & listing details
- Price per square foot: $277/sqft
- Tax assessed value: $498,500
- Annual tax amount: $4,850
- Date on market: 5/31/2024
- Listing terms: Cash,Conventional,FHA,VA Loan
- Exclusions: Seller's Personal Belongings
- Ownership: Individual
- Electric utility on property: Yes
Price history
| Date | Event | Price |
|---|---|---|
| 7/9/2024 | Sold | $514,900$277/sqft |
Source:  REcolorado as distributed by MLS GRID #2835304 Report a problem REcolorado as distributed by MLS GRID #2835304 Report a problem | ||
| 6/10/2024 | Contingent | $514,900$277/sqft |
Source:  HomeSmart #2835304 Report a problem HomeSmart #2835304 Report a problem | ||
| 6/9/2024 | Pending sale | $514,900$277/sqft |
Source: REcolorado as distributed by MLS GRID #2835304 Report a problem | ||
| 5/31/2024 | Listed for sale | $514,900+40.4%$277/sqft |
Source: REcolorado as distributed by MLS GRID #2835304 Report a problem | ||
| 10/16/2018 | Sold | $366,634$197/sqft |
Source: Public Record Report a problem | ||
Public tax history
| Year | Property taxes | Tax assessment |
|---|---|---|
| 2025 | $4,947 +2% | $31,156 -8% |
| 2024 | $4,850 +14.1% | $33,882 -10.7% |
| 2023 | $4,250 -3% | $37,932 +37% |
| 2022 | $4,382 | $27,682 -2.8% |
| 2021 | -- | $28,478 +8.4% |
| 2020 | $4,609 +428.9% | $26,276 |
| 2019 | $871 | -- |
| 2018 | $871 | $4,711 |
Find assessor info on the county website
Neighborhood: Adonea
Nearby homes
- $425,0002 bd3 ba1.4k sqft253 S Oak Hill St, Aurora, CO 80018Sold

- $481,3003 bd3 ba1.8k sqft243 S Oak Hill St, Aurora, CO 80018Off Market
- $412,1002 bd3 ba1.1k sqft251 S Oak Hill St, Aurora, CO 80018Off Market
- $450,0002 bd3 ba1.4k sqft245 S Oak Hill St, Aurora, CO 80018Sold
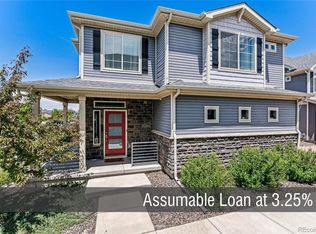
- $414,5003 bd3 ba1.4k sqft241 S Oak Hill St, Aurora, CO 80018Off Market
- $438,4003 bd3 ba1.4k sqft26106 E Byers Pl, Aurora, CO 80018Off Market
- $487,6003 bd4 ba2.2k sqft235 S Oak Hill St, Aurora, CO 80018Off Market
- $459,0003 bd3 ba1.8k sqft233 S Oak Hill St, Aurora, CO 80018Off Market
Nearby schools
GreatSchools rating
- 6/10Vista Peak P-8 ExploratoryGrades: PK-8Distance: 1.1 mi
- 5/10Vista Peak 9-12 PreparatoryGrades: 9-12Distance: 1.3 mi
Schools provided by the listing agent
- Elementary: Vista Peak
- Middle: Vista Peak
- High: Vista Peak
- District: Adams-Arapahoe 28J
Source: REcolorado as distributed by MLS GRID. This data may not be complete. We recommend contacting the local school district to confirm school assignments for this home.
Get a cash offer in 3 minutes
Find out how much your home could sell for in as little as 3 minutes with a no-obligation cash offer.
Estimated market value
$479,200
Get a cash offer in 3 minutes
Find out how much your home could sell for in as little as 3 minutes with a no-obligation cash offer.
Estimated market value
$479,200
- Colorado
- Arapahoe County
- Aurora
- 80018
- Adonea
- 255 S Oak Hill Street
Nearby cities
Nearby neighborhoods
Nearby zip codes
Other Aurora Topics
