Discover this sanctuary of tranquility and luxury nestled on a hill on private Owens Drive. This magnificent split-level property boasts five bedrooms and four bathrooms spread across 4,158 square feet on a half-acre lot, offering generous spaces for both relaxation and entertainment. The expansive primary bedroom, complete with a cozy fireplace, invites serenity and comfort, while the huge but luxurious master bath area features separated private vanity areas, a jetted tub, and a separate shower for indulgent pampering. A large bonus room, versatile enough to currently serve as a sixth bedroom suite, adds to the flexibility of this remarkable home. A secret garden entry through the freestanding portico welcomes you into a captivating courtyard. Every gathering becomes a memorable occasion with space for entertaining in the flowing layout featuring a large living room with fireplace and adjacent spacious den with its own fireplace boasting three French doors and a private wood deck. Savor island-inspired dining experiences in the separate formal dining room. Spacious kitchen boasts an expansive butcher-block topped island. Step out back to a paradise of lush Hawaiian inspired landscapes. Bask in the breathtaking views of stunning sunsets from the private gazebo or the expansive patio area surrounding a gigantic in-ground pool and spa. The floorplan presents itself as mostly one-story; a few stairs at the south end lead up to the primary suite, a guest room and two bathrooms, while the only two-story feature is found at the north end of the huge home beyond the oversized kitchen where we find a split level section with living areas upstairs and laundry, storage pantry and garage access down. Privacy abounds in this secluded retreat.
Sold for $2,010,000
Listed by: Aramis Realty Group Inc. • Robert Arneal • Contact: 714-325-9406
Bought with: Dream Home Banker Real Estate
$2,010,000
255 S Owens Dr, Anaheim, CA 92808
5beds
4,158sqft
Single Family Residence
Built in 1979
0.51 Acres Lot
$2,382,800 Zestimate®
$483/sqft
$7,180 Estimated rent
Home value
$2,382,800
$2.22M - $2.57M
$7,180/mo
Zestimate® history
Owner options
List your home for rent
$7,180/mo
Rent Zestimate®
Find your next renter with Zillow Rental Manager. Plus, with online applications, you can quickly screen prospective tenants – for free.
$7,180/mo
Rent Zestimate®
Refinance and save
$12,948/mo
Est. payment
Refinancing to a lower rate could help reduce your monthly payments and save thousands over the life of the loan.
$12,948/mo
Est. payment
Explore your selling options
Work with a Zillow partner agent
Leverage their expertise and Zillow's premium Showcase listings to get your home seen by more buyers.
Get startedList with your own agent
Get your home in front of millions of buyers by listing it on Zillow.
Learn how to do itSell it yourself
Take full control of how buyers see your home on Zillow by listing For Sale by Owner (FSBO).
List your homeWhat's special
Cozy fireplaceOversized kitchenLush hawaiian inspired landscapesSplit level sectionExpansive primary bedroomPrivate wood deckExpansive patio area
Zillow last checked:
Listing updated:
Listed by:
Robert Arneal DRE #01029542 714-325-9406,
Aramis Realty Group Inc.,
Michael Spillman DRE #01738921,
Aramis Realty Group Inc.
Bought with:
Saira Orozco, DRE #01774299
Dream Home Banker Real Estate
Source: CRMLS,MLS#: PW24044977 Originating MLS: California Regional MLS
Originating MLS: California Regional MLSFacts & features
Interior
Bedrooms & bathrooms
- Bedrooms: 5
- Bathrooms: 4
- Full bathrooms: 3
- 1/2 bathrooms: 1
- Main level bedrooms: 2
Rooms
- Room types: Attic, Bathroom, Bonus Room, Bedroom, Entry/Foyer, Family Room, Kitchen, Laundry, Living Room, Primary Bathroom, Primary Bedroom, Dining Room
Bedroom
- Features: Bedroom on Main Level
Bathroom
- Features: Bidet, Bathroom Exhaust Fan, Bathtub, Closet, Dual Sinks, Hollywood Bath, Jetted Tub, Soaking Tub, Separate Shower, Tile Counters
Kitchen
- Features: Built-in Trash/Recycling, Kitchen Island, Tile Counters
Heating
- Forced Air, Natural Gas
Cooling
- Central Air
Appliances
- Included: Built-In Range, Double Oven, Dishwasher, Electric Oven, Gas Cooktop, Gas Water Heater, Microwave
- Laundry: Washer Hookup, Electric Dryer Hookup, Gas Dryer Hookup, Inside, Laundry Room
Features
- Built-in Features, Balcony, Ceiling Fan(s), Separate/Formal Dining Room, Eat-in Kitchen, Multiple Staircases, Storage, Tile Counters, Bar, Attic, Bedroom on Main Level, Jack and Jill Bath, Primary Suite
- Flooring: Carpet, Tile, Wood
- Doors: French Doors
- Has fireplace: Yes
- Fireplace features: Family Room, Gas, Living Room, Primary Bedroom
- Common walls with other units/homes: No Common Walls
Interior area
- Total interior livable area: 4,158 sqft
Property
Parking
- Total spaces: 2
- Parking features: Door-Multi, Garage
- Attached garage spaces: 2
Accessibility
- Accessibility features: None
Features
- Levels: One,Multi/Split
- Stories: 1
- Entry location: Portico
- Patio & porch: Concrete, Covered, Patio, Terrace
- Exterior features: Lighting
- Has private pool: Yes
- Pool features: In Ground, Private
- Has spa: Yes
- Spa features: In Ground, Private
- Fencing: Wrought Iron
- Has view: Yes
- View description: City Lights, Hills, Neighborhood, Panoramic
Lot
- Size: 0.51 Acres
- Features: Back Yard, Cul-De-Sac, Lawn, Landscaped
Details
- Parcel number: 35608112
- Special conditions: Standard
Construction
Type & style
- Home type: SingleFamily
- Property subtype: Single Family Residence
Materials
- Foundation: Slab
- Roof: Concrete,Tile
Condition
- New construction: No
- Year built: 1979
Utilities & green energy
- Electric: Electricity - On Property, 220 Volts in Laundry
- Sewer: Sewer Tap Paid
- Water: Public
- Utilities for property: Electricity Connected, Natural Gas Connected, Sewer Connected, Water Connected
Community & HOA
Community
- Features: Foothills, Street Lights
- Security: Smoke Detector(s)
- Subdivision: ,Owens Drive
HOA
- Has HOA: Yes
- Amenities included: Other
- HOA fee: $240 annually
- HOA name: Owens Drive
- HOA phone: 000-000-0000
Location
- Region: Anaheim
Financial & listing details
- Price per square foot: $483/sqft
- Tax assessed value: $2,050,200
- Annual tax amount: $22,120
- Date on market: 3/15/2024
- Cumulative days on market: 11 days
- Listing terms: Cash to New Loan
- Road surface type: Paved
Price history
| Date | Event | Price |
|---|---|---|
| 5/13/2024 | Sold | $2,010,000-8%$483/sqft |
Source:  CRMLS #PW24044977 Report a problem CRMLS #PW24044977 Report a problem | ||
| 4/20/2024 | Pending sale | $2,185,000$525/sqft |
Source: CRMLS #PW24044977 Report a problem | ||
| 3/30/2024 | Contingent | $2,185,000$525/sqft |
Source: CRMLS #PW24044977 Report a problem | ||
| 3/18/2024 | Listed for sale | $2,185,000+191.3%$525/sqft |
Source: CRMLS #PW24044977 Report a problem | ||
| 2/23/2001 | Sold | $750,000+50%$180/sqft |
Source: Public Record Report a problem | ||
| 4/24/1996 | Sold | $500,000+0.2%$120/sqft |
Source: Public Record Report a problem | ||
| 12/11/1995 | Sold | $499,000$120/sqft |
Source: Public Record Report a problem | ||
Public tax history
| Year | Property taxes | Tax assessment |
|---|---|---|
| 2025 | $22,120 +82.3% | $2,050,200 +85% |
| 2024 | $12,133 +3.1% | $1,107,970 +2% |
| 2023 | $11,768 +5.1% | $1,086,246 +2% |
| 2022 | $11,195 +3% | $1,064,948 +2% |
| 2021 | $10,872 +0.9% | $1,044,067 +1% |
| 2020 | $10,773 | $1,033,362 +2% |
| 2019 | $10,773 +1.4% | $1,013,100 +2% |
| 2018 | $10,628 +6.2% | $993,236 +2% |
| 2017 | $10,010 | $973,761 +2% |
| 2016 | $10,010 +2% | $954,668 +1.5% |
| 2015 | $9,811 +3.5% | $940,328 +2% |
| 2014 | $9,478 | $921,909 +0.5% |
| 2013 | -- | $917,743 +2% |
| 2012 | -- | $899,749 +2% |
| 2011 | -- | $882,107 +0.8% |
| 2010 | -- | $875,515 -0.2% |
| 2009 | -- | $877,596 +2% |
| 2008 | -- | $860,389 +2% |
| 2007 | -- | $843,519 +2% |
| 2006 | -- | $826,980 +2% |
| 2005 | -- | $810,765 +2% |
| 2004 | -- | $794,868 +1.9% |
| 2003 | -- | $780,300 +2% |
| 2002 | -- | $765,000 +37.7% |
| 2001 | $5,556 +1.9% | $555,363 +2% |
| 2000 | $5,453 | $544,474 |
Find assessor info on the county website
Neighborhood: Anaheim Hills
Nearby homes
- $1,869,5004 bd2 ba2.7k sqft245 S Owens Dr, Anaheim, CA 92808Off Market
- $2,512,1005 bd4 ba4.6k sqft265 S Owens Dr, Anaheim, CA 92808Off Market
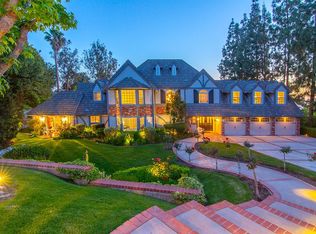
- $2,107,3003 bd2 ba2.1k sqft7630 E Pleasant Pl, Anaheim, CA 92808Off Market
- $2,105,3004 bd2 ba3.1k sqft264 S Owens Dr, Anaheim, CA 92808Off Market
- $1,726,3004 bd3 ba3k sqft7635 E Pleasant Pl, Anaheim, CA 92808Off Market
- $2,550,7004 bd3 ba4.2k sqft244 S Owens Dr, Anaheim, CA 92808Off Market
- $2,105,4004 bd3 ba3.8k sqft275 S Owens Dr, Anaheim, CA 92808Off Market
- $2,614,1004 bd4 ba5.2k sqft235 S Owens Dr, Anaheim, CA 92808Off Market
Nearby schools
GreatSchools rating
- 10/10Crescent Elementary SchoolGrades: K-6Distance: 2.8 mi
- 9/10El Rancho Charter SchoolGrades: 7-8Distance: 0.5 mi
- 10/10Canyon High SchoolGrades: 9-12Distance: 1.8 mi
Schools provided by the listing agent
- High: Canyon
Source: CRMLS. This data may not be complete. We recommend contacting the local school district to confirm school assignments for this home.
Get a cash offer in 3 minutes
Find out how much your home could sell for in as little as 3 minutes with a no-obligation cash offer.
Estimated market value
$2,382,800
Get a cash offer in 3 minutes
Find out how much your home could sell for in as little as 3 minutes with a no-obligation cash offer.
Estimated market value
$2,382,800
- California
- Orange County
- Anaheim
- 92808
- Anaheim Hills
- 255 S Owens Dr
Nearby cities
Nearby neighborhoods
Nearby zip codes
Other Anaheim Topics
