Don't miss this rare opportunity to own newer modern construction in the heart of Central Gardens, one of the most beautiful neighborhoods in Midtown Memphis. Known for its historic charm, vibrant atmosphere, and walkability, Central Gardens offers a unique blend of architectural character and urban convenience. This thoughtfully designed home features an open floor plan with soaring ceilings and abundant storage throughout. The spacious primary suite is located downstairs and includes a walk-in closet and luxurious bath. Upstairs offers three additional bedrooms and two full baths, providing flexible space for family, guests, or a home office. Outside, enjoy a private back patio, gated driveway, and two-car garage. Located in the sought-after Idlewild Elementary School district.
Pending
$475,000
255 S Rembert St, Memphis, TN 38104
4beds
3,012sqft
Single Family Residence
Built in 2005
5,662 Square Feet Lot
$472,400 Zestimate®
$158/sqft
$-- HOA
What's special
Walk-in closetTwo-car garageLuxurious bathOpen floor planPrivate back patioAbundant storage throughoutSoaring ceilings
- 24 days
- 536
- 37
Likely to sell faster than
Zillow last checked:
Listing updated:
Listed by:
Stephanie Evans Taylor,
Sowell, Realtors 901-278-4380
Source: MAAR,MLS#: 10229502
Facts & features
Interior
Bedrooms & bathrooms
- Bedrooms: 4
- Bathrooms: 4
- Full bathrooms: 3
- 1/2 bathrooms: 1
Rooms
- Room types: Play Room, Entry Hall, Attic
Primary bedroom
- Features: Walk-In Closet(s), Sitting Area, Smooth Ceiling
- Level: First
- Area: 238
- Dimensions: 14 x 17
Bedroom 2
- Features: Walk-In Closet(s), Private Full Bath, Smooth Ceiling
- Level: Second
- Area: 208
- Dimensions: 13 x 16
Bedroom 3
- Features: Walk-In Closet(s), Shared Bath, Smooth Ceiling
- Level: Second
- Area: 196
- Dimensions: 14 x 14
Bedroom 4
- Features: Shared Bath, Smooth Ceiling
- Level: Second
- Area: 168
- Dimensions: 12 x 14
Primary bathroom
- Features: Double Vanity, Whirlpool Tub, Separate Shower, Dressing Area, Smooth Ceiling, Tile Floor, Full Bath
Dining room
- Features: Separate Dining Room
- Area: 221
- Dimensions: 13 x 17
Kitchen
- Features: Eat-in Kitchen, Breakfast Bar, Separate Breakfast Room, Pantry
- Area: 165
- Dimensions: 11 x 15
Living room
- Features: Great Room
- Dimensions: 0 x 0
Bonus room
- Area: 165
- Dimensions: 15 x 11
Den
- Area: 399
- Dimensions: 19 x 21
Heating
- Central, Natural Gas, Dual System
Cooling
- Central Air, Ceiling Fan(s), Dual, 220 Wiring
Appliances
- Included: Gas Water Heater, 2+ Water Heaters, Continuous Cleaning Oven, Self Cleaning Oven, Gas Cooktop, Disposal, Dishwasher
- Laundry: Laundry Room, Laundry Closet
Features
- 1 or More BR Down, Primary Down, Luxury Primary Bath, Double Vanity Bath, Separate Tub & Shower, Full Bath Down, Half Bath Down, Smooth Ceiling, Walk-In Closet(s), Dining Room, Den/Great Room, Kitchen, Primary Bedroom, 1 1/2 Bath, Laundry Room, Breakfast Room, 2nd Bedroom, 3rd Bedroom, 2 or More Baths, Play Room/Rec Room, Storage, Square Feet Source: AutoFill (MAARdata) or Public Records (Cnty Assessor Site)
- Flooring: Part Carpet, Tile
- Windows: Casement Window(s)
- Attic: Permanent Stairs
- Number of fireplaces: 1
Interior area
- Total interior livable area: 3,012 sqft
Property
Parking
- Total spaces: 2
- Parking features: Driveway/Pad, Garage Door Opener, Garage Faces Rear
- Has garage: Yes
- Covered spaces: 2
- Has uncovered spaces: Yes
Features
- Stories: 2
- Patio & porch: Porch, Patio
- Pool features: None
- Has spa: Yes
- Spa features: Whirlpool(s), Bath
- Fencing: Wood,Brick/Stone Fenced
Lot
- Size: 5,662 Square Feet
- Dimensions: 63 x 66
- Features: Professionally Landscaped, Historic District
Details
- Parcel number: 016053 00042
Construction
Type & style
- Home type: SingleFamily
- Architectural style: Traditional
- Property subtype: Single Family Residence
Materials
- Brick Veneer, Wood/Composition
- Foundation: Slab
- Roof: Composition Shingles
Condition
- New construction: No
- Year built: 2005
Utilities & green energy
- Sewer: Public Sewer
- Water: Public
Community & HOA
Community
- Subdivision: Palmers Peabody Resub
Location
- Region: Memphis
Financial & listing details
- Price per square foot: $158/sqft
- Tax assessed value: $594,400
- Annual tax amount: $7,832
- Price range: $475K - $475K
- Date on market: 9/1/2026
- Cumulative days on market: 20 days
Estimated market value
$472,400
$449,000 - $496,000
$3,149/mo
Price history
| Date | Event | Price |
|---|---|---|
| 9/8/2026 | Pending sale | $475,000$158/sqft |
Source:  MAAR #10229502 Report a problem MAAR #10229502 Report a problem | ||
| 9/1/2026 | Listed for sale | $475,000$158/sqft |
Source: MAAR #10229502 Report a problem | ||
| 7/29/2026 | Listing removed | $475,000$158/sqft |
Source: MAAR #10224710 Report a problem | ||
| 7/23/2026 | Price change | $475,000-0.2%$158/sqft |
Source: MAAR #10224710 Report a problem | ||
| 7/9/2026 | Price change | $475,900-3.8%$158/sqft |
Source: MAAR #10224710 Report a problem | ||
| 6/25/2026 | Listed for sale | $494,900$164/sqft |
Source: MAAR #10224710 Report a problem | ||
| 6/24/2026 | Listing removed | $494,900$164/sqft |
Source: MAAR #10222139 Report a problem | ||
| 6/18/2026 | Price change | $494,900-1%$164/sqft |
Source: MAAR #10222139 Report a problem | ||
| 5/21/2026 | Listed for sale | $499,900-5.5%$166/sqft |
Source: MAAR #10222139 Report a problem | ||
| 5/19/2026 | Listing removed | $529,000$176/sqft |
Source: MAAR #10209707 Report a problem | ||
| 5/7/2026 | Price change | $529,000-1.1%$176/sqft |
Source: MAAR #10209707 Report a problem | ||
| 12/4/2025 | Listed for sale | $535,000$178/sqft |
Source: MAAR #10209707 Report a problem | ||
| 11/24/2025 | Pending sale | $535,000$178/sqft |
Source: MAAR #10209707 Report a problem | ||
| 11/14/2025 | Listed for sale | $535,000+37.5%$178/sqft |
Source: MAAR #10209707 Report a problem | ||
| 12/27/2017 | Sold | $389,001+0%$129/sqft |
Source: MAAR #10015667 Report a problem | ||
| 11/16/2017 | Listed for sale | $389,000+13.7%$129/sqft |
Source: Sowell and Company #10015667 Report a problem | ||
| 6/12/2013 | Sold | $342,000-2%$114/sqft |
Source: MAAR #3265953 Report a problem | ||
| 2/27/2013 | Listed for sale | $349,000+10.8%$116/sqft |
Source: mlsAssit #3265953 Report a problem | ||
| 12/17/2008 | Sold | $315,000-26%$105/sqft |
Source: Public Record Report a problem | ||
| 10/13/2006 | Sold | $425,500$141/sqft |
Source: Public Record Report a problem | ||
Public tax history
| Year | Property taxes | Tax assessment |
|---|---|---|
| 2025 | $7,832 -11.6% | $148,600 +10.5% |
| 2024 | $8,856 +8.1% | $134,475 |
| 2023 | $8,192 | $134,475 |
| 2022 | -- | $134,475 |
| 2021 | -- | $134,475 +44.2% |
| 2020 | $2,980 | $93,250 |
| 2019 | $2,980 -21.1% | $93,250 |
| 2018 | $3,777 -45.1% | $93,250 |
| 2017 | $6,883 +133.4% | $93,250 +7.5% |
| 2016 | $2,949 +18.6% | $86,750 |
| 2014 | $2,487 | $86,750 |
| 2013 | -- | $86,750 +11.3% |
| 2012 | -- | $77,975 |
| 2011 | -- | $77,975 |
| 2010 | -- | $77,975 |
| 2009 | -- | $77,975 -9.6% |
| 2008 | -- | $86,225 |
| 2007 | -- | $86,225 -19.9% |
| 2006 | -- | $107,600 |
Find assessor info on the county website
Monthly payment
Est. payment
Payment breakdown
Explore the cost of this home by adjusting the details. Changes won't be saved.Climate risks
Neighborhood: Midtown

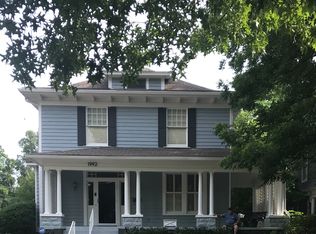
Similar homes
- $475,0004 bd3 ba2.7k sqft1605 Vinton Ave, Memphis, TN 38104For Sale
 MLS ID #10227091, Blake Lichterman, Marx-Bensdorf, REALTORS. MAAR
 - $479,0003 bd3 ba2.5k sqft1999 Elzey Ave, Memphis, TN 38104For Sale
 MLS ID #10224925, Leigh Martin, Hobson, REALTORS. MAAR
 - $415,0005 bd3 ba2.7k sqft30 S Barksdale St, Memphis, TN 38104For Sale
 MLS ID #10226829, Lisa Chou, Adaro Realty, Inc.. MAAR
 - $445,0003 bd3 ba2.6k sqft1643 Vinton Ave, Memphis, TN 38104For Sale
 MLS ID #10214133, Judy O McLellan, Crye-Leike, Inc., REALTORS. MAAR
 - $425,0003 bd3 ba2.3k sqft688 S Main St, Memphis, TN 38103For Sale
 MLS ID #3213589, Jennifer Carstensen. RealTracs MLS as distributed by MLS GRID
 - $419,0004 bd3 ba2.9k sqft65 Laverne Ln, Memphis, TN 38117For SaleMLS ID #3215045, Leigh Martin. RealTracs MLS as distributed by MLS GRID
