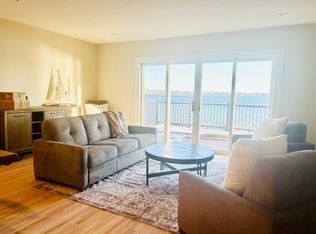
Others settle for shoreline views, but you don't. That's why this lakefront masterpiece is calling your name! This isn’t your cookie-cutter lakeside listing—it’s a true original. Built in 1910 and thoughtfully expanded in 1997, this home has the kind of character that makes you pause at the door, knowing you’ve found something truly special. Sitting on a sprawling, flat .40-acre lot, you’re greeted by the impressive curb appeal, stunning professional landscaping, and those panoramic lake views you’ve always wanted. With 84 feet of private shoreline and a 100-foot dock, the lake isn’t just nearby—it’s yours. Pour a glass and step out onto the king-sized maintenance-free deck (rebuilt in 2020 with chic glass railings), and enjoy a front-row seat to every sunset, every boat parade, every memory in the making. The lakeside yard is the perfect setting for hosting bonfires and entertaining your friends and family. Mornings are relaxing on the wraparound screened porch, coffee in hand, as the world strolls by on the way to downtown—just a few minutes’ walk from your door. Inside, the heart of the home is a beautifully remodeled kitchen (2016), connected to the lakeside living room by a cozy two-sided gas fireplace. The craftsmanship here is unmistakable, from custom woodwork to massive picture windows that blur the line between the indoors and out.
Upstairs, five generous bedrooms mean there’s space for everyone—and then some. The owner’s suite is your private retreat, complete with a generous walk in closet and spa-worthy ensuite. There’s even a library with a custom bookshelf wall—perfect for your favorite reads, family mementos, or that vintage vinyl collection. Need more room? The walk-up attic is a blank slate for your hobbies, storage, or creative escape. Downstairs, the rec room serves up more lake views, while the oversized, attached two-car garage is big enough for vehicles and lawn equipment.
And if you want a seamless move, many of the furnishings are negotiable—just bring your suitcase and settle in. This isn’t just a house. It’s a statement. It’s a legacy. It’s a lifestyle upgrade for those who are ready to live boldly. Is that you?
Closed
$1,150,000
255 S Shore Dr, Forest Lake, MN 55025
5beds
5,535sqft
Single Family
Built in 1910
0.4 Acres Lot
$1,163,400 Zestimate®
$208/sqft
$4,392 Estimated rent
Home value
$1,163,400
$1.08M - $1.26M
$4,392/mo
Zestimate® history
Owner options
List your home for rent
$4,392/mo
Rent Zestimate®
Find your next renter with Zillow Rental Manager. Plus, with online applications, you can quickly screen prospective tenants – for free.
$4,392/mo
Rent Zestimate®
Refinance and save
$7,170/mo
Est. payment
Refinancing to a lower rate could help reduce your monthly payments and save thousands over the life of the loan.
$7,170/mo
Est. payment
Explore your selling options
Work with a Zillow partner agent
Leverage their expertise and Zillow's premium Showcase listings to get your home seen by more buyers.
Get startedList with your own agent
Get your home in front of millions of buyers by listing it on Zillow.
Learn how to do itSell it yourself
Take full control of how buyers see your home on Zillow by listing For Sale by Owner (FSBO).
List your homeWhat's special
Lakefront masterpieceOversized attached two-car garageWraparound screened porchCozy two-sided gas fireplaceKing-sized maintenance-free deckPanoramic lake viewsImpressive curb appeal
Zillow last checked:
Listing updated:
Listed by:
Jamie Rooney 651-270-4002,
eXp Realty
Bought with:
Josh Tobias
RE/MAX Synergy
Source: NorthstarMLS as distributed by MLS GRID,MLS#: 6771618
Facts & features
Interior
Bedrooms & bathrooms
- Bedrooms: 5
- Bathrooms: 4
- Full bathrooms: 1
- 3/4 bathrooms: 2
- 1/2 bathrooms: 1
Bedroom
- Level: Upper
- Area: 572 Square Feet
- Dimensions: 22x26
Bedroom 2
- Level: Upper
- Area: 168 Square Feet
- Dimensions: 12x14
Bedroom 3
- Level: Upper
- Area: 175 Square Feet
- Dimensions: 12.5x14
Bedroom 4
- Level: Upper
- Area: 192 Square Feet
- Dimensions: 12x16
Bedroom 5
- Level: Upper
- Area: 156 Square Feet
- Dimensions: 13x12
Deck
- Level: Main
- Area: 497 Square Feet
- Dimensions: 35.5x14
Dining room
- Level: Main
- Area: 210 Square Feet
- Dimensions: 14x15
Family room
- Level: Main
- Area: 195 Square Feet
- Dimensions: 13x15
Hearth room
- Level: Main
- Area: 350 Square Feet
- Dimensions: 25x14
Kitchen
- Level: Main
- Area: 285 Square Feet
- Dimensions: 19x15
Laundry
- Level: Upper
- Area: 35 Square Feet
- Dimensions: 5x7
Library
- Level: Upper
- Area: 120 Square Feet
- Dimensions: 12x10
Recreation room
- Level: Lower
- Area: 383.5 Square Feet
- Dimensions: 29.5x13
Storage
- Level: Lower
- Area: 812 Square Feet
- Dimensions: 28x29
Heating
- Forced Air, Fireplace(s), Hot Water
Cooling
- Central Air
Appliances
- Included: Dishwasher, Disposal, Dryer, Exhaust Fan, Gas Water Heater, Microwave, Range, Refrigerator, Stainless Steel Appliance(s), Washer
- Laundry: Electric Dryer Hookup, In Hall, Laundry Room, Sink, Upper Level, Washer Hookup
Features
- Basement: Block,Crawl Space,Daylight,Drain Tiled,Drainage System,Egress Window(s),Full,Partially Finished,Storage Space,Sump Pump
- Number of fireplaces: 1
- Fireplace features: Double Sided, Brick, Decorative, Family Room, Gas
Interior area
- Total structure area: 5,535
- Total interior livable area: 5,535 sqft
- Finished area above ground: 3,435
- Finished area below ground: 454
Property
Parking
- Total spaces: 2
- Parking features: Attached, Concrete, Electric, Garage, Garage Door Opener, Insulated Garage, Storage
- Attached garage spaces: 2
- Has uncovered spaces: Yes
- Details: Garage Dimensions (26x23)
Accessibility
- Accessibility features: None
Features
- Levels: Two
- Stories: 2
- Patio & porch: Composite Decking, Deck, Enclosed, Front Porch, Patio, Screened, Wrap Around
- Pool features: None
- Fencing: None
- Has view: Yes
- View description: East, Lake, North, Panoramic
- Has water view: Yes
- Water view: Lake
- Waterfront features: Dock, Lake Front, Lake View, Waterfront Elevation(4-10), Lake Bottom(Sand, Weeds)
- Frontage length: Water Frontage: 84
Lot
- Size: 0.4 Acres
- Dimensions: 83.50 x 215
- Features: Accessible Shoreline, Tree Coverage - Light
Details
- Foundation area: 1400
- Parcel number: 0803221410022
- Zoning description: Residential-Single Family
Construction
Type & style
- Home type: SingleFamily
- Property subtype: Single Family
Materials
- Block
- Roof: Age 8 Years or Less,Asphalt
Condition
- New construction: No
- Year built: 1910
Utilities & green energy
- Electric: Circuit Breakers, 200+ Amp Service
- Gas: Natural Gas
- Sewer: City Sewer/Connected
- Water: City Water/Connected
Community & HOA
Community
- Subdivision: A W Johnsons Add
HOA
- Has HOA: No
Location
- Region: Forest Lake
Financial & listing details
- Price per square foot: $208/sqft
- Tax assessed value: $928,700
- Annual tax amount: $11,216
- Date on market: 8/14/2025
- Cumulative days on market: 155 days
- Road surface type: Paved
Price history
| Date | Event | Price |
|---|---|---|
| 11/3/2025 | Sold | $1,150,000-4.2%$208/sqft |
Source:  NorthstarMLS as distributed by MLS GRID #6771618 Report a problem NorthstarMLS as distributed by MLS GRID #6771618 Report a problem | ||
| 8/20/2025 | Pending sale | $1,199,900$217/sqft |
Source: NorthstarMLS as distributed by MLS GRID #6771618 Report a problem | ||
| 8/14/2025 | Listed for sale | $1,199,900-4%$217/sqft |
Source: NorthstarMLS as distributed by MLS GRID #6771618 Report a problem | ||
| 8/13/2025 | Listing removed | $1,250,000$226/sqft |
Source: NorthstarMLS as distributed by MLS GRID #6654085 Report a problem | ||
| 7/7/2025 | Price change | $1,250,000-3.8%$226/sqft |
Source: NorthstarMLS as distributed by MLS GRID #6654085 Report a problem | ||
| 3/17/2025 | Listed for sale | $1,299,999+133.8%$235/sqft |
Source: NorthstarMLS as distributed by MLS GRID #6654085 Report a problem | ||
| 3/24/2021 | Listing removed | -- |
Source: Owner Report a problem | ||
| 10/23/2015 | Sold | $556,000-11%$100/sqft |
Source: NorthstarMLS as distributed by MLS GRID #4616661 Report a problem | ||
| 10/14/2015 | Price change | $625,000+8.9%$113/sqft |
Source: Owner #24017460 Report a problem | ||
| 8/22/2015 | Price change | $574,000-4.2%$104/sqft |
Source: Keller Williams - North Suburban #4616661 Report a problem | ||
| 8/2/2015 | Price change | $599,000-2.6%$108/sqft |
Source: Keller Williams - North Suburban #4616661 Report a problem | ||
| 7/2/2015 | Price change | $615,000-1.6%$111/sqft |
Source: Keller Williams - North Suburban #4616661 Report a problem | ||
| 6/25/2015 | Price change | $625,000+8.7%$113/sqft |
Source: Owner Report a problem | ||
| 6/10/2015 | Price change | $575,000-2.5%$104/sqft |
Source: Owner Report a problem | ||
| 5/19/2015 | Price change | $590,000-6.2%$107/sqft |
Source: Owner Report a problem | ||
| 10/28/2014 | Listed for sale | $629,000+5.7%$114/sqft |
Source: Owner Report a problem | ||
| 1/27/2014 | Listing removed | $595,000$107/sqft |
Source: Owner Report a problem | ||
| 10/29/2013 | Listed for sale | $595,000-2.5%$107/sqft |
Source: Owner Report a problem | ||
| 8/24/2013 | Listing removed | $610,000$110/sqft |
Source: LaBelle Real Estate Group Inc. #4198642 Report a problem | ||
| 5/2/2012 | Listed for sale | $610,000-10.3%$110/sqft |
Source: LaBelle Real Estate Group Inc. #4135651 Report a problem | ||
| 12/9/2011 | Listing removed | $679,900$123/sqft |
Source: Perpetual REG LLC #4076699 Report a problem | ||
| 10/19/2011 | Price change | $679,900-1.3%$123/sqft |
Source: Perpetual REG LLC #4076699 Report a problem | ||
| 8/12/2011 | Price change | $689,000-5.5%$124/sqft |
Source: Perpetual REG LLC #4076699 Report a problem | ||
| 4/9/2011 | Listed for sale | $729,000$132/sqft |
Source: RealEstateHomepages.com #4032572 Report a problem | ||
| 10/1/2010 | Listing removed | $729,000-2.7%$132/sqft |
Source: Perpetual REG LLC #3902842 Report a problem | ||
| 4/3/2010 | Listed for sale | $749,000$135/sqft |
Source: Perpetual REG LLC #3902842 Report a problem | ||
Public tax history
| Year | Property taxes | Tax assessment |
|---|---|---|
| 2025 | $11,216 +5.9% | $928,700 -0.5% |
| 2024 | $10,590 +11.6% | $933,500 +9.6% |
| 2023 | $9,486 +11.8% | $851,400 +25.3% |
| 2022 | $8,484 +9.6% | $679,400 |
| 2021 | $7,742 -1.3% | $679,400 +9.8% |
| 2020 | $7,840 | $618,900 |
| 2019 | $7,840 | $618,900 +3.4% |
| 2018 | $7,840 +1.9% | $598,300 +3.7% |
| 2017 | $7,694 +8.1% | $577,000 +10.2% |
| 2016 | $7,118 +14% | $523,500 +6.4% |
| 2015 | $6,244 | $491,900 +0.8% |
| 2013 | $6,244 +17% | $488,000 +0.7% |
| 2012 | $5,336 | $484,400 +1% |
| 2011 | $5,336 +2.2% | $479,500 -12.2% |
| 2010 | $5,220 -0.8% | $546,400 |
| 2009 | $5,260 -9.8% | -- |
| 2008 | $5,832 +19.4% | -- |
| 2007 | $4,884 +8.7% | -- |
| 2006 | $4,494 +12% | -- |
| 2005 | $4,013 +6.5% | -- |
| 2004 | $3,769 +1.3% | -- |
| 2003 | $3,721 +5.6% | -- |
| 2002 | $3,524 -28.5% | -- |
| 2001 | $4,928 | -- |
Find assessor info on the county website
Neighborhood: 55025
Nearby homes
- $711,9004 bd3 ba2.1k sqft243 S Shore Dr, Forest Lake, MN 55025Off Market
- $759,2003 bd3 ba1.2k sqft267 S Shore Dr, Forest Lake, MN 55025Off Market
- $--2 bd2 ba1k sqft267 S Shore Dr #2, Forest Lake, MN 55025Off Market
- $1,005,8004 bd3 ba3.2k sqft231 S Shore Dr, Forest Lake, MN 55025Off Market
- $856,6003 bd3 ba2.6k sqft279 S Shore Dr, Forest Lake, MN 55025Off Market
- $569,0002 bd1 ba1.2k sqft219 S Shore Dr, Forest Lake, MN 55025Off Market
- $713,8002 bd3 ba1.3k sqft291 S Shore Dr, Forest Lake, MN 55025Off Market
- $589,5002 bd2 ba1.5k sqft213 S Shore Dr, Forest Lake, MN 55025Off Market
Nearby schools
GreatSchools rating
- 6/10Forest Lake Elementary SchoolGrades: 4-6Distance: 0.4 mi
- 7/10Forest Lake Area Middle SchoolGrades: 7-8Distance: 1 mi
- 7/10Forest Lake Senior High SchoolGrades: 9-12Distance: 1.1 mi
Get a cash offer in 3 minutes
Find out how much your home could sell for in as little as 3 minutes with a no-obligation cash offer.
Estimated market value
$1,163,400
Get a cash offer in 3 minutes
Find out how much your home could sell for in as little as 3 minutes with a no-obligation cash offer.
Estimated market value
$1,163,400
- Minnesota
- Washington County
- Forest Lake
- 55025
- 255 S Shore Dr
Nearby cities
Nearby zip codes
Other Forest Lake Topics
