Welcome to your dream home - a beautiful ranch style home that is meant for entertaining! This gorgeous home features 2, yes 2 primary suites each with their own walk in closets and spacious bathrooms, one bathroom even has a jetted tub. There is an additional bedroom and full bath on the main floor. The heart of the home has a generous size kitchen equipped with black stainless steel appliances, a pantry and a countertop bar that leads into a seamless open concept that connects to the dining and living area. Downstairs is yet another perfect space for a game room that has been thoughtfully laid out to include a bar top area to serve your beverages and appetisers from, there is even a sink. With Fall right around the corner and the cool nights ahead you can turn up thee gas fireplace, watch a movie or curl up to a great book! The office has tons of natural light and built in cabinets, it would also make a great guest bedroom. As we step outside to discover a gardener's paradise you will be enjoying the oversized deck during the quiet evenings while you take in the beauty of this property. The expansive yard boasts tons of green grass perfect for playing games or watching the pups play. Around the corner is a separate area with raised garden beds that are being harvested daily. This property features recent updates, including newer central air conditioning and furnace 2018, hot water heater 2018, exterior paint 2023, exterior lighting 2023 and the roof was replaced in 2021. Enjoy the convenience of being within walking distance to the elementary school, library, and Park. This is a quiet neighborhood setting with ample parking for all of your toys on the beautiful brick driveway that was meticulously laid and still plenty of space for guests. NO HOA or METRO DISTRICT fees.
Sold for $485,000
$485,000
255 S Trader Street, Keenesburg, CO 80643
3beds
2,500sqft
Single Family Residence
Built in 2002
0.26 Acres Lot
$477,500 Zestimate®
$194/sqft
$3,430 Estimated rent
Home value
$477,500
$454,000 - $501,000
$3,430/mo
Zestimate® history
Owner options
List your home for rent
$3,430/mo
Rent Zestimate®
Find your next renter with Zillow Rental Manager. Plus, with online applications, you can quickly screen prospective tenants – for free.
$3,430/mo
Rent Zestimate®
Refinance and save
$2,891/mo
Est. payment
Refinancing to a lower rate could help reduce your monthly payments and save thousands over the life of the loan.
$2,891/mo
Est. payment
Explore your selling options
Work with a Zillow partner agent
Leverage their expertise and Zillow's premium Showcase listings to get your home seen by more buyers.
Get startedList with your own agent
Get your home in front of millions of buyers by listing it on Zillow.
Learn how to do itSell it yourself
Take full control of how buyers see your home on Zillow by listing For Sale by Owner (FSBO).
List your homeWhat's special
Zillow last checked:
Listing updated:
Listed by:
Stephanie Dafoe stephaniedafoe@gmail.com,
Colorado Front Porch Realty Group
Bought with:
Bryan Staggs, 100090192
Key Team Real Estate Corp.
Erika Staggs, 100071861
Key Team Real Estate Corp.
Source: REcolorado as distributed by MLS GRID,MLS#: 3493877
Facts & features
Interior
Bedrooms & bathrooms
- Bedrooms: 3
- Bathrooms: 4
- Full bathrooms: 3
- 1/2 bathrooms: 1
- Main level bathrooms: 2
- Main level bedrooms: 2
Primary bedroom
- Description: Primary Suite On Main Floor, Walk In Closet With Tons Of Shelving
- Level: Main
Primary bedroom
- Description: Secondary Primary Suite In Basement With Walk In Closet!
- Level: Basement
Bedroom
- Description: Nice Size Bedroom With A Window Facing The Beautiful Back Yard
- Level: Main
Primary bathroom
- Description: Double Sinks, Separate Stool And Shower Room
- Level: Main
Primary bathroom
- Description: Attached To The Primary, Separate Stool Room, Double Sinks, Jetted Tub
- Level: Basement
Bathroom
- Description: Location Is Perfect, Down The Hallway Away From Main Living Area
- Level: Main
Bathroom
- Description: Powder Room Is Generous Size
- Level: Basement
Dining room
- Description: Open Floor Plan Perfect For Entertaining
- Level: Main
Game room
- Description: Including A Wet Bar Sink And Bar Top
- Level: Basement
Kitchen
- Description: Light And Bright Kitchen, Even Has A Pantry
- Level: Main
Laundry
- Description: Huge Laundry Room With Nice Storage Cabinets
- Level: Basement
Living room
- Description: Large Windows, Wood Floors, Vaulted Ceiling
- Level: Main
Office
- Description: Storage Cabinets Are Built In, Southern Light Shines In
- Level: Basement
Heating
- Forced Air
Cooling
- Central Air
Appliances
- Included: Dishwasher, Dryer, Gas Water Heater, Microwave, Range, Refrigerator, Washer, Water Softener
Features
- Ceiling Fan(s), High Speed Internet, Open Floorplan, Primary Suite, Radon Mitigation System, Smoke Free, Vaulted Ceiling(s), Walk-In Closet(s), Wet Bar
- Flooring: Carpet, Wood
- Basement: Finished,Full
- Number of fireplaces: 1
- Fireplace features: Basement, Gas
Interior area
- Total structure area: 2,500
- Total interior livable area: 2,500 sqft
- Finished area above ground: 1,250
- Finished area below ground: 1,250
Property
Parking
- Total spaces: 6
- Parking features: Concrete
- Attached garage spaces: 2
- Has uncovered spaces: Yes
- Details: RV Spaces: 4
Features
- Levels: One
- Stories: 1
- Patio & porch: Deck, Patio
- Exterior features: Private Yard
- Fencing: Full
Lot
- Size: 0.26 Acres
- Features: Landscaped, Sprinklers In Front, Sprinklers In Rear
Details
- Parcel number: R0004501
- Special conditions: Standard
Construction
Type & style
- Home type: SingleFamily
- Property subtype: Single Family Residence
Materials
- Frame
- Roof: Composition
Condition
- Year built: 2002
Utilities & green energy
- Sewer: Public Sewer
- Water: Public
- Utilities for property: Electricity Connected, Internet Access (Wired), Natural Gas Connected
Community & HOA
Community
- Subdivision: Ash Hollow
HOA
- Has HOA: No
Location
- Region: Keenesburg
Financial & listing details
- Price per square foot: $194/sqft
- Tax assessed value: $448,963
- Annual tax amount: $1,722
- Date on market: 8/11/2024
- Listing terms: Cash,Conventional,FHA,USDA Loan,VA Loan
- Exclusions: Free Standing Fireplace In Living Room, Water Dispenser In Kitchen, Freezer In Garage, Gun Safes, Kids Playground Items, Dog Run, Metal Shelves In Shed, All Yard Ornaments And Implements, Sellers Personal Belongings, Mineral Rights If Any Are Owned By Seller
- Ownership: Individual
- Electric utility on property: Yes
- Road surface type: Paved
Price history
| Date | Event | Price |
|---|---|---|
| 9/25/2024 | Sold | $485,000$194/sqft |
Source:  REcolorado as distributed by MLS GRID #3493877 Report a problem REcolorado as distributed by MLS GRID #3493877 Report a problem | ||
| 8/22/2024 | Pending sale | $485,000$194/sqft |
Source: REcolorado as distributed by MLS GRID #3493877 Report a problem | ||
| 8/11/2024 | Listed for sale | $485,000+64.8%$194/sqft |
Source: REcolorado as distributed by MLS GRID #3493877 Report a problem | ||
| 6/2/2017 | Sold | $294,260$118/sqft |
Source: Agent Provided Report a problem | ||
Public tax history
| Year | Property taxes | Tax assessment |
|---|---|---|
| 2026 | $2,176 +21% | $27,480 -2.1% |
| 2025 | $1,798 +4.4% | $28,060 +2.3% |
| 2024 | $1,722 +8.5% | $27,430 -1% |
| 2023 | $1,588 -6.6% | $27,700 +32.3% |
| 2022 | $1,700 +17.6% | $20,930 -2.8% |
| 2021 | $1,445 | $21,530 +12% |
| 2020 | $1,445 +13% | $19,220 |
| 2019 | $1,279 -14.3% | $19,220 +18.9% |
| 2018 | $1,492 +16.7% | $16,160 |
| 2017 | $1,279 +1.7% | $16,160 +27% |
| 2016 | $1,257 +38.9% | $12,720 |
| 2015 | $905 +24.5% | $12,720 +22.5% |
| 2014 | $727 | $10,380 |
| 2013 | -- | $10,380 -12.7% |
| 2012 | -- | $11,890 |
| 2011 | -- | $11,890 -14.6% |
| 2010 | -- | $13,920 |
| 2009 | -- | $13,920 +0.9% |
| 2008 | -- | $13,800 |
| 2007 | -- | $13,800 -3.9% |
| 2006 | -- | $14,360 |
| 2005 | -- | $14,360 +5.4% |
| 2004 | -- | $13,630 -0.9% |
| 2003 | -- | $13,760 |
Find assessor info on the county website
Neighborhood: 80643
Nearby homes
- $425,0004 bd3 ba2.2k sqft235 S Trader St, Keenesburg, CO 80643Sold

- $422,8003 bd3 ba1.4k sqft275 S Trader St, Keenesburg, CO 80643Off Market
- $463,6004 bd3 ba1.3k sqft215 S Trader St, Keenesburg, CO 80643Off Market
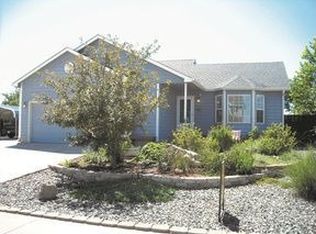
- $373,0002 bd1 ba1.8k sqft260 S Ash St, Keenesburg, CO 80643Sold

- $423,9003 bd3 ba1.4k sqft230 S Ash St, Keenesburg, CO 80643Off Market
- $429,4003 bd2 ba1.2k sqft250 S Trader St, Keenesburg, CO 80643Off Market
- $164,5303 bd2 ba2.1k sqft295 S Trader St, Keenesburg, CO 80643Off Market
- $426,3003 bd2 ba2.1k sqft295 S Trader St, Keenesburg, CO 80643Off Market
Nearby schools
GreatSchools rating
- 6/10Hoff Elementary SchoolGrades: PK-5Distance: 0.6 mi
- 2/10Weld Central Junior High SchoolGrades: 6-8Distance: 2.4 mi
- 4/10Weld Central Senior High SchoolGrades: 9-12Distance: 2.5 mi
Schools provided by the listing agent
- Elementary: Hoff
- Middle: Weld Central
- High: Weld Central
- District: Weld County RE 3-J
Source: REcolorado as distributed by MLS GRID. This data may not be complete. We recommend contacting the local school district to confirm school assignments for this home.
Get a cash offer in 3 minutes
Find out how much your home could sell for in as little as 3 minutes with a no-obligation cash offer.
Estimated market value
$477,500
Get a cash offer in 3 minutes
Find out how much your home could sell for in as little as 3 minutes with a no-obligation cash offer.
Estimated market value
$477,500
- Colorado
- Weld County
- Keenesburg
- 80643
- 255 S Trader Street
Nearby cities
Nearby zip codes
Other Keenesburg Topics
