Welcome to Normandy Province, ideally located in desirable Normandy Park and within walking distance to parks, schools, and shopping. This custom-built, one-owner home offers 3,310 square feet of thoughtfully designed living space on an expansive 15,002 square foot lot, complete with coveted Lot A Beach Rights. Built in 1990 and meticulously maintained, this spacious home features generous living areas that flow seamlessly to the oversized, fully fenced backyard with patio, mature landscaping, garden space, and sprinkler system—perfect for entertaining, play or relaxation. The main floor includes a grand entry, formal living and dining rooms, a comfortable family room, kitchen with breakfast nook, den/home office, laundry room, and convenient half bath. Upstairs, you'll find a spacious primary suite with private bath, three additional bedrooms and a full bath. Additional highlights include freshly refinished hardwood flooring, a three-car garage with outlets for potential EV charging, ample off-street parking and access to sought-after Marvista Elementary and Mount Rainier High School. Enjoy an exceptional commuter location with easy freeway access, nearby light rail, and just minutes to SeaTac Airport, waterfront parks, and local amenities just a quick walk away!
Sold
Listed by: Coldwell Banker Danforth • Mindy McClean
Bought with: CENTURY 21 Real Estate Center
$1,550,000
255 SW 194th Place, Normandy Park, WA 98166
4beds
3,310sqft
Single Family Residence
Built in 1990
0.34 Acres Lot
$1,530,100 Zestimate®
$468/sqft
$5,276 Estimated rent
Home value
$1,530,100
$1.42M - $1.65M
$5,276/mo
Zestimate® history
Owner options
List your home for rent
$5,276/mo
Rent Zestimate®
Find your next renter with Zillow Rental Manager. Plus, with online applications, you can quickly screen prospective tenants – for free.
$5,276/mo
Rent Zestimate®
Refinance and save
$10,728/mo
Est. payment
Refinancing to a lower rate could help reduce your monthly payments and save thousands over the life of the loan.
$10,728/mo
Est. payment
Explore your selling options
Work with a Zillow partner agent
Leverage their expertise and Zillow's premium Showcase listings to get your home seen by more buyers.
Get startedList with your own agent
Get your home in front of millions of buyers by listing it on Zillow.
Learn how to do itSell it yourself
Take full control of how buyers see your home on Zillow by listing For Sale by Owner (FSBO).
List your homeWhat's special
Zillow last checked:
Listing updated:
Offers reviewed: Jun 25
Listed by:
Mindy McClean,
Coldwell Banker Danforth
Bought with:
Priscilla M. Woodall, 21774
CENTURY 21 Real Estate Center
Source: NWMLS as distributed by MLS GRID,MLS#: 2503326
Facts & features
Interior
Bedrooms & bathrooms
- Bedrooms: 4
- Bathrooms: 3
- Full bathrooms: 2
- 1/2 bathrooms: 1
- Main level bathrooms: 1
Primary bedroom
- Level: Second
Bedroom
- Level: Second
Bedroom
- Level: Second
Bedroom
- Level: Second
Bathroom full
- Level: Second
Bathroom full
- Level: Second
Other
- Level: Main
Den office
- Level: Main
Dining room
- Level: Main
Entry hall
- Level: Main
Family room
- Level: Main
Kitchen with eating space
- Level: Main
Living room
- Level: Main
Utility room
- Level: Main
Heating
- Fireplace, Forced Air, Heat Pump, Natural Gas
Cooling
- Heat Pump
Appliances
- Included: Dishwasher, Disposal, Dryer, Microwave, Refrigerator, Stove(s)/Range(s), Washer, Dishwasher(s), Dryer(s), Garbage Disposal, Microwave(s), Refrigerator(s), Washer(s), Water Heater: Electric, Water Heater Location: Garage
Features
- Bath Off Primary, Dining Room
- Flooring: Hardwood, Vinyl, Carpet
- Doors: French Doors
- Windows: Dbl Pane/Storm Window, Skylight(s)
- Basement: None
- Number of fireplaces: 2
- Fireplace features: Wood Burning, Main Level: 2, Fireplace
Interior area
- Total structure area: 3,310
- Total interior livable area: 3,310 sqft
Property
Parking
- Total spaces: 9
- Parking features: Driveway, Attached Garage
- Has attached garage: Yes
- Covered spaces: 3
- Uncovered spaces: 6
Features
- Levels: Two
- Stories: 2
- Entry location: Main
- Patio & porch: Bath Off Primary, Dbl Pane/Storm Window, Dining Room, Fireplace, French Doors, Security System, Skylight(s), Vaulted Ceiling(s), Walk-In Closet(s), Water Heater
Lot
- Size: 0.34 Acres
- Features: Dead End Street, Paved, Electric Car Charging, Fenced-Fully, Patio, Sprinkler System
- Topography: Level
- Residential vegetation: Fruit Trees, Garden Space
Details
- Parcel number: 6117900200
- Zoning description: Jurisdiction: City
- Special conditions: Standard
Construction
Type & style
- Home type: SingleFamily
- Architectural style: 2 Story
- Property subtype: Single Family Residence
Materials
- Stucco, Wood Siding
- Foundation: Poured Concrete
- Roof: Composition
Condition
- Very Good
- Year built: 1990
- Major remodel year: 1990
Utilities & green energy
- Electric: Company: PSE
- Sewer: Sewer Connected, Company: Southwest Suburban
- Water: Public, Company: Highline
- Utilities for property: Comcast, Comcast
Community & HOA
Community
- Features: CCRs
- Security: Security System
- Subdivision: Normandy Park
HOA
- Services included: Common Area Maintenance
- HOA fee: $500 annually
- HOA phone: 206-890-8070
Location
- Region: Normandy Park
Financial & listing details
- Price per square foot: $468/sqft
- Tax assessed value: $1,312,000
- Annual tax amount: $16,199
- Offers reviewed: 06/25/2026
- Date on market: 6/19/2026
- Listing terms: Conventional
- Inclusions: Dishwasher(s), Dryer(s), Garbage Disposal, Microwave(s), Refrigerator(s), Stove(s)/Range(s), Washer(s)
Price history
| Date | Event | Price |
|---|---|---|
| 7/23/2026 | Sold | $1,550,000+19.2%$468/sqft |
Source:  NWMLS as distributed by MLS GRID #2503326 Report a problem NWMLS as distributed by MLS GRID #2503326 Report a problem | ||
| 6/26/2026 | Pending sale | $1,299,999$393/sqft |
Source: NWMLS as distributed by MLS GRID #2503326 Report a problem | ||
| 6/19/2026 | Listed for sale | $1,299,999$393/sqft |
Source: NWMLS as distributed by MLS GRID #2503326 Report a problem | ||
Public tax history
| Year | Property taxes | Tax assessment |
|---|---|---|
| 2025 | $16,795 +3.7% | $1,312,000 -2.3% |
| 2024 | $16,199 +3% | $1,343,000 +7.4% |
| 2023 | $15,723 +13.4% | $1,250,000 +7.3% |
| 2022 | $13,869 +3.8% | $1,165,000 +13.3% |
| 2021 | $13,359 +8% | $1,028,000 +12.1% |
| 2020 | $12,372 +4.6% | $917,000 +3.7% |
| 2019 | $11,828 +11.9% | $884,000 +3.9% |
| 2018 | $10,567 -5.8% | $851,000 +11.4% |
| 2017 | $11,222 +22.6% | $764,000 +6.7% |
| 2016 | $9,157 | $716,000 +1.3% |
| 2015 | $9,157 | $707,000 +10.1% |
| 2014 | $9,157 | $642,000 +14.2% |
| 2013 | $9,157 | $562,000 -5.2% |
| 2012 | -- | $593,000 -3.7% |
| 2011 | -- | $616,000 +2.2% |
| 2010 | -- | $603,000 |
| 2009 | -- | $603,000 -12.1% |
| 2007 | -- | $686,000 +3.8% |
| 2006 | -- | $661,000 +8% |
| 2005 | -- | $612,000 +38.1% |
| 2001 | $5,388 -1.3% | $443,000 +3.3% |
| 2000 | $5,460 | $429,000 |
Find assessor info on the county website
Neighborhood: 98166
Nearby homes
- $1,599,9504 bd3 ba3.2k sqft19337 4th Ave SW, Normandy Park, WA 98166Sold
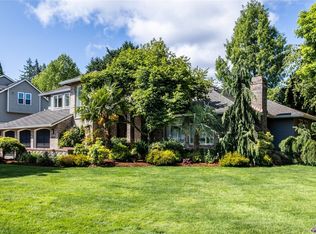
- $1,375,0004 bd4 ba3.2k sqft19304 4th Pl SW, Seattle, WA 98166Sold
- $892,0003 bd3 ba3.2k sqft130 SW 194th St, Seattle, WA 98166Sold
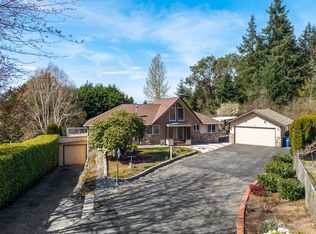
- $1,600,0003 bd4 ba3.5k sqft206 SW 193rd Pl, Normandy Park, WA 98166Sold
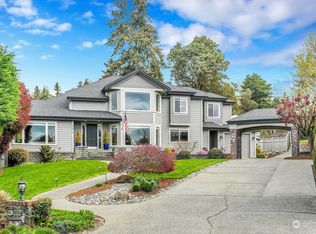
- $1,570,0004 bd4 ba3.4k sqft19301 4th Pl SW, Normandy Park, WA 98166Sold
- $1,700,0004 bd5 ba3.8k sqft19305 4th Pl SW, Normandy Park, WA 98166For Sale
- $835,0004 bd2 ba2k sqft111 SW 194th St, Seattle, WA 98166Sold
- $1,305,0004 bd3 ba2.7k sqft19575 4th Ave SW, Normandy Park, WA 98166Sold
Nearby schools
GreatSchools rating
- 7/10Marvista Elementary SchoolGrades: PK-5Distance: 0.3 mi
- 5/10Sylvester Middle SchoolGrades: 6-8Distance: 2 mi
- 5/10Mount Rainier High SchoolGrades: 9-12Distance: 2.5 mi
Schools provided by the listing agent
- Elementary: Marvista Elem
- Middle: Sylvester Mid
- High: Mount Rainier High
Source: NWMLS as distributed by MLS GRID. This data may not be complete. We recommend contacting the local school district to confirm school assignments for this home.
Get a cash offer in 3 minutes
Find out how much your home could sell for in as little as 3 minutes with a no-obligation cash offer.
Estimated market value
$1,530,100
Get a cash offer in 3 minutes
Find out how much your home could sell for in as little as 3 minutes with a no-obligation cash offer.
Estimated market value
$1,530,100
- Washington
- King County
- Normandy Park
- 98166
- 255 SW 194th Place
