Skip main navigation
Sold
  • $238,800

    255 SW Harrison St APT 9D, Portland, OR 97201

    2beds
    959sqft
    Residential, Condominium
    Built in 1965
    -- sqft lot
    $238,800 Zestimate®
    $249/sqft
    $2,656 Estimated rent

    Home value

    $238,800

    $227,000 - $251,000

    $2,656/mo

    Zestimate® history
    Loading
    Loading...

    Owner options

    List your home for rent

    $2,656/mo

    Rent Zestimate®

    Find your next renter with Zillow Rental Manager. Plus, with online applications, you can quickly screen prospective tenants – for free.

    Learn more

    $2,656/mo

    Rent Zestimate®

    Refinance and save

    $2,674/mo

    Est. payment

    Refinancing to a lower rate could help reduce your monthly payments and save thousands over the life of the loan.

    See today's rates

    $2,674/mo

    Est. payment

    Explore your selling options

    Work with a Zillow partner agent

    Leverage their expertise and Zillow's premium Showcase listings to get your home seen by more buyers.

    Get started

    List with your own agent

    Get your home in front of millions of buyers by listing it on Zillow.

    Learn how to do it

    Sell it yourself

    Take full control of how buyers see your home on Zillow by listing For Sale by Owner (FSBO).

    List your home

    What's special

    Fresh paintNew carpet
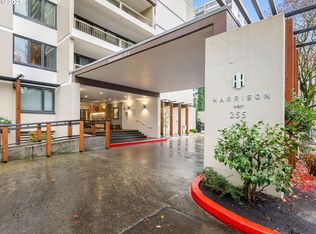
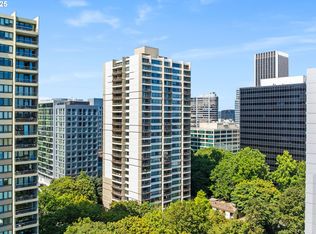
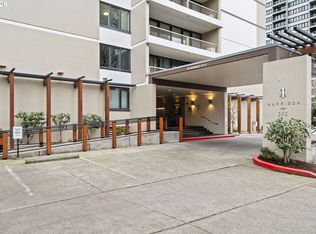
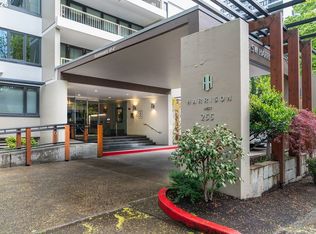
    Truly Amazing Value for this 2 Bedroom, 2 Bath City Residence complete with Deeded Parking & Storage in the heart of Downtown Portland. Move-in-Ready with fresh paint and new carpet. High-Speed-Fiber-Optic 1G internet service included in HOA. This Skidmore, Owings & Merrill designed complex is a mid-mod example of the firm's brutalist 1960's architecture with solid concrete, quiet construction. Nestled within the historically protected Halprin Open Sequence of interconnected Parks & Fountains, you're just steps away from the Portland's Arts, Culture and Education district. PSU and OHSU right at your doorstep, bike or transit to all the rest!

    Zillow last checked:

    Listing updated:

    Listed by:

    William Gilliland 503-333-6475,

    Windermere Realty Trust

    Bought with:

    Maryam Tu, 201225669

    Modern Homes Collective

    Source: RMLS (OR),MLS#: 674807690MLS Logo

    Facts & features

    Interior

    Bedrooms & bathrooms
    • Bedrooms: 2
    • Bathrooms: 2
    • Full bathrooms: 2
    • Main level bathrooms: 2
    Rooms
    • Room types: Bedroom 2, Dining Room, Family Room, Kitchen, Living Room, Primary Bedroom
    Primary bedroom
    • Features: Bathroom, Double Closet, Wallto Wall Carpet
    • Level: Main
    • Area: 180
    • Dimensions: 18 x 10
    Bedroom 2
    • Features: Closet, Wallto Wall Carpet
    • Level: Main
    • Area: 150
    • Dimensions: 15 x 10
    Dining room
    • Features: Laminate Flooring
    • Level: Main
    • Area: 77
    • Dimensions: 11 x 7
    Kitchen
    • Features: Builtin Refrigerator, Dishwasher, Disposal, Microwave, Free Standing Range, Granite, Laminate Flooring
    • Level: Main
    • Area: 60
    • Width: 6
    Living room
    • Features: Deck, High Speed Internet, Wallto Wall Carpet
    • Level: Main
    • Area: 224
    • Dimensions: 16 x 14
    Heating
    • Forced Air
    Cooling
    • Central Air
    Appliances
    • Included: Dishwasher, Disposal, Free-Standing Range, Free-Standing Refrigerator, Microwave, Stainless Steel Appliance(s), Built-In Refrigerator, Electric Water Heater
    • Laundry: Common Area
    Features
    • Granite, High Speed Internet, Closet, Bathroom, Double Closet
    • Flooring: Tile, Wall to Wall Carpet, Laminate
    • Windows: Double Pane Windows
    • Basement: Full,Other
    Interior area
    • Total structure area: 959
    • Total interior livable area: 959 sqft

    Property

    Parking
    • Total spaces: 1
    • Parking features: Deeded, Secured, Condo Garage (Deeded), Attached
    • Attached garage spaces: 1
    Accessibility
    • Accessibility features: Accessible Approachwith Ramp, Accessible Elevator Installed, Accessible Entrance, Minimal Steps, One Level, Accessibility, Handicap Access
    Features
    • Stories: 1
    • Entry location: Upper Floor
    • Patio & porch: Deck
    • Spa features: Association
    • Has view: Yes
    • View description: City, River, Territorial
    • Has water view: Yes
    • Water view: River
    Lot
    • Features: Level, On Busline, Street Car
    Details
    • Additional parcels included: R583057
    • Parcel number: R582905

    Construction

    Type & style
    • Home type: Condo
    • Architectural style: Contemporary,Mid Century Modern
    • Property subtype: Residential, Condominium
    Materials
    • Other
    • Foundation: Concrete Perimeter, Other
    Condition
    • Updated/Remodeled
    • New construction: No
    • Year built: 1965

    Utilities & green energy

    • Sewer: Public Sewer
    • Water: Public
    • Utilities for property: Other Internet Service

    Community & HOA

    Community
    • Features: Condo Elevator
    • Security: Entry, Intercom Entry, Security Lights
    • Subdivision: Harrison West Psu Ohsu
    HOA
    • Has HOA: Yes
    • Amenities included: All Landscaping, Commons, Exterior Maintenance, Internet, Laundry, Maintenance Grounds, Management, Meeting Room, Pool, Sauna, Sewer, Spa Hot Tub, Trash, Water
    • HOA fee: $1,080 monthly
    Location
    • Region: Portland

    Financial & listing details

    • Price per square foot: $249/sqft
    • Tax assessed value: $254,230
    • Annual tax amount: $4,860
    • Date on market: 10/2/2025
    • Cumulative days on market: 454 days
    • Listing terms: Cash,Conventional

    Price history

    DateEventPrice
    7/28/2026Sold$238,800$249/sqft
    Source: RMLS (OR) #674807690 Report a problem
    6/30/2026Pending sale$238,800$249/sqft
    Source: RMLS (OR) #674807690 Report a problem
    6/13/2026Price change$238,800-4%$249/sqft
    Source: RMLS (OR) #674807690 Report a problem
    3/23/2026Price change$248,800-3.9%$259/sqft
    Source: RMLS (OR) #674807690 Report a problem
    10/2/2025Listed for sale$258,800-23.7%$270/sqft
    Source: RMLS (OR) #674807690 Report a problem
    8/4/2021Listing removed--
    Source: REX Real Estate Report a problem
    6/17/2021Price change$339,000-2.9%$353/sqft
    Source: REX Real Estate Report a problem
    4/23/2021Listed for sale$349,000+4%$364/sqft
    Source: REX Real Estate Report a problem
    2/13/2021Listing removed--
    Source: Owner Report a problem
    11/9/2020Price change$2,300-6.1%$2/sqft
    Source: Owner Report a problem
    10/9/2020Listed for rent$2,450+4.3%$3/sqft
    Source: Owner Report a problem
    8/16/2020Listing removed$2,350$2/sqft
    Source: Owner Report a problem
    7/23/2020Listed for rent$2,350+9.3%$2/sqft
    Source: Owner Report a problem
    3/22/2020Listing removed$2,150$2/sqft
    Source: Owner Report a problem
    3/17/2020Price change$2,150-6.5%$2/sqft
    Source: Owner Report a problem
    2/17/2020Listed for rent$2,300$2/sqft
    Source: Owner Report a problem
    12/23/2019Listing removed$2,300$2/sqft
    Source: Owner Report a problem
    11/22/2019Listed for rent$2,300+17.9%$2/sqft
    Source: Owner Report a problem
    1/30/2019Listing removed$1,950$2/sqft
    Source: illume Property Management Report a problem
    11/9/2018Listed for rent$1,950+25.8%$2/sqft
    Source: A&G Rental Management LLC Report a problem
    5/6/2012Listing removed$1,550+3.4%$2/sqft
    Source: G Rental Management LLC. Report a problem
    4/21/2012Price change$1,499-3.3%$2/sqft
    Source: G Rental Management LLC. Report a problem
    4/7/2012Price change$1,550+6.9%$2/sqft
    Source: G Rental Management LLC. Report a problem
    4/3/2012Listed for rent$1,450$2/sqft
    Source: RentalHunt.com #229864 Report a problem
    5/7/2011Listing removed$1,450$2/sqft
    Source: www.agrentalmanagement.com Report a problem
    8/18/2006Sold$335,664$350/sqft
    Source: Public Record Report a problem

    Public tax history

    YearProperty taxesTax assessment
    2025$4,860 -8.3%$254,230 -3.3%
    2024$5,299 +5.3%$263,030 +3%
    2023$5,034 -13.7%$255,370 +3%
    2022$5,834 -0.5%$247,940 +3%
    2021$5,865 -1.7%$240,720 +3%
    2020$5,965 +3.8%$233,710 +3%
    2019$5,746 $226,910 +3%
    2018$5,746 +3%$220,310 +3%
    2017$5,577 +14%$213,900 +3%
    2016$4,891 $207,670 +3%
    2015$4,891 +2.7%$201,630 +3%
    2014$4,763 +11.6%$195,760 +3%
    2013$4,267 +20.7%$190,060 +3%
    2012$3,535 -1.3%$184,530 +3%
    2011$3,581 -5.2%$179,160 +3%
    2010$3,780 +2.7%$173,950 +3%
    2009$3,680 +5.9%$168,890 +3%
    2008$3,474 +0.2%$163,980 +3%
    2007$3,466 +204.5%$159,210 +181.6%
    2006$1,139 $56,540
    Find assessor info on the county website

    Neighborhood: Downtown

    Nearby schools

    GreatSchools rating
    Schools provided by the listing agent
    • Elementary: Ainsworth
    • Middle: West Sylvan
    • High: Lincoln

    Source: RMLS (OR). This data may not be complete. We recommend contacting the local school district to confirm school assignments for this home.

    Get a cash offer in 3 minutes
    Find out how much your home could sell for in as little as 3 minutes with a no-obligation cash offer.
    Estimated market value
    $238,800
    Get a cash offer in 3 minutes
    Find out how much your home could sell for in as little as 3 minutes with a no-obligation cash offer.
    Estimated market value
    $238,800