Skip main navigation
For saleErrorPrice cut: $69K (7/22)
$450,000
3beds
1,356sqft

255 SW SALERNO ROAD, STUART, FL 34997

3beds
1,356sqft
Single family residence
Built in 1979
0.36 Acres
1 Attached garage space
$332 price/sqft

What's special

One-car garagePeaceful backyardWasher and dryer includedWater softenerDurable tile flooring throughoutScreened front enclosureReverse osmosis filtration system

Virtually Staged. Nestled just off SW Salerno Road in the heart of Stuart, this well-maintained 3-BED/2-BATH single-family home offers the perfect blend of comfort, space, and privacy on an expansive ~1/2 acre FULLY FENCED lot. Step inside this SINGLE STORY home to find a functional layout featuring a spacious master suite ...

87 days
|
2,739
|
140
|

Likely to sell faster than

Source: Stellar MLS,MLS#: TB8504240MLS LogoOriginating MLS: Suncoast Tampa
Travel times

Living Room

Kitchen

Primary Bedroom

Zillow last checked:

Listing updated:

Listed by:

Dan Galati 813-702-3717,

EXIT BAYSHORE REALTY 813-839-6869

Source: Stellar MLS,MLS#: TB8504240MLS LogoOriginating MLS: Suncoast Tampa

Facts & features

Interior

Bedrooms & bathrooms
  • Bedrooms: 3
  • Bathrooms: 2
  • Full bathrooms: 2
Primary bedroom
  • Features: En Suite Bathroom, Walk-In Closet(s)
  • Level: First
Primary bathroom
  • Features: Exhaust Fan, Tub With Shower
  • Level: First
Great room
  • Features: Ceiling Fan(s)
  • Level: First
Kitchen
  • Features: Exhaust Fan
  • Level: First
Heating
  • Central, Electric
Cooling
  • Central Air
Appliances
  • Included: Dishwasher, Disposal, Dryer, Electric Water Heater, Kitchen Reverse Osmosis System, Microwave, Range, Refrigerator, Washer, Water Filtration System, Water Softener
  • Laundry: In Garage
Features
  • Accessibility Features, Ceiling Fan(s), Living Room/Dining Room Combo, Solid Surface Counters, Solid Wood Cabinets, Thermostat, Walk-In Closet(s)
  • Flooring: Carpet, Ceramic Tile
  • Doors: Sliding Doors
  • Windows: Window Treatments
  • Has fireplace: No
Interior area
  • Total structure area: 2,220
  • Total interior livable area: 1,356 sqft
Video & virtual tour

Property

Parking
  • Total spaces: 2
  • Parking features: Circular Driveway, Covered, Driveway, Garage Door Opener, Parking Pad
  • Attached garage spaces: 1
  • Carport spaces: 1
  • Covered spaces: 2
  • Has uncovered spaces: Yes
Accessibility
  • Accessibility features: Grip-Accessible Features
Features
  • Levels: One
  • Stories: 1
  • Patio & porch: Covered, Front Porch, Rear Porch, Screened
  • Exterior features: Storage
  • Fencing: Fenced,Wood
  • Has view: Yes
  • View description: Trees/Woods
Lot
  • Size: 0.36 Acres
  • Features: City Lot, Level
  • Residential vegetation: Mature Landscaping
Details
  • Additional structures: Shed(s), Storage, Workshop
  • Parcel number: 553841007000006407
  • Zoning: HR-1
  • Special conditions: None

Construction

Type & style
  • Home type: SingleFamily
  • Architectural style: Ranch
  • Property subtype: Single Family Residence
Materials
  • Wood Frame, Wood Siding
  • Foundation: Slab
  • Roof: Shingle
Condition
  • New construction: No
  • Year built: 1979

Utilities & green energy

  • Sewer: Public Sewer
  • Water: Well
  • Utilities for property: Cable Available, Sewer Connected, Water Connected

Community & HOA

Community
  • Security: Smoke Detector(s)
  • Pet fee: $0 monthly
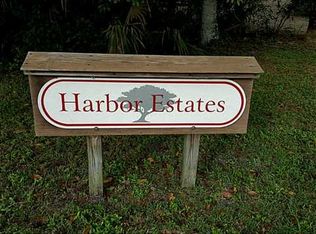
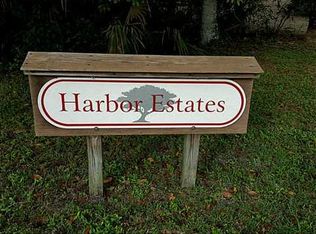
  • Subdivision: HARBOR ESTATES
HOA
  • Has HOA: No
Location
  • Region: Stuart

Financial & listing details

  • Price per square foot: $332/sqft
  • Tax assessed value: $430,260
  • Annual tax amount: $4,013
  • Date on market: 5/6/2026
  • Cumulative days on market: 88 days
  • Listing terms: Cash,Conventional,FHA,VA Loan
  • Ownership: Fee Simple
  • Total actual rent: 0
  • Road surface type: Concrete, Gravel

Price history

DateEventPrice
7/22/2026Price change$450,000-13.3%$332/sqft
Source: Stellar MLS #TB8504240 Report a problem
5/20/2026Price change$519,000-5.5%$383/sqft
Source: Stellar MLS #TB8504240 Report a problem
5/6/2026Listed for sale$549,000+86.1%$405/sqft
Source: Stellar MLS #TB8504240 Report a problem
2/3/2017Sold$295,000-1.3%$218/sqft
Source: BeachesMLS #R10289740 Report a problem
12/13/2016Pending sale$299,000$221/sqft
Source: PenderWhite Properties #RX-10289740 Report a problem
12/7/2016Listed for sale$299,000+102%$221/sqft
Source: PenderWhite Properties #RX-10289740 Report a problem
1/5/2012Sold$148,000-17.8%$109/sqft
Source: Public Record Report a problem
6/18/2008Sold$180,000-28%$133/sqft
Source: Public Record Report a problem
2/1/2008Listed for sale$249,900$184/sqft
Source: Point2 #333322 Report a problem

Public tax history

YearProperty taxesTax assessment
2025$4,013 +18.1%$227,303 +2.9%
2024$3,398 +2.4%$220,897 +3%
2023$3,318 +3.9%$214,464 +3%
2022$3,194 +0.2%$208,218 +3%
2021$3,187 +3.2%$202,154 +1.4%
2020$3,089 +1.4%$199,363 +2.3%
2019$3,047 $194,881 -17.1%
2018$3,047 -31.1%$234,970 +91.3%
2017$4,423 +179.3%$122,828 +2.1%
2016$1,584 $120,302 +0.7%
2015$1,584 $119,466 +0.8%
2014$1,584 $118,517 -0.5%
2013-- $119,100 -4.3%
2012-- $124,390 -0.8%
2011-- $125,410 -2.1%
2010-- $128,050 -28.4%
2009-- $178,790 -11%
2008-- $200,940 -20.1%
2007$2,514 -1.4%$251,350 -1.4%
2006$2,548 $254,840 +35.5%
2005-- $188,100 +103.7%
2002$1,254 +2.3%$92,341 +1.6%
2001$1,226 $90,887

Find assessor info on the county website

Monthly payment

Est. payment
$2,959/mo
Principal & interest
$2333
Property taxes
$626
More affordability toolsChevron Right

Estimated market value

Not available

Estimated sales range

Not available

Not available

Climate risks

Explore flood, wildfire, and other predictive climate risk information for this property on First Street®️.

Neighborhood: 34997

Nearby schools

Crystal Lake Elementary School
Grades PK-52.7 miles
8/10
GreatSchools® Rating
Test Score Rating
7/10
Student Progress Rating
8/10
Dr. David L. Anderson Middle School
Grades 6-81 miles
5/10
GreatSchools® Rating
Test Score Rating
5/10
Student Progress Rating
5/10
Martin County High School
Grades 9-123.3 miles
6/10
GreatSchools® Rating
Test Score Rating
6/10
College Readiness Rating
8/10
Student Progress Rating
3/10