This stunning Lowcountry residence exemplifies timeless design, custom craftsmanship, and the casually elegant lifestyle that defines Frederica Living. Thoughtfully designed with an open, flowing floor plan and expansive living spaces, the home is positioned to capture sweeping western marsh views through floor-to-ceiling windows.At the heart of the home, the inviting gathering room features beamed ceilings, a cozy fireplace, built-in bookcases, and seamless access to both dining and outdoor living areas. French doors open to a covered porch overlooking the serene marsh, an ideal space to unwind and take in the view.The gourmet kitchen is a chef's dream, equipped with top-of-the-line appliances, a large center island with seating, a generous pantry, and direct connection to the gathering and dining areas, perfect for everyday living and entertaining alike.For year-round enjoyment, the screened porch offers an additional entertaining space with a wood-burning fireplace, gas grill, summer kitchen, beverage refrigerator, and soaring vaulted ceilings, all framed by the inspiring natural beauty of the marsh.Upstairs, guests will enjoy two spacious en-suite bedrooms and a comfortable family room retreat, all with stunning marsh views. Included above the three-car garage is a 930-square-foot bonus room that can be finished to suit your needs, whether as a studio, guest suite, or office.Set on a beautifully private 2-acre homesite beneath a canopy of majestic live oaks, this home offers a rare combination of natural beauty, privacy, and proximity to all of Frederica Golf Club's premier amenities.Application rights to join Frederica Golf Club at the prevailing initiation fee are available, subject to membership approval.
Sold for $3,750,000
$3,750,000
255 Saint Annies Ln, Saint Simons Island, GA 31522
4beds
5,232sqft
Single Family Residence
Built in 2022
2.01 Acres Lot
$3,792,300 Zestimate®
$717/sqft
$8,357 Estimated rent
Home value
$3,792,300
$3.34M - $4.32M
$8,357/mo
Zestimate® history
Owner options
List your home for rent
$8,357/mo
Rent Zestimate®
Find your next renter with Zillow Rental Manager. Plus, with online applications, you can quickly screen prospective tenants – for free.
$8,357/mo
Rent Zestimate®
Refinance and save
$27,524/mo
Est. payment
Refinancing to a lower rate could help reduce your monthly payments and save thousands over the life of the loan.
$27,524/mo
Est. payment
Explore your selling options
Work with a Zillow partner agent
Leverage their expertise and Zillow's premium Showcase listings to get your home seen by more buyers.
Get startedList with your own agent
Get your home in front of millions of buyers by listing it on Zillow.
Learn how to do itSell it yourself
Take full control of how buyers see your home on Zillow by listing For Sale by Owner (FSBO).
List your homeWhat's special
Zillow last checked:
Listing updated:
Listed by:
Angela Harrison 305-394-1220,
Frederica Realty
Bought with:
Patrick Dunn, 295702
Sea Island Properties
Source: Scout MLS,MLS#: 1656894
Facts & features
Interior
Bedrooms & bathrooms
- Bedrooms: 4
- Bathrooms: 5
- Full bathrooms: 4
- 1/2 bathrooms: 1
Heating
- Central, Electric, Heat Pump
Cooling
- Central Air, Electric
Appliances
- Included: Dryer, Dishwasher, Freezer, Gas Range, Ice Maker, Microwave, Range, Refrigerator, Range Hood, Washer
- Laundry: Laundry Room, Sink, Washer Hookup
Features
- Beamed Ceilings, Built-in Features, Bookcases, Ceiling Fan(s), Double Vanity, High Ceilings, High Speed Internet, Pantry, Soaking Tub, Vaulted Ceiling(s), Wet Bar, Walk-In Closet(s), Wired for Data, Wired for Sound, Columns, Dressing Area, Separate Shower, Primary on First Floor, Primary Suite, Kitchen Island
- Flooring: Hardwood
- Windows: Window Treatments
- Has basement: No
- Number of fireplaces: 2
- Fireplace features: Gas Starter, Living Room, Masonry, Porch
Interior area
- Total structure area: 5,232
- Total interior livable area: 5,232 sqft
Property
Parking
- Total spaces: 3
- Parking features: Attached, Garage Door Opener
- Garage spaces: 3
Features
- Patio & porch: Covered, Deck, Front Porch, Patio, Porch, Screened
- Exterior features: Gas Grill, Lighting, Columns
- Has private pool: Yes
- Pool features: Heated, In Ground
- Fencing: Partial,Wood
- Has view: Yes
- On waterfront: Yes
Lot
- Size: 2.01 Acres
- Features: Cul-De-Sac, Landscaped, Sprinklers In Front, Sprinklers In Rear, Estate Lot, Yard Well
Details
- Parcel number: 0412414
- Zoning description: Res Single
- Special conditions: Standard
Construction
Type & style
- Home type: SingleFamily
- Architectural style: Low Country
- Property subtype: Single Family Residence
Materials
- Board & Batten Siding, Brick, HardiPlank Type
- Foundation: Slab
- Roof: Shake
Condition
- As Is
- Year built: 2022
Utilities & green energy
- Sewer: Public Sewer, Lift Station
- Water: Public
- Utilities for property: Cable Available, Electricity Available, Natural Gas Available, Phone Available, Sewer Available, Underground Utilities, Water Available
Green energy
- Energy efficient items: Insulation
Community & HOA
Community
- Features: Gated, Lake
- Security: Fire Alarm, Smoke Detector(s), Security System
- Subdivision: Frederica Golf Club
HOA
- Has HOA: Yes
- Amenities included: Gated, Landscaping, Membership Application Rights
- Services included: Other
- HOA fee: $5,600 annually
- HOA name: Frederica Township Association
- HOA phone: 912-634-1500
Location
- Region: Saint Simons Island
Financial & listing details
- Price per square foot: $717/sqft
- Tax assessed value: $2,804,000
- Annual tax amount: $25,766
- Date on market: 10/1/2025
- Electric utility on property: Yes
- Road surface type: Paved
Price history
| Date | Event | Price |
|---|---|---|
| 1/12/2026 | Sold | $3,750,000-6.1%$717/sqft |
Source: Scout MLS #1656894 Report a problem | ||
| 11/5/2025 | Pending sale | $3,995,000$764/sqft |
Source: Scout MLS #1656894 Report a problem | ||
| 10/1/2025 | Listed for sale | $3,995,000+47.9%$764/sqft |
Source: Scout MLS #1656894 Report a problem | ||
| 9/30/2022 | Sold | $2,701,612+0.2%$516/sqft |
Source: Scout MLS #1631658 Report a problem | ||
| 1/30/2022 | Pending sale | $2,695,000$515/sqft |
Source: Scout MLS #1631658 Report a problem | ||
| 12/28/2021 | Listed for sale | $2,695,000$515/sqft |
Source: Scout MLS #1631658 Report a problem | ||
| 12/19/2021 | Listing removed | -- |
Source: Scout MLS #1627694 Report a problem | ||
| 8/12/2021 | Price change | $2,695,000+8%$515/sqft |
Source: Scout MLS #1627694 Report a problem | ||
| 6/22/2021 | Listed for sale | $2,495,000+731.7%$477/sqft |
Source: Scout MLS #1627694 Report a problem | ||
| 5/3/2021 | Sold | $300,000-6%$57/sqft |
Source: Public Record Report a problem | ||
| 9/10/2020 | Listed for sale | $319,000+112.7%$61/sqft |
Source: Don Wright & Associates #1621160 Report a problem | ||
| 12/20/2019 | Sold | $150,000-49.8%$29/sqft |
Source: Scout MLS #1614046 Report a problem | ||
| 10/10/2019 | Listed for sale | $299,000$57/sqft |
Source: Sea Island Properties #1614046 Report a problem | ||
Public tax history
| Year | Property taxes | Tax assessment |
|---|---|---|
| 2025 | $25,766 +0.9% | $1,121,600 +5.4% |
| 2024 | $25,541 -2.8% | $1,063,840 |
| 2023 | $26,268 +320.4% | $1,063,840 +335.7% |
| 2022 | $6,248 +117.8% | $244,160 +306.9% |
| 2021 | $2,869 | $60,000 |
| 2020 | -- | $60,000 -61.1% |
| 2019 | $4,030 0% | $154,360 |
| 2018 | $4,030 | $154,360 -12.6% |
| 2017 | $4,030 +2.8% | $176,600 +14.4% |
| 2016 | $3,919 +5.8% | $154,360 |
| 2015 | $3,705 -19.3% | $154,360 -31.1% |
| 2014 | $4,589 | $224,000 |
Find assessor info on the county website
Neighborhood: 31522
Nearby homes
- $2,922,1002.06 Acres263 Saint Annies Ln, Saint Simons Island, GA 31522Off Market

- $609,7001.6 Acres245 Saint Annies Ln, Saint Simons Island, GA 31522Off Market

- $200,0002.228 Acres273 Saint Annies Ln, Saint Simons Island, GA 31522Off Market
- $980,7001.6 Acres237 Saint Annies Ln, Saint Simons Island, GA 31522Off Market
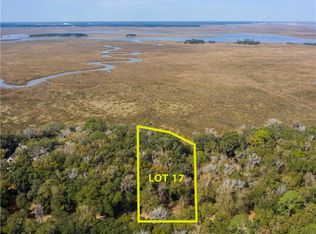
- $200,0002.034 Acres283 Saint Annies Ln, Saint Simons Island, GA 31522Off Market
- $345,3001.73 Acres227 Saint Annies Ln, Saint Simons Island, GA 31522Off Market
- $355,0002.31 Acres252 Saint Annies Ln, Saint Simons Island, GA 31522Off Market
- $--2.3 Acres252 Saint Annies Ln #64, Saint Simons Island, GA 31522Off Market
Nearby schools
GreatSchools rating
- 9/10Oglethorpe Point Elementary SchoolGrades: PK-5Distance: 3 mi
- 6/10Glynn Middle SchoolGrades: 6-8Distance: 10.6 mi
- 10/10Glynn AcademyGrades: 9-12Distance: 10.5 mi
Schools provided by the listing agent
- Elementary: Oglethorpe
- Middle: Glynn Middle School
- High: Glynn Academy
Source: Scout MLS. This data may not be complete. We recommend contacting the local school district to confirm school assignments for this home.
Sell for more on Zillow
Get a Zillow Showcase℠ listing at no additional cost and you could sell for .
$3,792,300
2% more
+$75,846
With Zillow Showcase(estimated)
$3,868,146
- Georgia
- Glynn County
- Saint Simons Island
- 31522
- 255 Saint Annies Ln
Nearby cities
Nearby zip codes
Other Saint Simons Island Topics
- Apartments for Rent in 31522
- Houses for Sale in 31522
- Houses for Rent in 31522
- 31522 Real Estate
- Saint Simons Island Condos
- Houses for Sale in Saint Simons Island
- Newest Listings in Saint Simons Island
- Saint Simons Island Home Values
- Saint Simons Island Real Estate Agents
- Saint Simons Island Refinance
- Saint Simons Island Mortgage Rates
