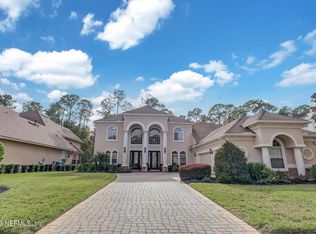
Welcome to 255 St. Johns Forest Blvd, a beautifully updated, turn-key residence in the gated community of St. Johns Forest.
Set on a private .26-acre preserve lot, this exceptional home offers 6 bedrooms, 5 bathrooms, a 3-car garage, & peace of mind with a NEW ROOF (2025), NEW WATER HEATER (2026), 3 NEW HVACS (2026) and a stunning kitchen renovation completed in 2024.
Designed for both comfortable living and effortless entertaining, the updated kitchen features quartz countertops, a gas range, stainless steel appliances, pot filler, abundant cabinetry, and generous prep space, all opening to multiple gathering areas throughout the home. The screened lanai overlooks the peaceful preserve, creating a private outdoor retreat. The first floor features the spacious primary suite along with two additional bedrooms connected by an updated Jack-and-Jill bath. The primary suite offers a true owner's retreat with a bay window, separate sitting room, and a luxurious bath centered around a jetted garden tub.
Flexible living spaces include a first-floor bedroom ideal for a home office or study, while another room is currently utilized as a bonus or recreation space.
Upstairs, a private guest or in-law suite includes its own mini kitchen with a refrigerator, stove, and oven, creating the perfect setup for multi-generational living, extended guests, or a private retreat.
Residents enjoy access to resort-style amenities including a community pool, clubhouse, and athletic courts, all within one of St. Johns County's most sought-after gated communities. Combining luxury, flexibility, privacy, and thoughtful updates, this move-in-ready home offers an exceptional opportunity in the heart of St. Johns County.
Closed
Zestimate®
$875,000
255 ST JOHNS FOREST Boulevard, St. Johns, FL 32259
6beds
4,055sqft
Single Family Residence
Built in 2007
0.26 Acres Lot
$875,000 Zestimate®
$216/sqft
$3,981 Estimated rent
Home value
$875,000
$831,000 - $919,000
$3,981/mo
Zestimate® history
Owner options
List your home for rent
$3,981/mo
Rent Zestimate®
Find your next renter with Zillow Rental Manager. Plus, with online applications, you can quickly screen prospective tenants – for free.
$3,981/mo
Rent Zestimate®
Refinance and save
$6,418/mo
Est. payment
Refinancing to a lower rate could help reduce your monthly payments and save thousands over the life of the loan.
$6,418/mo
Est. payment
Explore your selling options
Work with a Zillow partner agent
Leverage their expertise and Zillow's premium Showcase listings to get your home seen by more buyers.
Get startedList with your own agent
Get your home in front of millions of buyers by listing it on Zillow.
Learn how to do itSell it yourself
Take full control of how buyers see your home on Zillow by listing For Sale by Owner (FSBO).
List your homeWhat's special
Beautifully updated turn-key residenceGenerous prep spaceUpdated jack-and-jill bathQuartz countertopsGas rangeBonus or recreation spaceFlexible living spaces
Zillow last checked:
Listing updated:
Listed by:
SHAUNA CLARK 904-525-9010,
MOMENTUM REALTY 904-903-1558,
SAVANNAH ELLISON 904-501-6107
Bought with:
ASHLEY TAYLOR LAGUNA, 3441970
REAL BROKER LLC
Source: realMLS,MLS#: 2149973
Facts & features
Interior
Bedrooms & bathrooms
- Bedrooms: 6
- Bathrooms: 5
- Full bathrooms: 5
Heating
- Central
Cooling
- Central Air
Appliances
- Included: Dishwasher, Disposal, Dryer, Electric Oven, Gas Cooktop, Microwave, Refrigerator, Washer
- Laundry: In Unit
Features
- Breakfast Bar, Breakfast Nook, Ceiling Fan(s), Eat-in Kitchen, Entrance Foyer, Guest Suite, His and Hers Closets, Jack and Jill Bath, Kitchen Island, Pantry, Primary Bathroom -Tub with Separate Shower, Master Downstairs, Split Bedrooms, Walk-In Closet(s)
- Flooring: Carpet, Tile
- Has fireplace: Yes
- Fireplace features: Gas
Interior area
- Total structure area: 4,055
- Total interior livable area: 4,055 sqft
Property
Parking
- Total spaces: 3
- Parking features: Attached, Garage, Off Street
- Attached garage spaces: 3
Features
- Levels: Multi/Split
- Stories: 2
- Patio & porch: Covered, Screened
- Spa features: Community
- Fencing: Back Yard
- Has view: Yes
- View description: Protected Preserve, Trees/Woods
Lot
- Size: 0.26 Acres
Details
- Parcel number: 0263320090
Construction
Type & style
- Home type: SingleFamily
- Property subtype: Single Family Residence
Materials
- Stucco
- Roof: Shingle
Condition
- Updated/Remodeled
- New construction: No
- Year built: 2007
Utilities & green energy
- Sewer: Public Sewer
- Water: Public
- Utilities for property: Cable Available, Electricity Connected, Natural Gas Connected, Sewer Connected, Water Connected
Community & HOA
Community
- Security: 24 Hour Security, Security Gate
- Subdivision: St Johns Forest
HOA
- Has HOA: Yes
- Amenities included: Pool, Basketball Court, Clubhouse, Gated, Jogging Path, Park, Playground, Security, Tennis Court(s)
- Services included: Security
- HOA fee: $742 quarterly
Location
- Region: Saint Johns
Financial & listing details
- Price per square foot: $216/sqft
- Tax assessed value: $798,358
- Annual tax amount: $8,561
- Date on market: 6/11/2026
- Listing terms: Cash,Conventional,VA Loan
Price history
| Date | Event | Price |
|---|---|---|
| 7/17/2026 | Sold | $875,000-2.7%$216/sqft |
Source:  realMLS #2149973 Report a problem realMLS #2149973 Report a problem | ||
| 6/11/2026 | Listed for sale | $899,000-2.8%$222/sqft |
Source: realMLS #2149973 Report a problem | ||
| 5/4/2026 | Listing removed | $925,000$228/sqft |
Source: realMLS #2136552 Report a problem | ||
| 4/23/2026 | Price change | $925,000-0.4%$228/sqft |
Source: realMLS #2136552 Report a problem | ||
| 4/20/2026 | Price change | $929,000-1.1%$229/sqft |
Source: realMLS #2136552 Report a problem | ||
| 4/8/2026 | Price change | $939,000-1.1%$232/sqft |
Source: realMLS #2136552 Report a problem | ||
| 3/25/2026 | Listed for sale | $949,000$234/sqft |
Source: realMLS #2136552 Report a problem | ||
| 3/25/2026 | Listing removed | $949,000$234/sqft |
Source: realMLS #2136348 Report a problem | ||
| 3/24/2026 | Listed for sale | $949,000-0.9%$234/sqft |
Source: realMLS #2136348 Report a problem | ||
| 3/21/2026 | Listing removed | $958,000$236/sqft |
Source: realMLS #2118750 Report a problem | ||
| 3/4/2026 | Price change | $958,000-0.5%$236/sqft |
Source: realMLS #2118750 Report a problem | ||
| 2/2/2026 | Price change | $963,000-1%$237/sqft |
Source: realMLS #2118750 Report a problem | ||
| 12/22/2025 | Price change | $973,000-0.6%$240/sqft |
Source: realMLS #2118750 Report a problem | ||
| 11/20/2025 | Listed for sale | $979,000+78%$241/sqft |
Source: realMLS #2118750 Report a problem | ||
| 8/5/2020 | Sold | $550,000$136/sqft |
Source: realMLS #1062129 Report a problem | ||
| 7/14/2020 | Pending sale | $550,000$136/sqft |
Source: KELLER WILLIAMS REALTY ATLANTIC PARTNERS SOUTHSIDE #1062129 Report a problem | ||
| 7/13/2020 | Listed for sale | $550,000+27.9%$136/sqft |
Source: KELLER WILLIAMS REALTY ATLANTIC PARTNERS SOUTHSIDE #1062129 Report a problem | ||
| 6/13/2018 | Sold | $430,000-6.5%$106/sqft |
Source: Agent Provided Report a problem | ||
| 4/23/2018 | Pending sale | $460,000$113/sqft |
Source: WATSON REALTY CORP #908347 Report a problem | ||
| 3/2/2018 | Price change | $460,000-1.1%$113/sqft |
Source: Watson Realty Corp. #908347 Report a problem | ||
| 1/26/2018 | Price change | $465,000-1.1%$115/sqft |
Source: Watson Realty Corp. #908347 Report a problem | ||
| 1/6/2018 | Price change | $470,000-4.1%$116/sqft |
Source: Watson Realty Corp. #908347 Report a problem | ||
| 12/19/2017 | Price change | $489,999-2%$121/sqft |
Source: Watson Realty Corp. #908347 Report a problem | ||
| 11/7/2017 | Listed for sale | $499,999+0.4%$123/sqft |
Source: WATSON REALTY CORP #908347 Report a problem | ||
| 2/17/2013 | Listing removed | $498,225$123/sqft |
Source: Watson Realty Corp #135605 Report a problem | ||
| 2/15/2013 | Price change | $498,225+3.7%$123/sqft |
Source: Watson Realty Corp #135605 Report a problem | ||
| 5/31/2012 | Listed for sale | $480,375-10.9%$118/sqft |
Source: Watson Realty Corp #N614444 Report a problem | ||
| 11/26/2008 | Sold | $539,000$133/sqft |
Source: Public Record Report a problem | ||
Public tax history
| Year | Property taxes | Tax assessment |
|---|---|---|
| 2025 | $8,562 +9.3% | $528,091 +2.9% |
| 2024 | $7,832 +1.5% | $513,208 +3% |
| 2023 | $7,716 +2.1% | $498,260 +3% |
| 2022 | $7,561 +1.5% | $483,748 +3% |
| 2021 | $7,449 +7.8% | $469,658 +10.1% |
| 2020 | $6,908 -5.9% | $426,692 +6.4% |
| 2019 | $7,341 | $401,077 +4.1% |
| 2018 | $7,341 +10.5% | $385,118 +1.5% |
| 2017 | $6,645 | $379,556 -0.9% |
| 2016 | $6,645 -0.1% | $382,901 +0.7% |
| 2015 | $6,650 -5.2% | $380,240 +4.8% |
| 2014 | $7,018 | $362,946 -8.9% |
| 2013 | -- | $398,261 +9.4% |
| 2012 | -- | $364,193 +3% |
| 2011 | -- | $353,585 +1.5% |
| 2010 | -- | $348,360 +2.7% |
| 2009 | -- | $339,202 -39.5% |
| 2008 | -- | $560,960 |
Find assessor info on the county website
Neighborhood: 32259
Nearby homes
- $924,5005 bd4 ba4.4k sqft259 Saint Johns Forest Blvd, Saint Johns, FL 32259Off Market

- $703,7005 bd3 ba3.5k sqft251 Saint Johns Forest Blvd, Saint Johns, FL 32259Off Market
- $989,9006 bd5 ba4.2k sqft263 Saint Johns Forest Blvd, Saint Johns, FL 32259Sold
- $881,3005 bd4 ba4.6k sqft247 Saint Johns Forest Blvd, Saint Johns, FL 32259Off Market
- $959,0005 bd4 ba4.2k sqft256 Saint Johns Forest Blvd, Saint Johns, FL 32259For Sale
- $800,0005 bd4 ba3.4k sqft260 Saint Johns Forest Blvd, Saint Johns, FL 32259Sold
- $698,6005 bd4 ba3.4k sqft260 Saint Johns Forest Blvd #B, Saint Johns, FL 32259Off Market
- $789,1005 bd4 ba3.3k sqft252 Saint Johns Forest Blvd, Saint Johns, FL 32259Off Market
Nearby schools
GreatSchools rating
- 9/10Liberty Pines AcademyGrades: K-8Distance: 0.7 mi
- 7/10Beachside High SchoolGrades: 8-12Distance: 1.9 mi
Schools provided by the listing agent
- Elementary: Liberty Pines Academy
- Middle: Liberty Pines Academy
- High: Beachside
Source: realMLS. This data may not be complete. We recommend contacting the local school district to confirm school assignments for this home.
Get a cash offer in 3 minutes
Find out how much your home could sell for in as little as 3 minutes with a no-obligation cash offer.
Estimated market value
$875,000
Get a cash offer in 3 minutes
Find out how much your home could sell for in as little as 3 minutes with a no-obligation cash offer.
Estimated market value
$875,000
- Florida
- Saint Johns County
- Saint Johns
- 32259
- 255 ST JOHNS FOREST Boulevard
Nearby cities
Nearby neighborhoods
Nearby zip codes
Other Saint Johns Topics
