Back up offers are welcome! Discover the perfect blend of quiet country living and modern convenience in this beautifully crafted home located in San Bonita Estates, just under 30 minutes from downtown Tallahassee. Set on nearly an acre, this property offers both privacy and space while keeping you close to all that Tallahassee and downtown Havana have to offer. Craftsman-style exterior with inviting curb appeal and a spacious rocking chair front porch, perfect for relaxing mornings and sunsets. The open eat-in kitchen is designed for entertaining, featuring granite countertops, custom cabinetry, an island with bar seating, stainless steel appliances, and a pantry for extra storage. The home also features custom tray ceilings and a convenient drop zone adds functionality for today’s busy lifestyle. The desirable split bedroom floor plan offers privacy and comfort, while the spa-like owner's suite bathroom feels like a luxurious retreat. At the rear of the home, enjoy peaceful mornings and evenings on the screened-in back porch, overlooking your expansive property. This home is designed with practical Florida living in mind, complete with a whole-house generator and an electric fence—rare and valuable features in the region.
Sold for $337,500
$337,500
255 San Bonita Way, Havana, FL 32333
3beds
1,972sqft
Single Family Residence
Built in 2015
0.97 Acres Lot
$338,000 Zestimate®
$171/sqft
$2,177 Estimated rent
Home value
$338,000
Estimated sales range
Not available
$2,177/mo
Zestimate® history
Owner options
List your home for rent
$2,177/mo
Rent Zestimate®
Find your next renter with Zillow Rental Manager. Plus, with online applications, you can quickly screen prospective tenants – for free.
$2,177/mo
Rent Zestimate®
Refinance and save
$2,418/mo
Est. payment
Refinancing to a lower rate could help reduce your monthly payments and save thousands over the life of the loan.
$2,418/mo
Est. payment
Explore your selling options
Work with a Zillow partner agent
Leverage their expertise and Zillow's premium Showcase listings to get your home seen by more buyers.
Get startedList with your own agent
Get your home in front of millions of buyers by listing it on Zillow.
Learn how to do itSell it yourself
Take full control of how buyers see your home on Zillow by listing For Sale by Owner (FSBO).
List your homeWhat's special
Craftsman-style exteriorIsland with bar seatingGranite countertopsPrivacy and spaceInviting curb appealCustom cabinetryExpansive property
Zillow last checked:
Listing updated:
Listed by:
Lindsay F Tagoe 850-391-8152,
Keller Williams Town & Country,
Shehu Tagoe 850-980-3029,
Keller Williams Town & Country
Bought with:
Courtney Napolitano, 3465289
Big Fish Real Estate Services
Source: TBR,MLS#: 391294
Facts & features
Interior
Bedrooms & bathrooms
- Bedrooms: 3
- Bathrooms: 2
- Full bathrooms: 2
Rooms
- Room types: Other, Pantry, Screened Porch, Utility Room
Primary bedroom
- Dimensions: 14x12
Bedroom 2
- Dimensions: 12x11
Bedroom 3
- Dimensions: 12x11
Dining room
- Dimensions: 12x11
Family room
- Dimensions: 0
Kitchen
- Dimensions: 12x12
Living room
- Dimensions: 18x18
Heating
- Central, Electric, Heat Pump
Cooling
- Central Air, Ceiling Fan(s), Electric, Heat Pump
Appliances
- Included: Dishwasher, Disposal, Microwave, Oven, Range, Refrigerator, Stove
Features
- Tray Ceiling(s), Garden Tub/Roman Tub, High Ceilings, Stall Shower, Vaulted Ceiling(s), Window Treatments, Pantry, Split Bedrooms, Walk-In Closet(s)
- Flooring: Carpet, Laminate, Tile
- Has fireplace: No
Interior area
- Total structure area: 1,972
- Total interior livable area: 1,972 sqft
Property
Parking
- Total spaces: 2
- Parking features: Garage, Two Car Garage
- Garage spaces: 2
Features
- Stories: 1
- Patio & porch: Patio, Porch, Screened
- Fencing: Privacy
- Has view: Yes
- View description: None
Lot
- Size: 0.97 Acres
- Dimensions: 160 x 303 x 155 x 275
Details
- Parcel number: 120393112N2W1547000000290
- Special conditions: Standard
Construction
Type & style
- Home type: SingleFamily
- Architectural style: Craftsman,One Story
- Property subtype: Single Family Residence
Materials
- Fiber Cement, Stone
- Foundation: Slab
Condition
- Year built: 2015
Utilities & green energy
- Sewer: Septic Tank
Community & HOA
Community
- Features: Street Lights
- Subdivision: San Bonita Estates
HOA
- Has HOA: Yes
- Services included: Common Areas, Road Maintenance, Street Lights
- HOA fee: $125 annually
Location
- Region: Havana
Financial & listing details
- Price per square foot: $171/sqft
- Tax assessed value: $304,108
- Annual tax amount: $2,516
- Date on market: 9/21/2025
- Cumulative days on market: 16 days
- Listing terms: Conventional,FHA,Other,USDA Loan,VA Loan
- Road surface type: Paved
Price history
| Date | Event | Price |
|---|---|---|
| 11/24/2025 | Sold | $337,500-3.6%$171/sqft |
Source:  TBR #391294 Report a problem TBR #391294 Report a problem | ||
| 10/7/2025 | Contingent | $350,000$177/sqft |
Source: TBR #391294 Report a problem | ||
| 9/22/2025 | Listed for sale | $350,000+44.6%$177/sqft |
Source: TBR #391294 Report a problem | ||
| 6/3/2016 | Sold | $242,000-1.2%$123/sqft |
Source: TBR #266367 Report a problem | ||
| 4/8/2016 | Pending sale | $244,900$124/sqft |
Source: Universal Realty, LLC #266367 Report a problem | ||
| 4/4/2016 | Price change | $244,900-2%$124/sqft |
Source: Universal Realty, LLC #266367 Report a problem | ||
| 7/17/2015 | Listed for sale | $249,900+1751.1%$127/sqft |
Source: Universal Realty, LLC #262774 Report a problem | ||
| 5/19/2015 | Sold | $13,500-43.5%$7/sqft |
Source: Agent Provided Report a problem | ||
| 4/6/2014 | Price change | $23,900-4%$12/sqft |
Source: Advanced Realty Group, LLC #236825 Report a problem | ||
| 1/4/2014 | Price change | $24,900-9.5%$13/sqft |
Source: Advanced Realty Group, LLC #236825 Report a problem | ||
| 7/18/2013 | Listed for sale | $27,500$14/sqft |
Source: Advanced Realty Group, LLC #236825 Report a problem | ||
| 2/25/2012 | Listing removed | $27,500$14/sqft |
Source: The Naumann Group Real Estate #214833 Report a problem | ||
| 10/21/2011 | Price change | $27,500-8%$14/sqft |
Source: The Naumann Group Real Estate #214833 Report a problem | ||
| 7/5/2011 | Listed for sale | $29,900$15/sqft |
Source: The Naumann Group Real Estate #214833 Report a problem | ||
Public tax history
| Year | Property taxes | Tax assessment |
|---|---|---|
| 2024 | $2,516 +3.1% | $215,299 +3% |
| 2023 | $2,440 +3.4% | $209,029 +3% |
| 2022 | $2,361 +1% | $202,941 +3% |
| 2021 | $2,338 +2% | $197,031 +1.4% |
| 2020 | $2,293 -0.3% | $194,311 +1.6% |
| 2019 | $2,300 | $191,324 +1.9% |
| 2018 | $2,300 +2.9% | $187,757 +2.1% |
| 2017 | $2,236 | $183,895 0% |
| 2016 | $2,236 +831.3% | $183,985 +1126.6% |
| 2015 | $240 | $15,000 |
| 2014 | $240 | $15,000 |
| 2013 | -- | $15,000 |
| 2012 | -- | $15,000 -49.6% |
| 2011 | -- | $29,750 -40.5% |
| 2010 | -- | $50,000 |
| 2009 | -- | $50,000 |
| 2008 | -- | $50,000 |
| 2007 | -- | $50,000 |
Find assessor info on the county website
Neighborhood: 32333
Nearby homes
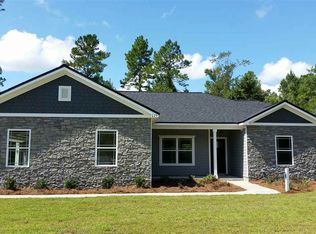
- $363,3004 bd2 ba1.8k sqft225 San Bonita Way, Havana, FL 32333Off Market
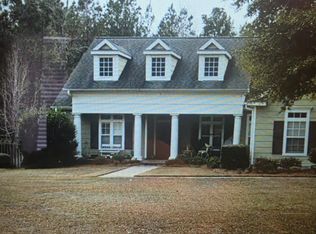
- $328,0004 bd2 ba2k sqft25 San Bonita Ct, Havana, FL 32333Sold
- $296,5701.39 Acres270 San Bonita Way, Havana, FL 32333Off Market
- $383,7003 bd2 ba1.8k sqft238 San Bonita Way, Havana, FL 32333Off Market

- $50,8251.19 Acres97 San Bonita Ct, Havana, FL 32333Off Market
- $50,825-- bd-- ba-- sqft185 San Bonita Way, Havana, FL 32333Off Market
- $54,7001.19 Acres300 San Bonita Way, Havana, FL 32333Sold
- $50,825-- bd-- ba-- sqft22 San Bonita Ct, Havana, FL 32333Off Market
Nearby schools
GreatSchools rating
- 3/10Havana Magnet SchoolGrades: PK-8Distance: 2.8 mi
- 2/10Gadsden County High SchoolGrades: 9-12Distance: 5.6 mi
Schools provided by the listing agent
- Elementary: Havana Elementary (Gadsden)
- Middle: Havana Middle School (Gadsden)
Source: TBR. This data may not be complete. We recommend contacting the local school district to confirm school assignments for this home.


Get pre-qualified for a loan
At Zillow Home Loans, we can pre-qualify you in as little as 5 minutes with no impact to your credit score.An equal housing lender. NMLS #10287.
Sell for more on Zillow
Get a Zillow Showcase℠ listing at no additional cost and you could sell for .
$338,000
2% more
+$6,760
With Zillow Showcase(estimated)
$344,760
- Florida
- Gadsden County
- Havana
- 32333
- 255 San Bonita Way
Nearby cities
Nearby zip codes
Other Havana Topics
