Welcome to 255 Sandhill Lane, a move-in-ready smart home tucked quietly toward the back of Mallards Landing in the award-winning Jefferson City School District. Ideally positioned for minimal traffic, quiet afternoons, and added privacy, this home features a rare split-bedroom floor plan no longer offered in the neighborhood. Inside, enjoy a light-filled open-concept layout with classic Craftsman details, a primary suite with direct walk-in closet-to-laundry access, and an upstairs fourth-bedroom bonus suite complete with its own full bath. Outside, relax on the custom screened-in patio overlooking a fully fenced, irrigated backyard-or take advantage of the neighborhood pools and playgrounds nearby. Complete with six remaining years on the structural warranty and a potential lender credit for qualified buyers, this low-traffic retreat is truly a rare find!
Active
$499,000
255 Sandhill Ln, Jefferson, GA 30549
4beds
2,402sqft
Single Family Residence
Built in 2022
0.33 Acres Lot
$496,900 Zestimate®
$208/sqft
$52/mo HOA
What's special
Classic craftsman detailsFully fenced irrigated backyardLight-filled open-concept layoutLow-traffic retreatRare split-bedroom floor planCustom screened-in patio
- 13 days
- 518
- 20
Likely to sell faster than
Zillow last checked:
Listing updated:
Listed by:
Bonnie McDonald 706-982-4978,
RE/MAX Classic
Source: GAMLS,MLS#: 10853281
Facts & features
Interior
Bedrooms & bathrooms
- Bedrooms: 4
- Bathrooms: 3
- Full bathrooms: 3
- Main level bathrooms: 2
- Main level bedrooms: 3
Rooms
- Room types: Bonus Room, Family Room, Laundry, Other
Dining room
- Features: Dining Rm/Living Rm Combo
Kitchen
- Features: Kitchen Island, Pantry, Solid Surface Counters
Heating
- Central, Electric, Natural Gas
Cooling
- Ceiling Fan(s), Central Air, Electric
Appliances
- Included: Cooktop, Dishwasher, Oven, Refrigerator, Stainless Steel Appliance(s)
- Laundry: Common Area, Laundry Closet, Other
Features
- Double Vanity, High Ceilings, Master On Main Level, Walk-In Closet(s)
- Flooring: Carpet, Other, Tile, Vinyl
- Basement: None
- Number of fireplaces: 2
- Fireplace features: Family Room, Gas Log, Outside
Interior area
- Total structure area: 2,402
- Total interior livable area: 2,402 sqft
- Finished area above ground: 2,402
- Finished area below ground: 0
Video & virtual tour
Property
Parking
- Parking features: Attached, Garage
- Has attached garage: Yes
Features
- Levels: Two
- Stories: 2
- Patio & porch: Patio, Screened
- Fencing: Back Yard,Fenced,Privacy
Lot
- Size: 0.33 Acres
- Features: Other
- Residential vegetation: Grassed
Details
- Parcel number: 082N 244
Construction
Type & style
- Home type: SingleFamily
- Architectural style: Brick Front,Contemporary,Craftsman,Traditional
- Property subtype: Single Family Residence
Materials
- Brick
- Foundation: Slab
- Roof: Composition
Condition
- Resale
- New construction: No
- Year built: 2022
Details
- Warranty included: Yes
Utilities & green energy
- Sewer: Public Sewer
- Water: Public
- Utilities for property: Electricity Available, High Speed Internet, Natural Gas Available, Sewer Connected, Underground Utilities
Community & HOA
Community
- Features: Playground, Pool, Sidewalks
- Security: Security System, Smoke Detector(s)
- Subdivision: Mallards Landing
HOA
- Has HOA: Yes
- Services included: Swimming
- HOA fee: $625 annually
Location
- Region: Jefferson
Financial & listing details
- Price per square foot: $208/sqft
- Tax assessed value: $516,900
- Annual tax amount: $5,675
- Date on market: 9/25/2026
- Cumulative days on market: 13 days
- Listing agreement: Exclusive Right To Sell
- Electric utility on property: Yes
Estimated market value
$496,900
$472,000 - $522,000
$2,426/mo
Price history
| Date | Event | Price |
|---|---|---|
| 9/25/2026 | Listed for sale | $499,000$208/sqft |
Source:  GAMLS #10853281 Report a problem GAMLS #10853281 Report a problem | ||
| 9/23/2026 | Listing removed | $499,000$208/sqft |
Source: GAMLS #10787632 Report a problem | ||
| 8/12/2026 | Price change | $499,000-3.9%$208/sqft |
Source: GAMLS #10787632 Report a problem | ||
| 7/5/2026 | Price change | $519,000-1.1%$216/sqft |
Source: GAMLS #10787632 Report a problem | ||
| 6/17/2026 | Listed for sale | $525,000+8.1%$219/sqft |
Source: GAMLS #10787632 Report a problem | ||
| 7/7/2022 | Sold | $485,758$202/sqft |
Source: Public Record Report a problem | ||
Public tax history
| Year | Property taxes | Tax assessment |
|---|---|---|
| 2025 | $5,113 -4.7% | $206,760 +5.9% |
| 2024 | $5,365 +8.1% | $195,160 +5.1% |
| 2023 | $4,963 +443.6% | $185,720 +553.9% |
| 2022 | $913 | $28,400 |
Find assessor info on the county website
Monthly payment
Est. payment
Payment breakdown
Explore the cost of this home by adjusting the details. Changes won't be saved.Climate risks
Neighborhood: 30549
Nearby schools
Schools provided by the listing agent
- Elementary: Jefferson
- Middle: Jefferson
- High: Jefferson
Source: GAMLS. This data may not be complete. We recommend contacting the local school district to confirm school assignments for this home.


Similar homes
- $519,9004 bd3 ba3.1k sqft30 Brant Cir, Jefferson, GA 30549Active
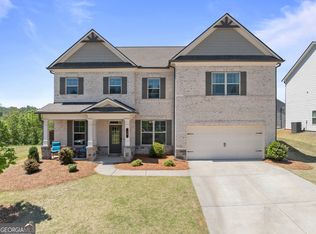
 MLS ID #10792002, Rodney Autry, Keller Williams Realty Atl. Partners. GAMLS
 - $528,8005 bd3 ba2.6k sqft111 Merganser Dr, Jefferson, GA 30549Active
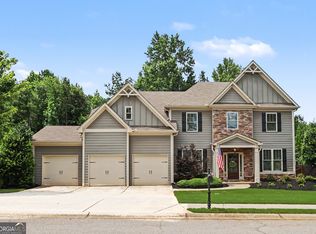 MLS ID #10793159, Jill Jackson, Real Broker, LLC. GAMLS
 - $435,0004 bd3 ba2.5k sqft64 Heron Ct, Jefferson, GA 30549Active
 MLS ID #10798942, Deandra Bailey, Southern Classic Realtors. GAMLS
 - $515,0004 bd3 ba2.8k sqft641 Jefferson Blvd, Jefferson, GA 30549Active
 MLS ID #10820042, Travis Culverson, eXp Realty. GAMLS
 - $465,0003 bd3 ba2.2k sqft4254 Links Blvd, Jefferson, GA 30549ActiveMLS ID #10858082, Bonds Realty Group, Keller Williams Realty Atl. Partners. GAMLS
- $409,9004 bd3 ba2.2k sqft330 White Birch Ln, Jefferson, GA 30549ActiveMLS ID #10809636, Dori K Mueller Glawson, RE/MAX Center. GAMLS
- $545,0004 bd4 ba2.8k sqft557 Rocky Springs Dr, Jefferson, GA 30549ActiveMLS ID #10821820, Cindy Keller, Funari Realty LLC. GAMLS
- $570,0005 bd3 ba3.1k sqft1655 John Adams Ct, Jefferson, GA 30549ActiveMLS ID #10857348, Chelsea Corless, PEND Realty, LLC. GAMLS
- $529,0004 bd4 ba2.5k sqft231 Camden Loop, Jefferson, GA 30549ActiveMLS ID #10790205, Dean Christian, Christian Realty. GAMLS
- $480,0004 bd4 ba2.6k sqft1230 Homeward Trl, Hoschton, GA 30548ActiveMLS ID #10800461, Chad Buffington, Buffington Real Estate Group. GAMLS
- $469,9004 bd3 ba2.6k sqft120 Morris Creek Dr, Hoschton, GA 30548ActiveMLS ID #10806167, Jenna Matheny, Realistry Brokerage, LLC. GAMLS
- $416,0004 bd3 ba2.5k sqft717 Oconee Ln, Commerce, GA 30529ActiveMLS ID #10868050, Gina DiResta, PEND Realty, LLC. GAMLS
- $485,0004 bd3 ba2.4k sqft210 Masters Way, Athens, GA 30607ActiveMLS ID #10847695, Eleshea Borders, Classic Team Realty. GAMLS
- $540,0004 bd3 ba2.5k sqft155 Cherokee Rose Ln, Hoschton, GA 30548ActiveMLS ID #10850783, Rachael Brownfield, GA Realty LLC. GAMLS
- $699,0004 bd5 ba2.8k sqft246 Emmaline Ln, Jefferson, GA 30549ActiveMLS ID #10818037, Itzel Wiley, Century 21 Results. GAMLS
- $475,0004 bd2 ba2.1k sqft753 Timpelton Ct, Hoschton, GA 30548ActiveMLS ID #10737141, Richard Rodriguez, BHHS Georgia Properties. GAMLS
- $549,9004 bd3 ba2.8k sqft199 Thurmond Rd NE, Statham, GA 30666ActiveMLS ID #10845381, Keion Gray, eXp Realty. GAMLS
- $549,0004 bd3 ba2.7k sqft161 Parkers Pl, Hoschton, GA 30548ActiveMLS ID #10834496, Nicole Martin, Crye-Leike, Realtors. GAMLS
- $499,9004 bd3 ba2.3k sqft179 Prime Dr, Commerce, GA 30530For Sale
 MLS ID #7816672, RODNEY D AUTRY, Keller Williams Realty Atlanta Partners. FMLS GA
 - $499,0004 bd3 ba2.5k sqft223 Dooly Dr, Statham, GA 30666ActiveMLS ID #10844795, Mark Spain, Mark Spain Real Estate. GAMLS
