Skip main navigation
Under contract
  • Price cut: $24K (4/27)
    $475,000

    255 Sarason Place, Vass, NC 28394

    3beds
    2,562sqft
    : 
    Loading
    Get pre-qualified
    Single Family Residence
    Built in 1975
    6.79 Acres Lot
    $453,000 Zestimate®
    $185/sqft
    $-- HOA

    What's special

    Detached carportSpacious screened-in porch
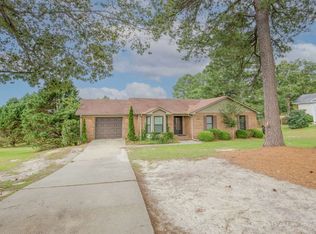
    **Being sold with parcel 259** Seller Paid 2/1 Buydown with Preferred Lender- Rita Hairston** Tucked away in the peaceful countryside of Moore County, this well-kept and inviting 3-bedroom+bonus+rec room, 2-bath home offers the perfect blend of comfort, privacy, and endless potential. Sitting on nearly 7 sprawling acres, the property features a spacious screened-in porch--ideal for enjoying morning coffee or evening breezes--as well as a detached carport, wired storage/shop, and a pole shelter for all your tools, toys, or projects. With plenty of open space for gardening, animals, or future expansion, this property is a dream come true for those seeking room to roam and breathe. Whether you're looking to start a hobby farm, create your own outdoor oasis, or simply enjoy the slower pace of rural living, this slice of country paradise is ready to welcome you home.
    330 days
    |
    283
    |
    6
    |

    Zillow last checked:

    Listing updated:

    Listed by:

    Brittany Lambert 603-313-4898,

    Carolina Summit Group, LLC,

    #SellingMoore The PG Group 512-799-8790,

    Carolina Summit Group, LLC

    Source: Hive MLS,MLS#: 100521829MLS LogoOriginating MLS: Mid Carolina Regional MLS

      Facts & features

      Interior

      Bedrooms & bathrooms
      • Bedrooms: 3
      • Bathrooms: 3
      • Full bathrooms: 2
      • 1/2 bathrooms: 1
      Rooms
      • Room types: Living Room, Dining Room, Master Bedroom, Bedroom 1, Bathroom 2
      Primary bedroom
      • Level: Main
      Bedroom 1
      • Level: Main
      Bathroom 2
      • Level: Main
      Dining room
      • Level: Main
      Kitchen
      • Level: Main
      Living room
      • Level: Main
      Heating
      • Electric, Heat Pump
      Cooling
      • Central Air
      Features
      • Ceiling Fan(s), Wood Burning Stove
      • Flooring: LVT/LVP, Carpet, Vinyl
      • Has fireplace: Yes
      • Fireplace features: Wood Burning Stove
      Interior area
      • Total structure area: 2,562
      • Total interior livable area: 2,562 sqft

      Property

      Parking
      • Total spaces: 2
      • Parking features: Detached, Additional Parking
      • Garage spaces: 2
      Features
      • Levels: Two
      • Stories: 2
      • Patio & porch: Deck
      • Fencing: None
      • Has view: Yes
      • View description: See Remarks
      • Frontage type: See Remarks
      Lot
      • Size: 6.79 Acres
      Details
      • Parcel number: 00044587
      • Zoning: RA

      Construction

      Type & style
      • Home type: SingleFamily
      • Property subtype: Single Family Residence
      Materials
      • Brick, Vinyl Siding, Wood Frame
      • Foundation: Crawl Space
      • Roof: Metal
      Condition
      • New construction: No
      • Year built: 1975

      Utilities & green energy

      • Utilities for property: Water Available

      Community & HOA

      Community
      • Subdivision: Not In Subdivision
      HOA
      • Has HOA: No
      Location
      • Region: Vass

      Financial & listing details

      • Price per square foot: $185/sqft
      • Tax assessed value: $211,770
      • Annual tax amount: $921
      • Date on market: 2/3/2026
      • Cumulative days on market: 330 days
      • Listing agreement: Exclusive Right To Sell
      • Listing terms: Cash,Conventional,FHA,VA Loan,Seller not Owner

        Estimated market value

        $453,000

        $430,000 - $476,000

        $2,487/mo

        Price history

        DateEventPrice
        6/19/2026Contingent$475,000$185/sqft
        Source: Hive MLS #100521829 Report a problem
        6/19/2026Pending sale$475,000$185/sqft
        Source: LPRMLS #747726 Report a problem
        4/27/2026Price change$475,000-4.8%$185/sqft
        Source: LPRMLS #747726 Report a problem
        3/7/2026Price change$499,000-6.7%$195/sqft
        Source: LPRMLS #747726 Report a problem
        2/4/2026Price change$535,000-2.7%$209/sqft
        Source: Hive MLS #100521829 Report a problem
        9/16/2025Price change$550,000-4.3%$215/sqft
        Source: LPRMLS #747726 Report a problem
        8/14/2025Price change$575,000-7.1%$224/sqft
        Source: Hive MLS #100521829 Report a problem
        7/29/2025Listed for sale$619,000$242/sqft
        Source: Hive MLS #100521829 Report a problem

        Public tax history

        YearProperty taxesTax assessment
        2024$921 -4.4%$211,770
        2023$964 +10.9%$211,770 +15.1%
        2022$869 -3.8%$184,030 +33.4%
        2021$903 +1.6%$137,920
        2020$890 $137,920
        2019$890 $137,920 -2.9%
        2018$890 +8%$141,990
        2017$824 $141,990
        2015$824 +2.7%$141,990 -5.1%
        2014$802 -10%$149,550
        2013$891 $149,550
        2012-- $149,550
        2011-- $149,550
        2010-- $149,550
        2009-- $149,550
        2008-- $149,550
        Find assessor info on the county website

        Monthly payment

        Est. payment

        Payment breakdown

        Explore the cost of this home by adjusting the details. Changes won't be saved.
        All calculations are estimates and provided by Zillow, Inc. for informational purposes only. Actual amounts may vary.
        HOA fees may include property taxes on listings classified as Co-Ops. Contact the listing agent and/or owner for fee details.
        Mortgage interest rates are dependent on a number of factors, including credit score, down payment, and repayment length. Interest rate data provided by Zillow Group Marketplace, Inc. as of 1/1/1970 from various mortgage lenders with which we have lead or other similar arrangements; the Estimated Payment is an average of those rates.
        See how much you could borrow to make a competitive offer.

        Climate risks

        Neighborhood: 28394

        Getting around

        0 / 100
        Car-Dependent
        18 / 100
        Somewhat Bikeable

        Nearby schools

        GreatSchools rating
        Schools provided by the listing agent
        • Elementary: Vass Lakeview
        • Middle: Crain's Creek Middle
        • High: Union Pines High

        Source: Hive MLS. This data may not be complete. We recommend contacting the local school district to confirm school assignments for this home.

        A local agent can set up tours, give advice and negotiate with sellers.

        A local lender can help you make sure your offer is ready when you are.

        Browse local experts

        Similar homes