Skip main navigation
Sold for $810,888
  • Listed by: Fleur De Lis Properties, Inc. • Christopher Phipps • 714-206-1479
    Bought with: Keller Williams Realty Irvine
    $810,888

    255 Scenic Way, Brea, CA 92821

    3beds
    1,780sqft
    Single Family Residence
    Built in 1977
    1,279 Square Feet Lot
    $866,000 Zestimate®
    $456/sqft
    $4,207 Estimated rent

    Home value

    $866,000

    $823,000 - $909,000

    $4,207/mo

    Zestimate® history
    Loading
    Loading...

    Owner options

    List your home for rent

    $4,207/mo

    Rent Zestimate®

    Find your next renter with Zillow Rental Manager. Plus, with online applications, you can quickly screen prospective tenants – for free.

    Learn more

    $4,207/mo

    Rent Zestimate®

    Refinance and save

    $5,533/mo

    Est. payment

    Refinancing to a lower rate could help reduce your monthly payments and save thousands over the life of the loan.

    See today's rates

    $5,533/mo

    Est. payment

    Explore your selling options

    Work with a Zillow partner agent

    Leverage their expertise and Zillow's premium Showcase listings to get your home seen by more buyers.

    Get started

    List with your own agent

    Get your home in front of millions of buyers by listing it on Zillow.

    Learn how to do it

    Sell it yourself

    Take full control of how buyers see your home on Zillow by listing For Sale by Owner (FSBO).

    List your home

    What's special

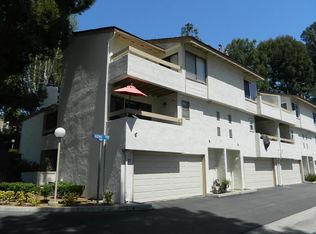
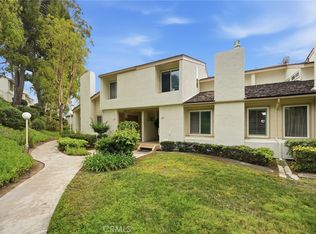
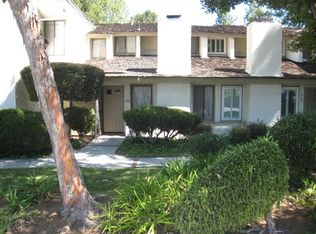
    Step into the whimsical charm of this spacious 3-bedroom townhome, complete with a bonus room, nestled in the highly coveted Country Road community in Brea. As you walk in, prepare to be dazzled by the living room featuring a fireplace, cathedral ceilings, and a sun-drenched atrium that floods the ground level with natural light. Bookworms, prepare to swoon over the cozy reading nook under the stairs, equipped with custom cabinets. It’s like your own personal Hogwarts cupboard, minus the spiders. The kitchen, a culinary dreamland, has been upgraded with a stainless-steel dishwasher, microwave, sleek quartz counters, and top-of-the-line cabinets that are both modern and functional. This fully renovated space boasts ample storage and enough counter space for cooking prep and seating guests comfortably on the peninsula. Upstairs, you'll find three bedrooms, with the primary suite oozing spacious luxury. It features an updated shower and a skylight that bathes the room in natural light – perfect for early or lazy mornings. The guest suites also feature generous windows, with one overlooking a glorious greenbelt - the largest in the community. Both offer quiet serenity. Take the stairs down to your attached two-car garage, which includes a bonus/media room hardwired for sound. It stays cool in the summer and makes a perfect hideout in the winter: the ultimate spot for movie marathons or pretending you’re a rock star. Located in the heart of Brea, this gem resides in a peaceful community, offering two pools, a spa, a BBQ area, and a Clubhouse for residents only. Conveniently located with easy access to Brea downtown and a plethora of shopping spots, dining options, and parks. Plus, you’ll be part of the top-notch Brea Olinda School District, featuring Brea Olinda High, Brea Middle School, and Falcon Academy of Science and Technology. It’s like hitting the real estate jackpot!

    Zillow last checked:

    Listing updated:

    Listed by:

    Christopher Phipps DRE #01504980 714-206-1479,

    Fleur De Lis Properties, Inc.

    Bought with:

    Michelle Yuan, DRE #02079751

    Keller Williams Realty Irvine

    Source: CRMLS,MLS#: OC24103917MLS LogoOriginating MLS: California Regional MLS

    Facts & features

    Interior

    Bedrooms & bathrooms
    • Bedrooms: 3
    • Bathrooms: 3
    • Full bathrooms: 2
    • 1/2 bathrooms: 1
    Rooms
    • Room types: Atrium, Bonus Room, Basement, Den, Exercise Room, Family Room, Game Room, Laundry, Library, Living Room, Primary Bathroom, Primary Bedroom, Media Room
    Bathroom
    • Features: Closet, Upgraded
    Kitchen
    • Features: Quartz Counters, Self-closing Cabinet Doors, Self-closing Drawers
    Heating
    • Central, Forced Air, Fireplace(s), Natural Gas
    Cooling
    • Central Air
    Appliances
    • Included: Dishwasher, Gas Range, Microwave
    • Laundry: Washer Hookup, Electric Dryer Hookup, Gas Dryer Hookup, Laundry Closet, In Garage
    Features
    • Balcony, Cathedral Ceiling(s), High Ceilings, Living Room Deck Attached, Multiple Staircases, Quartz Counters, Wired for Sound, Atrium, Primary Suite
    • Flooring: Concrete, Laminate, Tile
    • Windows: Double Pane Windows
    • Has basement: Yes
    • Has fireplace: Yes
    • Fireplace features: Gas, Living Room
    • Common walls with other units/homes: 2+ Common Walls
    Interior area
    • Total interior livable area: 1,780 sqft
    • Finished area below ground: 150

    Property

    Parking
    • Total spaces: 2
    • Parking features: Door-Multi, Direct Access, Garage, Garage Door Opener, On Site, Garage Faces Rear
    • Attached garage spaces: 2
    Features
    • Levels: Three Or More
    • Stories: 3
    • Entry location: 1
    • Patio & porch: Covered, Deck, Front Porch, Open, Patio, Porch
    • Pool features: Community, Association
    • Has spa: Yes
    • Spa features: Association, Community
    • Fencing: Wood
    • Has view: Yes
    • View description: Park/Greenbelt, Hills, Neighborhood, Trees/Woods
    Lot
    • Size: 1,279 Square Feet
    • Features: 16-20 Units/Acre, 11-15 Units/Acre, 21-25 Units/Acre
    Details
    • Additional structures: Storage
    • Parcel number: 31917207
    • Special conditions: Standard

    Construction

    Type & style
    • Home type: SingleFamily
    • Architectural style: Contemporary,Traditional
    • Property subtype: Single Family Residence
    • Attached to another structure: Yes
    Materials
    • Brick, Block, Drywall, Concrete, Stucco
    • Roof: Shake,Wood
    Condition
    • Additions/Alterations,Updated/Remodeled
    • New construction: No
    • Year built: 1977

    Utilities & green energy

    • Electric: 220 Volts in Laundry
    • Sewer: Public Sewer
    • Water: Public
    • Utilities for property: Cable Available, Electricity Available, Natural Gas Available, Phone Available, Sewer Available, Water Available

    Community & HOA

    Community
    • Features: Biking, Curbs, Suburban, Sidewalks, Pool
    • Security: Carbon Monoxide Detector(s), Smoke Detector(s)
    • Subdivision: Country Road (Cr)
    HOA
    • Has HOA: Yes
    • Amenities included: Barbecue, Pool, Spa/Hot Tub
    • HOA fee: $384 monthly
    • HOA name: Country Road
    • HOA phone: 949-508-1554
    Location
    • Region: Brea

    Financial & listing details

    • Price per square foot: $456/sqft
    • Tax assessed value: $827,105
    • Date on market: 5/23/2024
    • Cumulative days on market: 5 days
    • Listing terms: Cash,Cash to New Loan,Conventional,Cal Vet Loan,FHA,Fannie Mae,VA Loan
    • Road surface type: Paved

    Price history

    DateEventPrice
    7/1/2024Sold$810,888+8.1%$456/sqft
    Source: CRMLS #OC24103917 Report a problem
    6/26/2024Pending sale$750,000+15.4%$421/sqft
    Source: CRMLS #OC24103917 Report a problem
    4/2/2021Sold$650,000+27.5%$365/sqft
    Source: Public Record Report a problem
    5/18/2007Sold$510,000+193.9%$287/sqft
    Source: Public Record Report a problem
    6/27/1997Sold$173,500$97/sqft
    Source: Public Record Report a problem

    Public tax history

    YearProperty taxesTax assessment
    2026-- $827,105 +2%
    2025$9,496 +19.4%$810,888 +17.6%
    2024$7,950 +2.8%$689,785 +2%
    2023$7,734 +0.9%$676,260 +2%
    2022$7,663 +12.3%$663,000 +11.6%
    2021$6,826 +6.2%$594,000 +6.8%
    2020$6,427 $556,000
    2019$6,427 +0.9%$556,000 +9.2%
    2018$6,373 +8.4%$509,000
    2017$5,877 $509,000 +8.3%
    2016$5,877 +8%$470,000 +8.8%
    2015$5,440 +18%$432,000 +8.3%
    2014$4,609 $399,011 +12%
    2013-- $356,260
    2012-- $356,260 -6%
    2011-- $379,000 -6%
    2010-- $403,000 +9.2%
    2009-- $369,000 -22.6%
    2008-- $476,500 +125.9%
    2007-- $210,910 +2%
    2006-- $206,775 +2%
    2005-- $202,721 +2%
    2004-- $198,747 +1.9%
    2003-- $195,105 +2%
    2002-- $191,280 +2%
    2001$2,088 +0.1%$187,530 +2%
    2000$2,086 $183,853
    Find assessor info on the county website

    Neighborhood: 92821

    Nearby schools

    GreatSchools rating
    Schools provided by the listing agent
    • Elementary: Fanning
    • Middle: Brea
    • High: Brea Olinda

    Source: CRMLS. This data may not be complete. We recommend contacting the local school district to confirm school assignments for this home.

    Get a cash offer in 3 minutes
    Find out how much your home could sell for in as little as 3 minutes with a no-obligation cash offer.
    Estimated market value
    $866,000
    Get a cash offer in 3 minutes
    Find out how much your home could sell for in as little as 3 minutes with a no-obligation cash offer.
    Estimated market value
    $866,000