This stunning Meaghan Floor Plan rests on a 1.65 acre homesite and offers a first floor guest suite with a full bath, formal dining room, butler's pantry pass through to the spacious kitchen, walk in pantry, fireplace, screened in deck, & mudroom. You will love the space on the second floor which features a loft for game or movie nights and an office. At just over 3,500 square feet, you have plenty of space to live comfortably. Come see us at our onsite office Monday through Sunday!
Sold for $699,550
$699,550
255 Scotland Dr, Youngsville, NC 27596
5beds
3,539sqft
Single Family Residence, Residential
Built in 2023
1.65 Acres Lot
$796,600 Zestimate®
$198/sqft
$3,684 Estimated rent
Home value
$796,600
$757,000 - $844,000
$3,684/mo
Zestimate® history
Owner options
List your home for rent
$3,684/mo
Rent Zestimate®
Find your next renter with Zillow Rental Manager. Plus, with online applications, you can quickly screen prospective tenants – for free.
$3,684/mo
Rent Zestimate®
Refinance and save
$4,136/mo
Est. payment
Refinancing to a lower rate could help reduce your monthly payments and save thousands over the life of the loan.
$4,136/mo
Est. payment
Explore your selling options
Work with a Zillow partner agent
Leverage their expertise and Zillow's premium Showcase listings to get your home seen by more buyers.
Get startedList with your own agent
Get your home in front of millions of buyers by listing it on Zillow.
Learn how to do itSell it yourself
Take full control of how buyers see your home on Zillow by listing For Sale by Owner (FSBO).
List your homeWhat's special
Zillow last checked:
Listing updated:
Listed by:
Peter Kima 919-609-6777,
Real Broker, LLC
Bought with:
Alison Malloy Wojnarowski, 317322
Keller Williams Realty
Source: Doorify MLS,MLS#: 2518450
Facts & features
Interior
Bedrooms & bathrooms
- Bedrooms: 5
- Bathrooms: 4
- Full bathrooms: 4
Heating
- Electric, Zoned
Cooling
- Zoned
Appliances
- Included: Dishwasher, Electric Range, Electric Water Heater, Microwave, Range Hood
- Laundry: Laundry Room, Upper Level
Features
- Bathtub/Shower Combination, Pantry, Ceiling Fan(s), Double Vanity, Eat-in Kitchen, Entrance Foyer, High Ceilings, Quartz Counters, Separate Shower, Smooth Ceilings, Soaking Tub, Walk-In Closet(s)
- Flooring: Carpet, Vinyl, Tile
- Basement: Crawl Space
- Number of fireplaces: 1
Interior area
- Total structure area: 3,539
- Total interior livable area: 3,539 sqft
- Finished area above ground: 3,539
- Finished area below ground: 0
Property
Parking
- Total spaces: 2
- Parking features: Attached, Concrete, Driveway, Garage
- Attached garage spaces: 2
Features
- Levels: Two
- Stories: 2
- Patio & porch: Covered, Deck, Porch
- Exterior features: Rain Gutters
- Has view: Yes
Lot
- Size: 1.65 Acres
- Features: Landscaped
Details
- Parcel number: 048683
Construction
Type & style
- Home type: SingleFamily
- Architectural style: Craftsman
- Property subtype: Single Family Residence, Residential
Materials
- Board & Batten Siding
Condition
- New construction: Yes
- Year built: 2023
Utilities & green energy
- Sewer: Septic Tank
- Water: Well
Community & HOA
Community
- Subdivision: Carters Place
HOA
- Has HOA: Yes
- HOA fee: $42 monthly
Location
- Region: Youngsville
Financial & listing details
- Price per square foot: $198/sqft
- Tax assessed value: $681,290
- Annual tax amount: $4,230
- Date on market: 6/26/2023
Price history
| Date | Event | Price |
|---|---|---|
| 1/17/2024 | Sold | $699,550+21.5%$198/sqft |
Source:  Doorify MLS #2518450 Report a problem Doorify MLS #2518450 Report a problem | ||
| 6/26/2023 | Pending sale | $575,990$163/sqft |
Source: Doorify MLS #2518450 Report a problem | ||
| 6/26/2023 | Listed for sale | $575,990$163/sqft |
Source: Doorify MLS #2518450 Report a problem | ||
Public tax history
| Year | Property taxes | Tax assessment |
|---|---|---|
| 2025 | $4,230 +14.2% | $681,290 +12.4% |
| 2024 | $3,705 +484.2% | $606,060 +741.8% |
| 2023 | $634 | $72,000 |
Find assessor info on the county website
Neighborhood: 27596
Nearby homes
- $375,9003 bd2 ba1.8k sqft40 Symmetry Loop, Youngsville, NC 27596Sold
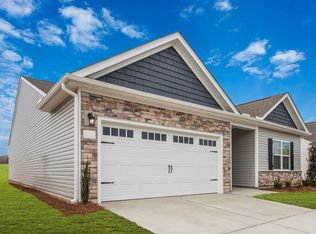
- $375,9003 bd2 ba1.8k sqft80 Symmetry Loop, Youngsville, NC 27596Sold
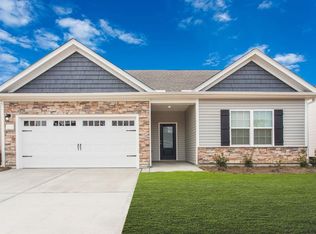
- $345,9003 bd2 ba1.5k sqft60 Symmetry Loop, Youngsville, NC 27596Sold
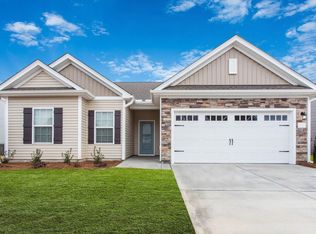
- $345,9003 bd2 ba1.5k sqft90 Symmetry Loop, Youngsville, NC 27596Sold
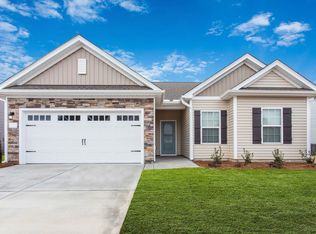
- $377,9003 bd2 ba1.8k sqft130 Symmetry Loop, Youngsville, NC 27596Sold
- $342,9003 bd2 ba1.5k sqft120 Symmetry Loop, Youngsville, NC 27596Sold
- $387,0004 bd3 ba2.5k sqft25 Symmetry Loop, Youngsville, NC 27596Sold
- $392,9004 bd3 ba2.5k sqft70 Symmetry Loop, Youngsville, NC 27596Sold
- $402,0005 bd3 ba2.5k sqft55 Symmetry Loop, Youngsville, NC 27596Sold
Nearby schools
GreatSchools rating
- 8/10Youngsville ElementaryGrades: PK-5Distance: 1.3 mi
- 5/10Cedar Creek MiddleGrades: 6-8Distance: 1.7 mi
- 6/10Franklinton HighGrades: 9-12Distance: 3.9 mi
Schools provided by the listing agent
- Elementary: Franklin - Youngsville
- Middle: Franklin - Cedar Creek
- High: Franklin - Franklinton
Source: Doorify MLS. This data may not be complete. We recommend contacting the local school district to confirm school assignments for this home.
Get a cash offer in 3 minutes
Find out how much your home could sell for in as little as 3 minutes with a no-obligation cash offer.
Estimated market value
$796,600
Get a cash offer in 3 minutes
Find out how much your home could sell for in as little as 3 minutes with a no-obligation cash offer.
Estimated market value
$796,600
- North Carolina
- Franklin County
- Youngsville
- 27596
- 255 Scotland Dr
Nearby cities
Nearby zip codes
Other Youngsville Topics
