Skip main navigation
Sold
  • Price Unknown

    255 Silent Spring, Boerne, TX 78006

    4beds
    4,304sqft
    Single Family Residence
    Built in 2007
    4.04 Acres Lot
    $1,263,500 Zestimate®
    $--/sqft
    $4,358 Estimated rent

    Home value

    $1,263,500

    $1.10M - $1.45M

    $4,358/mo

    Zestimate® history
    Loading
    Loading...

    Owner options

    List your home for rent

    $4,358/mo

    Rent Zestimate®

    Find your next renter with Zillow Rental Manager. Plus, with online applications, you can quickly screen prospective tenants – for free.

    Learn more

    $4,358/mo

    Rent Zestimate®

    Refinance and save

    $100/mo

    Est. payment

    Refinancing to a lower rate could help reduce your monthly payments and save thousands over the life of the loan.

    See today's rates

    $100/mo

    Est. payment

    Explore your selling options

    Work with a Zillow partner agent

    Leverage their expertise and Zillow's premium Showcase listings to get your home seen by more buyers.

    Get started

    List with your own agent

    Get your home in front of millions of buyers by listing it on Zillow.

    Learn how to do it

    Sell it yourself

    Take full control of how buyers see your home on Zillow by listing For Sale by Owner (FSBO).

    List your home

    What's special

    Rock fireplaceFresh paintPatio accessOutdoor kitchenNew carpet in bedroomsNatural lightWet bar
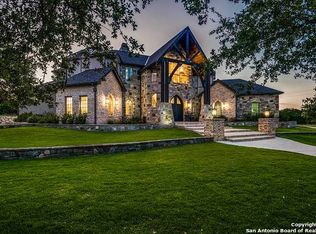
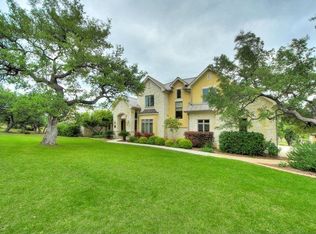
    Gustavo Arredondo-designed custom home on 4.04 acres in Spring Creek Estates, just minutes from downtown Boerne! This beautifully updated 4,304 SF residence offers an open-concept layout filled with natural light, soaring ceilings, and rich Alder cabinetry throughout. Chef's kitchen features a gas cooktop, center island, double ovens, and oversized pantry. Spacious living with rock fireplace and elegant dining areas make entertaining effortless. Split primary suite includes patio access, sitting area, and a spa-like bath with dual vanities, jetted tub, and walk-through shower. Upstairs game room with wet bar and half bath. Plantation shutters, fresh paint, and new carpet in bedrooms. Expansive 30'x30' flagstone patio with outdoor kitchen overlooks a lush lawn and private greenbelt-perfect for future pool or casita. Additional bedroom with loft adds unique charm. Gated hill country living with fiber internet, close to top schools, shopping, and dining. A rare blend of privacy, style, and location!

    Zillow last checked:

    Listing updated:

    Listed by:

    Judith Rivers TREC #646979 (210) 393-3231,

    Phyllis Browning Company

    Source: LERA MLS,MLS#: 1885300MLS Logo

    Facts & features

    Interior

    Bedrooms & bathrooms
    • Bedrooms: 4
    • Bathrooms: 5
    • Full bathrooms: 3
    • 1/2 bathrooms: 2
    Primary bedroom
    • Features: Split, Outside Access, Sitting Room, Walk-In Closet(s), Ceiling Fan(s), Full Bath
    • Area: 450
    • Dimensions: 30 x 15
    Bedroom 2
    • Area: 13
    • Dimensions: 1 x 13
    Bedroom 3
    • Area: 169
    • Dimensions: 13 x 13
    Bedroom 4
    • Area: 169
    • Dimensions: 13 x 13
    Primary bathroom
    • Features: Tub/Shower Separate, Separate Vanity, Double Vanity
    • Area: 195
    • Dimensions: 15 x 13
    Dining room
    • Area: 208
    • Dimensions: 16 x 13
    Family room
    • Area: 520
    • Dimensions: 26 x 20
    Kitchen
    • Area: 270
    • Dimensions: 18 x 15
    Office
    • Area: 48
    • Dimensions: 8 x 6
    Heating
    • 3+ Units, Propane Owned
    Cooling
    • Ceiling Fan(s), Three+ Central, Zoned
    Appliances
    • Included: Cooktop, Built-In Oven
    • Laundry: Main Level, Washer Hookup, Dryer Connection
    Features
    • Two Living Area, Separate Dining Room, Eat-in Kitchen, Two Eating Areas, Kitchen Island, Breakfast Bar, Pantry, Game Room, Utility Room Inside, High Ceilings, Open Floorplan, High Speed Internet, All Bedrooms Downstairs, Walk-In Closet(s), Master Downstairs, Ceiling Fan(s), Chandelier, Programmable Thermostat
    • Flooring: Carpet, Ceramic Tile, Wood
    • Has basement: No
    • Number of fireplaces: 1
    • Fireplace features: One, Living Room, Wood Burning, Gas
    Interior area
    • Total interior livable area: 4,304 sqft

    Property

    Parking
    • Total spaces: 3
    • Parking features: Three Car Garage, Attached, Garage Faces Side, Oversized, Circular Driveway
    • Attached garage spaces: 3
    • Has uncovered spaces: Yes
    Accessibility
    • Accessibility features: 2+ Access Exits, Int Door Opening 32"+, Accessible Hallway(s), First Floor Bath, Full Bath/Bed on 1st Flr, First Floor Bedroom
    Features
    • Levels: One
    • Stories: 1
    • Patio & porch: Patio, Covered
    • Exterior features: Barbecue, Rain Gutters, Outdoor Kitchen
    • Pool features: None
    • Has spa: Yes
    • Spa features: Bath
    • Fencing: Privacy,Ranch Fence
    • Has view: Yes
    • View description: County VIew
    Lot
    • Size: 4.04 Acres
    • Features: 2 - 5 Acres, Secluded, Rolling Slope
    • Residential vegetation: Mature Trees, Partially Wooded, Mature Trees (ext feat)
    Details
    • Parcel number: 1574200000190
    • Horses can be raised: Yes

    Construction

    Type & style
    • Home type: SingleFamily
    • Architectural style: Spanish
    • Property subtype: Single Family Residence
    Materials
    • 4 Sides Masonry, Stone, Stucco
    • Foundation: Slab
    • Roof: Tile
    Condition
    • Pre-Owned
    • New construction: No
    • Year built: 2007
    Details
    • Builder name: Kannon Custom Homes

    Utilities & green energy

    • Electric: CTEC
    • Gas: Propane Depo
    • Sewer: Septic, Septic
    • Water: Well, Private Well

    Community & HOA

    Community
    • Features: None
    • Subdivision: Spring Creek Estates
    HOA
    • Has HOA: Yes
    • HOA fee: $100 annually
    • HOA name: SPRING CREEK ESTATES HOA
    Location
    • Region: Boerne

    Financial & listing details

    • Tax assessed value: $945,820
    • Annual tax amount: $13,039
    • Date on market: 9/17/2025
    • Cumulative days on market: 29 days
    • Listing terms: Conventional,VA Loan,Cash
    • Road surface type: Paved

    Price history

    DateEventPrice
    10/30/2025Sold--
    Source: LERA MLS #1885300 Report a problem
    10/16/2025Pending sale$1,325,000$308/sqft
    Source: LERA MLS #1885300 Report a problem
    9/29/2025Contingent$1,325,000$308/sqft
    Source: LERA MLS #1885300 Report a problem
    9/17/2025Price change$1,325,000-5%$308/sqft
    Source: LERA MLS #1885300 Report a problem
    3/4/2024Price change$1,395,000-6.1%$324/sqft
    Source: LERA MLS #1719328 Report a problem
    1/12/2024Listed for sale$1,485,000$345/sqft
    Source: LERA MLS #1719328 Report a problem
    1/5/2024Contingent$1,485,000$345/sqft
    Source: LERA MLS #1719328 Report a problem
    9/14/2023Price change$1,485,000+0.4%$345/sqft
    Source: LERA MLS #1719328 Report a problem
    4/22/2023Price change$1,479,000-1.3%$344/sqft
    Source: LERA MLS #1671960 Report a problem
    3/8/2023Listed for sale$1,499,000+7.1%$348/sqft
    Source: LERA MLS #1671960 Report a problem
    1/31/2022Sold--
    Source: Agent Provided Report a problem
    12/21/2021Pending sale$1,399,000$325/sqft
    Source: LERA MLS #1543041 Report a problem
    12/10/2021Contingent$1,399,000$325/sqft
    Source: LERA MLS #1543041 Report a problem
    11/29/2021Price change$1,399,000-3.5%$325/sqft
    Source: LERA MLS #1543041 Report a problem
    10/19/2021Price change$1,450,000-3%$337/sqft
    Source: LERA MLS #1543041 Report a problem
    9/9/2021Listed for sale$1,495,000$347/sqft
    Source: Unlock MLS #5768120 Report a problem

    Public tax history

    YearProperty taxesTax assessment
    2025$9,462 -27.4%$945,820
    2024$13,039 +38.1%$945,820 +6.7%
    2023$9,440 -21.6%$886,458 +10%
    2022$12,035 +3.9%$805,871 +10%
    2021$11,584 -2.8%$732,610
    2020$11,919 -1.9%$732,610
    2019$12,146 -3.9%$732,610
    2018$12,641 $732,610
    2017$12,641 +2.2%$732,610
    2016$12,372 +5.9%$732,610 +4.4%
    2015$11,688 $701,810
    2014$11,688 $701,810
    2013$11,688 $701,810 -0.2%
    2012-- $703,330
    2011-- $703,330
    2010-- $703,330
    2008-- $703,330 +2398.5%
    2004-- $28,150 -12.9%
    2003-- $32,320
    Find assessor info on the county website

    Neighborhood: 78006

    Nearby schools

    GreatSchools rating
    Schools provided by the listing agent
    • Elementary: Curington
    • Middle: Boerne Middle N
    • High: Boerne
    • District: Boerne

    Source: LERA MLS. This data may not be complete. We recommend contacting the local school district to confirm school assignments for this home.

    Get a cash offer in 3 minutes
    Find out how much your home could sell for in as little as 3 minutes with a no-obligation cash offer.
    Estimated market value
    $1,263,500
    Get a cash offer in 3 minutes
    Find out how much your home could sell for in as little as 3 minutes with a no-obligation cash offer.
    Estimated market value
    $1,263,500