Skip main navigation
Sold for $565,000
  • $565,000

    255 Silverleaf Ct, Richland, WA 99352

    3beds
    2,285sqft
    Single Family Residence
    Built in 2010
    0.25 Acres Lot
    $592,600 Zestimate®
    $247/sqft
    $2,543 Estimated rent

    Home value

    $592,600

    $563,000 - $622,000

    $2,543/mo

    Zestimate® history
    Loading
    Loading...

    Owner options

    List your home for rent

    $2,543/mo

    Rent Zestimate®

    Find your next renter with Zillow Rental Manager. Plus, with online applications, you can quickly screen prospective tenants – for free.

    Learn more

    $2,543/mo

    Rent Zestimate®

    Refinance and save

    $3,398/mo

    Est. payment

    Refinancing to a lower rate could help reduce your monthly payments and save thousands over the life of the loan.

    See today's rates

    $3,398/mo

    Est. payment

    Explore your selling options

    Work with a Zillow partner agent

    Leverage their expertise and Zillow's premium Showcase listings to get your home seen by more buyers.

    Get started

    List with your own agent

    Get your home in front of millions of buyers by listing it on Zillow.

    Learn how to do it

    Sell it yourself

    Take full control of how buyers see your home on Zillow by listing For Sale by Owner (FSBO).

    List your home

    What's special

    Professionally landscaped yardModern comfortSpacious eat-in kitchen beckonsWood-wrapped windowsWalk-in closetProximity to schoolsMaster suite
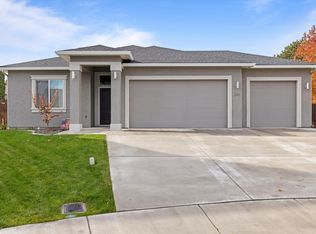
    MLS# 273227 Nestled within the charming Willowbrook neighborhood and located on a quiet cul-de-sac, this custom-built cottage-style home is a true masterpiece crafted in 2010 by the renowned Stanfield Homes. As you approach, the allure of this residence is evident with its picturesque façade and manicured landscaping, creating a storybook setting for your dream home.Step through the oak-floored entry, and the attention to detail unfolds before you. The living spaces are adorned with coffered ceilings, 6-inch baseboard trim, and crown molding, creating an ambiance of timeless elegance. Wood-wrapped windows invite natural light to dance throughout the home, highlighting the seamless combination of classic charm and modern comfort.The heart of the home is the living room, where a cozy gas fireplace becomes the focal point for gatherings and quiet evenings alike. Imagine relaxing in this inviting space, surrounded by the warmth of the flames. The adjacent formal dining area provides a sophisticated setting for entertaining guests, while the spacious eat-in kitchen beckons with granite countertops, stainless steel appliances, and a brand-new 6-burner gas range, making culinary adventures a delight.This residence offers three well sized bedrooms, each boasting a walk-in closet for ample storage. Two full bathrooms add convenience and luxury to your daily routine. The master suite becomes a sanctuary of tranquility, a place to unwind and rejuvenate.Ascend the pull-down stairs in the attached double car garage, and a world of possibilities opens up before you. A 308-square-foot (not part of the overall current sf) space above the garage awaits transformation into a future bonus room – the perfect canvas for a home office or creative haven.The allure continues outdoors, where the .25-acre lot is fully fenced, ensuring privacy and security. A pergola graces the backyard, providing an idyllic spot for outdoor gatherings. The professionally landscaped yard showcases the meticulous attention given to the outdoor spaces, while an additional storage shed stands ready to house lawn and gardening tools.Convenience is key with this property's prime location, offering proximity to schools, bus lines, shopping, and dining. This is more than a home; it's a haven where every detail tells a story of quality craftsmanship and thoughtful design. Seize the opportunity to make this enchanting residence your own, where every chapter is a celebration of comfortable, stylish living.

    Zillow last checked:

    Listing updated:

    Listed by:

    Renae Quigley Office:+1(509)204-7360,

    Keller Williams Realty Tri-Cities

    Bought with:

    Brian Conklin, 23027217

    Keller Williams Realty Tri-Cities

    Source: PACMLS,MLS#: 273227MLS Logo

    Facts & features

    Interior

    Bedrooms & bathrooms
    • Bedrooms: 3
    • Bathrooms: 2
    • Full bathrooms: 2
    Bedroom
    • Level: M
    • Area: 120
    • Dimensions: 12 x 10
    Bedroom 1
    • Level: M
    • Area: 143
    • Dimensions: 13 x 11
    Bedroom 2
    • Level: M
    • Area: 210
    • Dimensions: 15 x 14
    Dining room
    • Level: M
    • Area: 143
    • Dimensions: 13 x 11
    Kitchen
    • Level: M
    • Area: 156
    • Dimensions: 13 x 12
    Living room
    • Level: M
    • Area: 440
    • Dimensions: 20 x 22
    Heating
    • Heat Pump
    Cooling
    • Heat Pump
    Appliances
    • Included: Dishwasher, Disposal, Microwave, Range/Oven, Water Heater
    • Laundry: Sink
    Features
    • Coffered Ceiling(s), Ceiling Fan(s)
    • Flooring: Carpet, Tile, Wood
    • Windows: Double Pane Windows, Windows - Vinyl, Windows - Wood Wrapped, Drapes/Curtains/Blinds
    • Basement: None
    • Number of fireplaces: 1
    • Fireplace features: 1, Gas, Living Room
    Interior area
    • Total structure area: 2,285
    • Total interior livable area: 2,285 sqft

    Property

    Parking
    • Total spaces: 2
    • Parking features: Attached, 2 car, Garage Door Opener, Finished
    • Attached garage spaces: 2
    Features
    • Levels: 1 Story
    • Stories: 1
    • Patio & porch: Patio/Covered
    • Exterior features: Irrigation
    • Fencing: Fenced
    Lot
    • Size: 0.25 Acres
    • Features: Animals Allowed, Located in City Limits, Plat Map - Recorded, Cul-De-Sac
    Details
    • Additional structures: Shed
    • Parcel number: 136983070000012
    • Zoning description: Residential

    Construction

    Type & style
    • Home type: SingleFamily
    • Property subtype: Single Family Residence
    Materials
    • Masonry, Wood Siding
    • Foundation: Crawl Space
    • Roof: Comp Shingle
    Condition
    • Existing Construction (Not New)
    • New construction: No
    • Year built: 2010

    Utilities & green energy

    • Utilities for property: Sewer Connected

    Community & neighborhood

    Location
    • Region: Richland
    • Subdivision: Willowbrook 2,Richland South

    Other

    Other facts
    • Listing terms: 1031 Exchange,Cash,Conventional,FHA,VA Loan
    • Road surface type: Paved

    Price history

    DateEventPrice
    3/1/2024Sold$565,000$247/sqft
    Source: PACMLS #273227 Report a problem
    1/12/2024Listed for sale$565,000+908.9%$247/sqft
    Source: PACMLS #273227 Report a problem
    7/6/2009Sold$56,000$25/sqft
    Source: PACMLS #150479 Report a problem

    Public tax history

    YearProperty taxesTax assessment
    2024$5,019 +111.8%$540,680 +6.5%
    2023$2,370 -45.1%$507,660 +17.2%
    2022$4,314 -5%$432,980 +5.4%
    2021$4,539 +14.3%$410,610 +19.5%
    2020$3,971 -21.3%$343,490 -8.9%
    2019$5,043 +7.1%$377,050
    2018$4,710 +1.8%$377,050 +21.7%
    2017$4,626 +50.1%$309,930 +36.2%
    2016$3,082 $227,500
    2015$3,082 -1.3%$227,500
    2014$3,124 $227,500
    2013$3,124 $227,500 -5.2%
    2012-- $239,990 -3.6%
    2011-- $249,030 -5.7%
    2010-- $264,030 +486.7%
    2009-- $45,000
    2008-- --
    2007-- --
    2006-- --

    Find assessor info on the county website

    Neighborhood: 99352

    Nearby schools

    GreatSchools rating
    Schools provided by the listing agent
    • District: Richland

    Source: PACMLS. This data may not be complete. We recommend contacting the local school district to confirm school assignments for this home.

    Get pre-qualified for a loan
    At Zillow Home Loans, we can pre-qualify you in as little as 5 minutes with no impact to your credit score.

    An equal housing lender. NMLS #10287.

    Sell for more on Zillow
    Get a Zillow Showcase℠ listing at no additional cost and you could sell for .
    $592,600
    2% more
    +$11,852
    With Zillow Showcase(estimated)
    $604,452