A stunning and pristine quiet, cul-de-sac home located in the exclusive and private, gated community of St. Ives. Immaculately maintained with brand new roof, 3 newer HVAC systems, neutral finishes throughout, newly refinished hardwood floors, new plush carpet on upper level, Restoration Hardware lighting and more. Gorgeous, high-end custom kitchen with huge island, inset custom cabinetry, LaCanche gas range, steel metal vent hood, large breakfast bar with undercounter storage. Kitchen and breakfast area open to large keeping room with fireplace that opens onto outdoor deck. A show-stopper two-story living room with features custom wood beams and stacked stone fireplace. Enjoy working from a home office with fireplace and custom wood sliding doors. Expansive master suite on main with French doors opening to deck and ensuite renovated bath featuring double vanity, glass-encased shower, soaking tub and walk-in closet. Upper level features spacious secondary bedrooms with new carpet and new, fully renovated bathrooms. Huge terrace level with bedroom, Jack and Jill bath, optional additional bedroom or second home office, wet bar, media room, recreation room, security room, and additional unfinished space for storage or expansion. Daylight, walk-out terrace level opens to large, covered stone patio. Enjoy this beautiful backyard with raised garden beds, fire-pit seating area, water fountain and two-level deck for the best of outdoor entertaining year round. Private, quiet backyard surrounded by protected wooded land that will never be developed. Award winning Johns Creek schools and just minutes from a plethora of restaurants and shopping. Enjoy a serene drive home on one of the quietest streets in St. Ives. Community has an optional Country Club membership for the Golf Course, Tennis Club and Swimming Pool if residents choose to join.
Closed
$1,562,000
255 Southern Hill Dr, Johns Creek, GA 30097
5beds
--sqft
Single Family Residence
Built in 1994
0.54 Acres Lot
$1,690,200 Zestimate®
$--/sqft
$3,932 Estimated rent
Home value
$1,690,200
$1.59M - $1.81M
$3,932/mo
Zestimate® history
Owner options
List your home for rent
$3,932/mo
Rent Zestimate®
Find your next renter with Zillow Rental Manager. Plus, with online applications, you can quickly screen prospective tenants – for free.
$3,932/mo
Rent Zestimate®
Refinance and save
$10,143/mo
Est. payment
Refinancing to a lower rate could help reduce your monthly payments and save thousands over the life of the loan.
$10,143/mo
Est. payment
Explore your selling options
Work with a Zillow partner agent
Leverage their expertise and Zillow's premium Showcase listings to get your home seen by more buyers.
Get startedList with your own agent
Get your home in front of millions of buyers by listing it on Zillow.
Learn how to do itSell it yourself
Take full control of how buyers see your home on Zillow by listing For Sale by Owner (FSBO).
List your homeWhat's special
Zillow last checked:
Listing updated:
Listed by:
Monica Bosco 678-637-7353,
Sage Real Estate Advisors
Bought with:
Peggy Connors, 364178
Keller Williams Realty Consultants
Source: GAMLS,MLS#: 10302499
Facts & features
Interior
Bedrooms & bathrooms
- Bedrooms: 5
- Bathrooms: 5
- Full bathrooms: 4
- 1/2 bathrooms: 1
- Main level bathrooms: 1
- Main level bedrooms: 1
Rooms
- Room types: Bonus Room, Exercise Room, Family Room, Game Room, Keeping Room, Office
Dining room
- Features: Seats 12+
Kitchen
- Features: Breakfast Area, Breakfast Bar, Kitchen Island, Pantry
Heating
- Central
Cooling
- Ceiling Fan(s), Central Air, Electric, Zoned
Appliances
- Included: Dishwasher, Disposal, Dryer, Gas Water Heater, Microwave, Refrigerator, Washer
- Laundry: In Hall
Features
- Bookcases, Double Vanity, Master On Main Level, Walk-In Closet(s), Wet Bar
- Flooring: Carpet, Hardwood
- Basement: Bath Finished,Daylight,Finished,Full,Interior Entry
- Attic: Pull Down Stairs
- Number of fireplaces: 3
- Fireplace features: Living Room
- Common walls with other units/homes: No Common Walls
Interior area
- Total structure area: 0
- Finished area above ground: 0
- Finished area below ground: 0
Property
Parking
- Total spaces: 3
- Parking features: Attached, Garage, Kitchen Level
- Has attached garage: Yes
Features
- Levels: Three Or More
- Stories: 3
- Patio & porch: Deck
- Fencing: Back Yard,Fenced
- Body of water: None
Lot
- Size: 0.54 Acres
- Features: Cul-De-Sac, Level, Private
Details
- Parcel number: 11 094300371044
Construction
Type & style
- Home type: SingleFamily
- Architectural style: Traditional
- Property subtype: Single Family Residence
Materials
- Stone, Stucco
- Roof: Composition
Condition
- Resale
- New construction: No
- Year built: 1994
Utilities & green energy
- Electric: 220 Volts
- Sewer: Public Sewer
- Water: Public
- Utilities for property: Cable Available, Electricity Available, High Speed Internet, Natural Gas Available, Phone Available, Sewer Available, Underground Utilities, Water Available
Community & HOA
Community
- Features: Gated, Walk To Schools, Near Shopping
- Security: Security System, Smoke Detector(s)
- Subdivision: St Ives
HOA
- Has HOA: Yes
- Services included: Maintenance Grounds, Reserve Fund, Security
- HOA fee: $2,420 annually
Location
- Region: Johns Creek
Financial & listing details
- Tax assessed value: $1,649,500
- Annual tax amount: $16,528
- Date on market: 5/16/2024
- Cumulative days on market: 17 days
- Listing agreement: Exclusive Agency
- Electric utility on property: Yes
Price history
| Date | Event | Price |
|---|---|---|
| 6/28/2024 | Sold | $1,562,000-5.3% |
Source:  GAMLS #10302499 Report a problem GAMLS #10302499 Report a problem | ||
| 6/13/2024 | Pending sale | $1,650,000 |
Source:  FMLS GA #7388847 Report a problem FMLS GA #7388847 Report a problem | ||
| 6/10/2024 | Listed for sale | $1,650,000 |
Source: FMLS GA #7388847 Report a problem | ||
| 6/8/2024 | Pending sale | $1,650,000 |
Source: FMLS GA #7388847 Report a problem | ||
| 5/18/2024 | Listed for sale | $1,650,000+51.7% |
Source: FMLS GA #7388847 Report a problem | ||
| 7/10/2020 | Sold | $1,087,500-1.1% |
Source:  FMLS GA #6726212 Report a problem FMLS GA #6726212 Report a problem | ||
| 6/7/2020 | Pending sale | $1,100,000 |
Source: Keller Williams Rlty Atl. Part #8790002 Report a problem | ||
| 5/21/2020 | Listed for sale | $1,100,000+215.2% |
Source: Keller Williams Rlty Atl. Part #8790002 Report a problem | ||
| 4/1/2017 | Sold | $349,000-28.6% |
Source: Public Record Report a problem | ||
| 11/7/1997 | Sold | $489,000+16.4% |
Source: Public Record Report a problem | ||
| 1/24/1994 | Sold | $420,000 |
Source: Public Record Report a problem | ||
Public tax history
| Year | Property taxes | Tax assessment |
|---|---|---|
| 2025 | $16,105 -2.4% | $659,800 +20.1% |
| 2024 | $16,497 -0.2% | $549,600 +0% |
| 2023 | $16,528 +16.8% | $549,360 +19.1% |
| 2022 | $14,151 +9.4% | $461,160 +14.5% |
| 2021 | $12,935 +35.9% | $402,800 +19.5% |
| 2020 | $9,516 +46.1% | $337,120 +31.5% |
| 2019 | $6,514 | $256,400 |
| 2018 | $6,514 | $256,400 +28.2% |
| 2017 | $6,514 +1.9% | $200,000 |
| 2016 | $6,393 +0.5% | $200,000 |
| 2015 | $6,362 -3.5% | $200,000 |
| 2014 | $6,594 | $200,000 -7.5% |
| 2013 | -- | $216,200 |
| 2012 | $6,907 | $216,200 -6.3% |
| 2011 | -- | $230,680 |
| 2010 | $6,234 -19.1% | $230,680 -8.1% |
| 2009 | $7,705 | $250,880 |
| 2008 | -- | $250,880 +10.1% |
| 2007 | $6,988 -0.9% | $227,920 +1.3% |
| 2005 | $7,053 +2.8% | $224,960 +3.9% |
| 2004 | $6,859 +2.1% | $216,440 +4% |
| 2003 | $6,716 -1.5% | $208,160 +2.2% |
| 2002 | $6,816 -0.3% | $203,720 +3.7% |
| 2001 | $6,835 | $196,400 |
Find assessor info on the county website
Neighborhood: 30097
Nearby homes
- $1,211,9005 bd5 ba4.7k sqft253 Southern Hill Dr, Johns Creek, GA 30097Off Market
- $1,499,7005 bd7 ba7.6k sqft254 Southern Hill Dr, Johns Creek, GA 30097Off Market
- $1,475,6004 bd4 ba5k sqft251 Southern Hill Dr, Johns Creek, GA 30097Off Market
- $1,299,0006 bd5 ba5.9k sqft252 Southern Hill Dr, Johns Creek, GA 30097Sold
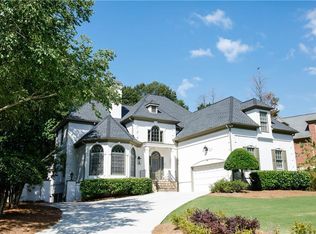
- $1,607,2004 bd5 ba5.1k sqft249 Southern Hill Dr, Johns Creek, GA 30097Off Market
- $1,308,4005 bd7 ba6.7k sqft250 Southern Hill Dr, Johns Creek, GA 30097Off Market
- $1,936,8005 bd5 ba5.1k sqft247 Southern Hill Dr, Johns Creek, GA 30097Off Market
- $1,189,8004 bd5 ba5.5k sqft248 Southern Hill Dr, Johns Creek, GA 30097Off Market
Nearby schools
GreatSchools rating
- 10/10Wilson Creek Elementary SchoolGrades: PK-5Distance: 1.3 mi
- 9/10Autrey Mill Middle SchoolGrades: 6-8Distance: 3.4 mi
- 10/10Johns Creek High SchoolGrades: 9-12Distance: 1 mi
Schools provided by the listing agent
- Elementary: Wilson Creek
- Middle: Autrey Milll
- High: Johns Creek
Source: GAMLS. This data may not be complete. We recommend contacting the local school district to confirm school assignments for this home.
Get a cash offer in 3 minutes
Find out how much your home could sell for in as little as 3 minutes with a no-obligation cash offer.
Estimated market value
$1,690,200
Get a cash offer in 3 minutes
Find out how much your home could sell for in as little as 3 minutes with a no-obligation cash offer.
Estimated market value
$1,690,200
- Georgia
- Fulton County
- Johns Creek
- 30097
- 255 Southern Hill Dr
Nearby cities
Nearby neighborhoods
Nearby zip codes
Other Johns Creek Topics
