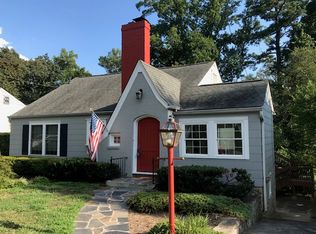
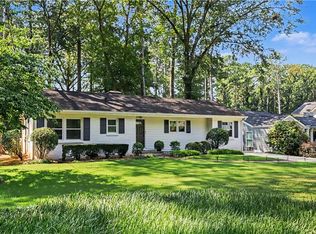
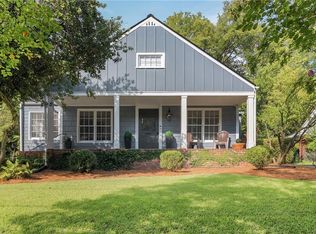
Charming Peachtree Hills cottage in one of Buckhead's most sought-after neighborhoods! Perfectly positioned in Buckhead and a short commute to Midtown, this inviting home offers exceptional walkability to neighborhood restaurants, shops, parks, and community amenities. Step inside to a warm and welcoming living room featuring a brick mantel, gas-log fireplace, and beautiful hardwood floors. An arched opening leads to the spacious dining room, where abundant windows fill the space with natural light. The main level offers comfortable one-level living with a primary bedroom and full bath, plus a secondary bedroom featuring charming shiplap accents, large windows, and a convenient half bath. The heart of the home is the expansive, light-filled kitchen, thoughtfully updated with soapstone countertops, a brick backsplash, white cabinetry, stainless steel appliances, and a cozy breakfast nook with built-in seating. Just below, the daylight basement provides a versatile finished space with laundry, extensive storage, additional counter space, and a utility sink, and a potential for a home office, studio, gym, or flex space. Permanent stairs lead to the attic, offering excellent potential for a home office, creative retreat, storage, or future expansion. Outside, an oversized deck creates the perfect setting for entertaining, overlooking a deep, fenced backyard with plenty of room to play, garden, or relax. A detached one-car garage provides additional storage and convenience. Located in the highly regarded E Rivers Elementary district and just minutes to Midtown, Downtown, and I-75, this charming home combines timeless character, functional living space, and an unbeatable intown location.
Active
$725,000
255 Springdale Dr NE, Atlanta, GA 30305
2beds
1,496sqft
Single Family Residence, Residential
Built in 1942
8,899 Square Feet Lot
$722,800 Zestimate®
$485/sqft
$-- HOA
What's special
Gas-log fireplaceBrick mantelComfortable one-level livingLarge windowsExpansive light-filled kitchenStainless steel appliancesSpacious dining room
- 49 days
- 2,801
- 158
Likely to sell faster than
Zillow last checked:
Listing updated:
Listed by:
Elise Baumann,
Atlanta Fine Homes Sotheby's International 404-375-5037,
Kyle Baumann,
Atlanta Fine Homes Sotheby's International
Source: FMLS GA,MLS#: 7824947
Facts & features
Interior
Bedrooms & bathrooms
- Bedrooms: 2
- Bathrooms: 2
- Full bathrooms: 1
- 1/2 bathrooms: 1
- Main level bathrooms: 1
- Main level bedrooms: 2
Rooms
- Room types: Bonus Room, Living Room, Office
Primary bedroom
- Features: Master on Main
- Level: Master on Main
Bedroom
- Features: Master on Main
Primary bathroom
- Features: Tub/Shower Combo
Dining room
- Features: Separate Dining Room
Kitchen
- Features: Breakfast Bar, Cabinets White, Eat-in Kitchen, Pantry, Stone Counters, Wine Rack, Other
Heating
- Forced Air, Natural Gas
Cooling
- Ceiling Fan(s), Central Air
Appliances
- Included: Dishwasher, Disposal, Dryer, Electric Oven, Gas Range, Microwave, Refrigerator, Washer
- Laundry: In Basement, Laundry Room
Features
- Flooring: Ceramic Tile, Hardwood
- Windows: None
- Basement: Bath/Stubbed,Daylight,Finished,Interior Entry,Partial
- Attic: Permanent Stairs
- Number of fireplaces: 1
- Fireplace features: Gas Log, Living Room
- Common walls with other units/homes: No Common Walls
Interior area
- Total structure area: 1,496
- Total interior livable area: 1,496 sqft
Video & virtual tour
Property
Parking
- Total spaces: 1
- Parking features: Detached, Driveway, Garage, Kitchen Level, Level Driveway, On Street, Storage
- Garage spaces: 1
- Has uncovered spaces: Yes
Accessibility
- Accessibility features: None
Features
- Levels: One and One Half
- Stories: 1
- Patio & porch: Deck, Patio, Rear Porch
- Exterior features: Private Yard, Storage, No Dock
- Pool features: None
- Spa features: None
- Fencing: Back Yard,Fenced
- Has view: Yes
- View description: Other
- Waterfront features: None
- Body of water: None
Lot
- Size: 8,899 Square Feet
- Features: Back Yard, Landscaped, Level, Private
Details
- Additional structures: Garage(s)
- Parcel number: 17 010100180283
- Other equipment: None
- Horse amenities: None
Construction
Type & style
- Home type: SingleFamily
- Architectural style: Traditional
- Property subtype: Single Family Residence, Residential
Materials
- Frame
- Foundation: See Remarks
- Roof: Composition
Condition
- Resale
- New construction: No
- Year built: 1942
Utilities & green energy
- Electric: Other
- Sewer: Public Sewer
- Water: Public
- Utilities for property: Cable Available, Electricity Available, Natural Gas Available, Phone Available, Sewer Available, Water Available
Green energy
- Energy efficient items: None
- Energy generation: None
Community & HOA
Community
- Features: Dog Park, Near Beltline, Near Public Transport, Near Schools, Near Shopping, Near Trails/Greenway, Park, Pickleball, Playground, Sidewalks, Street Lights, Tennis Court(s)
- Security: Fire Alarm
- Subdivision: Peachtree Hills
HOA
- Has HOA: No
Location
- Region: Atlanta
Financial & listing details
- Price per square foot: $485/sqft
- Tax assessed value: $656,400
- Annual tax amount: $8,883
- Date on market: 8/20/2026
- Cumulative days on market: 93 days
- Electric utility on property: Yes
- Road surface type: Paved
Estimated market value
$722,800
$687,000 - $759,000
$3,438/mo
Price history
| Date | Event | Price |
|---|---|---|
| 8/20/2026 | Listed for sale | $725,000$485/sqft |
Source:  FMLS GA #7824947 Report a problem FMLS GA #7824947 Report a problem | ||
| 7/26/2026 | Listing removed | $725,000$485/sqft |
Source: FMLS GA #7780495 Report a problem | ||
| 7/13/2026 | Price change | $725,000-3.2%$485/sqft |
Source: FMLS GA #7780495 Report a problem | ||
| 6/13/2026 | Price change | $749,000-6.3%$501/sqft |
Source: FMLS GA #7780495 Report a problem | ||
| 6/2/2026 | Listed for sale | $799,000+18.4%$534/sqft |
Source: FMLS GA #7780495 Report a problem | ||
| 9/28/2022 | Sold | $675,000+4%$451/sqft |
Source: FMLS GA #7101096 Report a problem | ||
| 9/5/2022 | Pending sale | $649,000$434/sqft |
Source: FMLS GA #7101096 Report a problem | ||
| 8/31/2022 | Contingent | $649,000$434/sqft |
Source: FMLS GA #7101096 Report a problem | ||
| 8/26/2022 | Listed for sale | $649,000+44.2%$434/sqft |
Source: FMLS GA #7101096 Report a problem | ||
| 7/17/2015 | Sold | $450,000+13.1%$301/sqft |
Source:  FMLS GA #5546184 Report a problem FMLS GA #5546184 Report a problem | ||
| 11/5/2007 | Sold | $398,000+28.8%$266/sqft |
Source: Public Record Report a problem | ||
| 11/5/2003 | Sold | $309,000+6.6%$207/sqft |
Source: Public Record Report a problem | ||
| 1/23/2002 | Sold | $290,000+19.8%$194/sqft |
Source: Public Record Report a problem | ||
| 6/25/1997 | Sold | $242,000$162/sqft |
Source: Public Record Report a problem | ||
Public tax history
| Year | Property taxes | Tax assessment |
|---|---|---|
| 2025 | $8,883 -13.1% | $262,560 +5.2% |
| 2024 | $10,219 +28.3% | $249,600 |
| 2023 | $7,962 +13.5% | $249,600 +7.5% |
| 2022 | $7,015 +13.1% | $232,280 +15.7% |
| 2021 | $6,200 -24.5% | $200,720 +1.2% |
| 2020 | $8,212 +26.2% | $198,360 +10.2% |
| 2019 | $6,505 | $180,000 |
| 2018 | $6,505 | $180,000 |
| 2017 | $6,505 +11.4% | $180,000 |
| 2016 | $5,839 +2.3% | $180,000 +19.3% |
| 2015 | $5,710 +15.1% | $150,880 +9.1% |
| 2014 | $4,961 | $138,320 |
| 2013 | -- | $138,320 |
| 2012 | $4,859 | $138,320 |
| 2011 | -- | $138,320 |
| 2010 | $4,973 +318% | $138,320 -7.4% |
| 2009 | $1,190 | $149,360 |
| 2008 | -- | $149,360 +16.4% |
| 2007 | $990 | $128,280 |
| 2005 | -- | $128,280 +12.1% |
| 2004 | $1,092 -72.1% | $114,400 +4.2% |
| 2003 | $3,916 +264.2% | $109,760 +4.9% |
| 2002 | $1,075 -74% | $104,600 +8.8% |
| 2001 | $4,135 | $96,120 |
Find assessor info on the county website
Monthly payment
Est. payment
Payment breakdown
Explore the cost of this home by adjusting the details. Changes won't be saved.Climate risks
Neighborhood: Peachtree Hills
Nearby schools
Schools provided by the listing agent
- Elementary: E. Rivers
- Middle: Willis A. Sutton
- High: North Atlanta
Source: FMLS GA. This data may not be complete. We recommend contacting the local school district to confirm school assignments for this home.
Similar homes
- $775,0003 bd2 ba1.7k sqft2869 Ridgemore Rd NW, Atlanta, GA 30318For Sale
 MLS ID #7847458, ROBERT PETERSON, Dorsey Alston Realtors. FMLS GA
 - $775,0003 bd2 ba2k sqft975 Cardova Dr NE, Atlanta, GA 30324For Sale
 MLS ID #7818469, Georgia Vance Robinson, Dorsey Alston Realtors. FMLS GA
 - $680,0002 bd3 ba1.8k sqft1905 Windemere Dr, Atlanta, GA 30324For Sale
 MLS ID #7815988, KENYA EDWARDS, 14th & Luxe Realty. FMLS GA
 - $642,0003 bd2 ba1.9k sqft19 Alden Ave NW, Atlanta, GA 30309For Sale
 MLS ID #7830558, CHASE MIZELL, Atlanta Fine Homes Sotheby's International. FMLS GA
 - $750,0003 bd2 ba2k sqft88 Clarendon Ave, Avondale Estates, GA 30002For SaleMLS ID #7845670, Lisa Cronic, Atlanta Fine Homes Sotheby's International. FMLS GA
- $640,0003 bd2 ba1.1k sqft177 Howard St NE, Atlanta, GA 30317Active
 MLS ID #10869832, Licet Escobar, Compass. GAMLS
 - $599,9003 bd2 ba1.6k sqft800 Bellemeade Ave NW, Atlanta, GA 30318For SaleMLS ID #7840909, Michelle Bahl, HomeSmart. FMLS GA
- $729,9003 bd3 ba2.1k sqft4141 Ashwoody Trl NE, Atlanta, GA 30319For SaleMLS ID #7848886, Gretchen Patsios, EXP Realty, LLC.. FMLS GA
- $715,0003 bd2 ba1.7k sqft1256 McPherson Ave, Atlanta, GA 30316ActiveMLS ID #10853186, Ashley N Davis, Realty Hub of Georgia, LLC. GAMLS
- $599,9972 bd1 ba1.4k sqft(Undisclosed Address), Atlanta, GA 30324For SaleMLS ID #7780992, Angie Williams, Covenant Advantage Realty Team. FMLS GA
- $699,9993 bd4 ba1.8k sqft274 Ferguson St NE, Atlanta, GA 30307Active Under ContractMLS ID #10849173, Shoy Cooper, Century 21 Results. GAMLS
- $717,0004 bd2 ba1.4k sqft107 Howell St NE, Atlanta, GA 30312For SaleMLS ID #7815911, Cary Lyle, Dorsey Alston Realtors. FMLS GA
- $669,0002 bd2 ba1.3k sqft643 Glenwood Ave SE, Atlanta, GA 30312Active Under ContractMLS ID #10800886, Pamela Montiel Castro, Hester Group, REALTORS. GAMLS
- $775,0003 bd2 ba1.6k sqft1631 Fearn Cir NE, Atlanta, GA 30319Active Under ContractMLS ID #10832449, Jen Jagielo, BHHS Georgia Properties. GAMLS
- $750,0004 bd3 ba1.7k sqft2353 Cortez Way NE, Atlanta, GA 30319For SaleMLS ID #7827375, BLAIR BRANCH HUCKEBA, Dorsey Alston Realtors. FMLS GA
- $650,0002 bd2 ba1.1k sqft182 Estoria St SE, Atlanta, GA 30316For SaleMLS ID #7842302, Anna Rogers, Dorsey Alston Realtors. FMLS GA
- $850,0004 bd3 ba1.7k sqft507 Boulevard Pl NE, Atlanta, GA 30308For SaleMLS ID #7809922, JAKE STRANGE, Bull Realty, Inc.. FMLS GA
- $790,0003 bd3 ba1.7k sqft973 Grant Cove Pl SE, Atlanta, GA 30315For SaleMLS ID #7844787, CeCe Coleman, Dorsey Alston Realtors. FMLS GA
- $630,0004 bd2 ba2.1k sqft602 Moreland Ave NE, Atlanta, GA 30307For SaleMLS ID #7811837, LINDSAY P DENDY, Dorsey Alston Realtors. FMLS GA
- $649,9003 bd2 ba1.7k sqft2986 Jefferson St, Atlanta, GA 30341For SaleMLS ID #7810516, Scott Shackelford, Porchlight Property Advisors, LLC. FMLS GA
