Charming, Inviting & Well Cared for Champignon Cottage nestled at the end of a quiet cul-de-sac in the desirable Spyglass neighborhood, this Rob Thallon and David Eddrington designed home embodies simplicity and functionality. Majority main level living with ample space to entertain, this 3 bedroom 2 bathroom home features A Sizeable Living Room with Vaulted Ceilings, French Doors and Wood Windows. The Kitchen has a Skylight, Granite counters, a Walk-thru Butler's Pantry, a Cook-Island open to the Family Room w/ Fireplace. Both Kitchen & Family Room have Gorgeous Wood Planked Ceilings. Formal Entry, Main-level Bedroom with Exposed Beams & Roomy Walk-in Closet, Large Sunny yard w/ Southern Exposure and Established Landscaping, 2 Brick Patios, Detached Garage with electric & Carport, New Roof in 2024. Must be Owner-Occupied for the first year and only 3 month or longer rentals afterward per the HOA.
Sold
$577,500
255 Spyglass Dr, Eugene, OR 97401
3beds
1,683sqft
Residential, Single Family Residence
Built in 1979
4,791 Square Feet Lot
$580,600 Zestimate®
$343/sqft
$2,630 Estimated rent
Home value
$580,600
$540,000 - $621,000
$2,630/mo
Zestimate® history
Owner options
List your home for rent
$2,630/mo
Rent Zestimate®
Find your next renter with Zillow Rental Manager. Plus, with online applications, you can quickly screen prospective tenants – for free.
$2,630/mo
Rent Zestimate®
Refinance and save
$3,601/mo
Est. payment
Refinancing to a lower rate could help reduce your monthly payments and save thousands over the life of the loan.
$3,601/mo
Est. payment
Explore your selling options
Work with a Zillow partner agent
Leverage their expertise and Zillow's premium Showcase listings to get your home seen by more buyers.
Get startedList with your own agent
Get your home in front of millions of buyers by listing it on Zillow.
Learn how to do itSell it yourself
Take full control of how buyers see your home on Zillow by listing For Sale by Owner (FSBO).
List your homeWhat's special
Sunny yardQuiet cul-de-sacBrick patiosFrench doorsRoomy walk-in closetWood planked ceilingsVaulted ceilings
Zillow last checked:
Listing updated:
Listed by:
Victoria Whitman 541-954-7171,
Hearthstone Real Estate
Bought with:
Eric Dunphy, 201220494
Hybrid Real Estate
Source: RMLS (OR),MLS#: 24480244
Facts & features
Interior
Bedrooms & bathrooms
- Bedrooms: 3
- Bathrooms: 2
- Full bathrooms: 2
- Main level bathrooms: 1
Rooms
- Room types: Bedroom 2, Bedroom 3, Dining Room, Family Room, Kitchen, Living Room, Primary Bedroom
Primary bedroom
- Features: Beamed Ceilings, Walkin Closet, Wallto Wall Carpet
- Level: Main
- Area: 182
- Dimensions: 13 x 14
Bedroom 2
- Features: Double Closet, Wallto Wall Carpet
- Level: Upper
- Area: 180
- Dimensions: 12 x 15
Bedroom 3
- Features: Double Closet, Wallto Wall Carpet
- Level: Upper
- Area: 150
- Dimensions: 10 x 15
Dining room
- Features: French Doors, Vaulted Ceiling, Wallto Wall Carpet
- Level: Main
- Area: 120
- Dimensions: 8 x 15
Family room
- Features: Family Room Kitchen Combo, Fireplace, Wallto Wall Carpet
- Level: Main
- Area: 156
- Dimensions: 12 x 13
Kitchen
- Features: Cook Island, Dishwasher, Skylight
- Level: Main
- Area: 96
- Width: 12
Living room
- Features: French Doors, Vaulted Ceiling, Wallto Wall Carpet
- Level: Main
- Area: 195
- Dimensions: 13 x 15
Heating
- Forced Air, Heat Pump, Fireplace(s)
Cooling
- Heat Pump
Appliances
- Included: Built In Oven, Built-In Range, Dishwasher, Free-Standing Refrigerator, Washer/Dryer, Electric Water Heater
Features
- Granite, Solar Tube(s), Vaulted Ceiling(s), Double Closet, Family Room Kitchen Combo, Cook Island, Beamed Ceilings, Walk-In Closet(s), Butlers Pantry
- Flooring: Wall to Wall Carpet
- Doors: French Doors
- Windows: Double Pane Windows, Wood Frames, Skylight(s)
- Basement: Crawl Space
- Fireplace features: Wood Burning
Interior area
- Total structure area: 1,683
- Total interior livable area: 1,683 sqft
Property
Parking
- Total spaces: 1
- Parking features: Carport, Garage Door Opener, Detached
- Garage spaces: 1
- Has carport: Yes
Accessibility
- Accessibility features: Garage On Main, Main Floor Bedroom Bath, Accessibility
Features
- Levels: Two
- Stories: 2
- Patio & porch: Patio
- Exterior features: Yard
- Has view: Yes
- View description: Seasonal
Lot
- Size: 4,791 Square Feet
- Features: Commons, Cul-De-Sac, Level, Trees, Sprinkler, SqFt 3000 to 4999
Details
- Parcel number: 1222023
- Other equipment: Irrigation Equipment
Construction
Type & style
- Home type: SingleFamily
- Architectural style: Cottage
- Property subtype: Residential, Single Family Residence
Materials
- Wood Siding
- Roof: Composition,Shingle
Condition
- Resale
- New construction: No
- Year built: 1979
Utilities & green energy
- Sewer: Public Sewer
- Water: Public
- Utilities for property: Cable Connected
Community & HOA
Community
- Security: None
HOA
- Has HOA: Yes
- Amenities included: Maintenance Grounds, Management, Road Maintenance
- HOA fee: $127 monthly
Location
- Region: Eugene
Financial & listing details
- Price per square foot: $343/sqft
- Tax assessed value: $542,745
- Annual tax amount: $6,395
- Date on market: 11/8/2024
- Cumulative days on market: 3 days
- Listing terms: Conventional,FHA,VA Loan
- Road surface type: Paved
Price history
| Date | Event | Price |
|---|---|---|
| 11/27/2024 | Sold | $577,500-0.4%$343/sqft |
Source:  RMLS (OR) #24480244 Report a problem RMLS (OR) #24480244 Report a problem | ||
| 11/11/2024 | Pending sale | $579,900$345/sqft |
Source: RMLS (OR) #24480244 Report a problem | ||
| 11/8/2024 | Price change | $579,900-0.9%$345/sqft |
Source: RMLS (OR) #24480244 Report a problem | ||
| 9/19/2024 | Listed for sale | $585,000+89.3%$348/sqft |
Source: Owner Report a problem | ||
| 11/18/2017 | Listing removed | $2,000$1/sqft |
Source: Sunday Properties, LLC Report a problem | ||
| 10/4/2017 | Listed for rent | $2,000$1/sqft |
Source: Sunday Properties, LLC Report a problem | ||
| 6/24/2014 | Sold | $309,000-3.1%$184/sqft |
Source: RMLS (OR) #14127194 Report a problem | ||
| 5/24/2014 | Pending sale | $319,000$190/sqft |
Source: Windermere Real Estate/Lane County #14127194 Report a problem | ||
| 5/13/2014 | Price change | $319,000-3%$190/sqft |
Source: Windermere Real Estate/Lane County #14127194 Report a problem | ||
| 4/18/2014 | Listed for sale | $329,000$195/sqft |
Source: Windermere Real Estate/Lane County #14127194 Report a problem | ||
| 4/8/2014 | Pending sale | $329,000$195/sqft |
Source: Windermere Real Estate/Lane County #14127194 Report a problem | ||
| 3/22/2014 | Listed for sale | $329,000$195/sqft |
Source: Windermere Real Estate/Lane County #14127194 Report a problem | ||
Public tax history
| Year | Property taxes | Tax assessment |
|---|---|---|
| 2025 | $6,476 +1.3% | $332,384 +3% |
| 2024 | $6,396 +2.6% | $322,703 +3% |
| 2023 | $6,233 +4% | $313,304 +3% |
| 2022 | $5,991 +6.5% | $304,179 +3% |
| 2021 | $5,626 +2.2% | $295,320 +3% |
| 2020 | $5,507 +4.4% | $286,719 +3% |
| 2019 | $5,277 +7.1% | $278,368 +3% |
| 2018 | $4,925 | $270,261 +3% |
| 2017 | $4,925 +5.3% | $262,389 +3% |
| 2016 | $4,677 +4.7% | $254,747 +3% |
| 2015 | $4,465 +3.5% | $247,327 +3% |
| 2014 | $4,315 +8.7% | $240,123 +3% |
| 2013 | $3,968 +5.8% | $233,129 +1.6% |
| 2012 | $3,751 | $229,505 +3% |
| 2011 | -- | $222,820 +3% |
| 2010 | -- | $216,330 +3% |
| 2009 | -- | $210,029 +3% |
| 2008 | -- | $203,912 +3% |
| 2007 | -- | $197,973 +3% |
| 2006 | -- | $192,207 +3% |
| 2005 | -- | $186,609 +3% |
| 2004 | -- | $181,174 +3% |
| 2003 | -- | $175,897 +3% |
| 2002 | -- | $170,774 +3% |
| 2001 | -- | $165,800 +3% |
| 2000 | -- | $160,971 |
Find assessor info on the county website
Neighborhood: Cal Young
Nearby homes
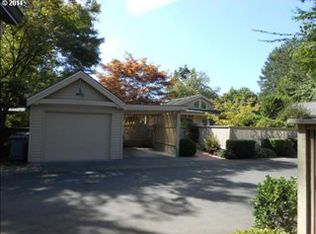
- $494,4002 bd2 ba1.4k sqft253 Spyglass Dr, Eugene, OR 97401Off Market
- $391,0001 bd1 ba654 sqft1321 Hammock St, Eugene, OR 97401Off Market
- $323,4001 bd1 ba654 sqft1323 Hammock St, Eugene, OR 97401Off Market
- $327,1002 bd1 ba654 sqft1319 Hammock St, Eugene, OR 97401Off Market
- $510,0002 bd2 ba1.4k sqft263 Spyglass Dr, Eugene, OR 97401Sold
- $325,7002 bd2 ba1k sqft1325 Hammock St, Eugene, OR 97401Off Market
- $499,7002 bd2 ba1.4k sqft251 Spyglass Dr, Eugene, OR 97401Off Market
- $503,4002 bd2 ba1.4k sqft265 Spyglass Dr, Eugene, OR 97401Off Market
Nearby schools
GreatSchools rating
- 5/10Willagillespie Elementary SchoolGrades: K-5Distance: 0.5 mi
- 6/10Cal Young Middle SchoolGrades: 6-8Distance: 1.2 mi
- 6/10Sheldon High SchoolGrades: 9-12Distance: 1 mi
Schools provided by the listing agent
- Elementary: Willagillespie
- Middle: Cal Young
- High: Sheldon
Source: RMLS (OR). This data may not be complete. We recommend contacting the local school district to confirm school assignments for this home.


Get pre-qualified for a loan
At Zillow Home Loans, we can pre-qualify you in as little as 5 minutes with no impact to your credit score.An equal housing lender. NMLS #10287.
Sell for more on Zillow
Get a Zillow Showcase℠ listing at no additional cost and you could sell for .
$580,600
2% more
+$11,612
With Zillow Showcase(estimated)
$592,212
- Oregon
- Lane County
- Eugene
- 97401
- Cal Young
- 255 Spyglass Dr
Nearby cities
Nearby neighborhoods
Nearby zip codes
Other Eugene Topics
