Location, Location, Location! A rare find located in the extraordinary parklike setting in one of the Pike Creeks most prestigious neighborhoods the desirable Limestone Hills. This beautiful Semi-Detached Twin home boasts 4 bedrooms and 4 1/2 baths and has a Premium Lot with stellar views of woods and parkland. Upon entering the foyer, you will be delighted by the abundant closet space and conveniently located powder room. You will then be drawn to the living room with its beautiful hardwood flooring, wood burning fireplace, and large slider leading out to the private awning covered deck overlooking a tranquil yard backing to woods and beautiful landscaping. The dining room features several windows allowing for lots of natural light. The kitchen has been newly renovated with gorgeous quartz countertops with classic white subway tiles backsplash, a large gourmet sink, a custom cherry and powder coated steel wine rack and roomy breakfast area. There is access directly to the garage which makes bringing in the groceries simple and convenient. The second floor primary bedroom is complete with an ensuite, a ceiling fan and two walk-in closets. Also, on this level is the second bedroom with a full bath and laundry nook that will accommodate a full-size washer and dryer. The third floor is huge and can be used as an office/retreat or another bedroom with a full bathroom. The basement is completely finished with four rooms including a full bath. One room has an egress and would be perfect to be used as another bedroom. Very conveniently located with easy access to all major roadways, playgrounds, shopping, restaurants and parks. The community itself offers miles of walking trails access to playgrounds and is situated in the Red Clay School District. This one will not last!
Sold for $500,000
$500,000
255 Steeplechase Cir, Wilmington, DE 19808
4beds
3,200sqft
Single Family Residence
Built in 1989
6,534 Square Feet Lot
$528,400 Zestimate®
$156/sqft
$3,178 Estimated rent
Home value
$528,400
$476,000 - $587,000
$3,178/mo
Zestimate® history
Owner options
List your home for rent
$3,178/mo
Rent Zestimate®
Find your next renter with Zillow Rental Manager. Plus, with online applications, you can quickly screen prospective tenants – for free.
$3,178/mo
Rent Zestimate®
Refinance and save
$3,219/mo
Est. payment
Refinancing to a lower rate could help reduce your monthly payments and save thousands over the life of the loan.
$3,219/mo
Est. payment
Explore your selling options
Work with a Zillow partner agent
Leverage their expertise and Zillow's premium Showcase listings to get your home seen by more buyers.
Get startedList with your own agent
Get your home in front of millions of buyers by listing it on Zillow.
Learn how to do itSell it yourself
Take full control of how buyers see your home on Zillow by listing For Sale by Owner (FSBO).
List your homeWhat's special
Beautiful landscapingWood burning fireplaceCeiling fanTwo walk-in closetsBeautiful hardwood flooringLarge sliderRoomy breakfast area
Zillow last checked:
Listing updated:
Listed by:
Shirley Whitney 302-943-1885,
Keller Williams Realty Central-Delaware
Bought with:
Victoria Dickinson, R5-210113L
Patterson-Schwartz - Greenville
Source: Bright MLS,MLS#: DENC2069380
Facts & features
Interior
Bedrooms & bathrooms
- Bedrooms: 4
- Bathrooms: 6
- Full bathrooms: 4
- 1/2 bathrooms: 2
- Main level bathrooms: 1
Rooms
- Room types: Living Room, Dining Room, Primary Bedroom, Bedroom 2, Bedroom 3, Kitchen, Bedroom 1, Attic
Heating
- Heat Pump, Forced Air, Central
Cooling
- Central Air, Electric
Appliances
- Included: Electric Water Heater
- Laundry: Upper Level
Features
- Eat-in Kitchen
- Flooring: Wood
- Basement: Full,Unfinished
- Number of fireplaces: 1
Interior area
- Total structure area: 3,200
- Total interior livable area: 3,200 sqft
- Finished area above ground: 3,200
Property
Parking
- Total spaces: 2
- Parking features: Garage Faces Front, Attached
- Attached garage spaces: 2
Accessibility
- Accessibility features: None
Features
- Levels: Three
- Stories: 3
- Patio & porch: Deck
- Pool features: None
Lot
- Size: 6,534 Square Feet
Details
- Additional structures: Above Grade
- Parcel number: 08031.10208
- Zoning: RES
- Special conditions: Standard
Construction
Type & style
- Home type: SingleFamily
- Architectural style: Colonial
- Property subtype: Single Family Residence
- Attached to another structure: Yes
Materials
- Aluminum Siding, Brick
- Foundation: Concrete Perimeter, Block
- Roof: Shingle
Condition
- New construction: No
- Year built: 1989
Utilities & green energy
- Sewer: Public Sewer
- Water: Public
Community & HOA
Community
- Subdivision: Limestone Hills
HOA
- Has HOA: Yes
- Services included: Common Area Maintenance
- HOA fee: $150 annually
Location
- Region: Wilmington
Financial & listing details
- Price per square foot: $156/sqft
- Tax assessed value: $109,200
- Annual tax amount: $1,705
- Date on market: 12/12/2024
- Listing agreement: Exclusive Right To Sell
- Listing terms: Conventional,VA Loan,FHA 203(b),Cash
- Exclusions: Washer, Dryer, Dining Room Chandelier
- Ownership: Fee Simple
Price history
| Date | Event | Price |
|---|---|---|
| 1/14/2025 | Sold | $500,000-3.7%$156/sqft |
Source:  Bright MLS #DENC2069380 Report a problem Bright MLS #DENC2069380 Report a problem | ||
| 12/16/2024 | Pending sale | $519,000$162/sqft |
Source: Bright MLS #DENC2069380 Report a problem | ||
| 12/12/2024 | Listed for sale | $519,000+129.6%$162/sqft |
Source: Bright MLS #DENC2069380 Report a problem | ||
| 9/6/2001 | Sold | $226,000$71/sqft |
Source: Public Record Report a problem | ||
Public tax history
| Year | Property taxes | Tax assessment |
|---|---|---|
| 2025 | -- | $501,300 +338.6% |
| 2024 | $4,223 +13.4% | $114,300 |
| 2023 | $3,726 -1.2% | $114,300 |
| 2022 | $3,770 +0% | $114,300 |
| 2021 | $3,770 -0.3% | $114,300 |
| 2020 | $3,782 +0.2% | $114,300 |
| 2019 | $3,776 +3.3% | $114,300 |
| 2017 | $3,656 +4.7% | $114,300 |
| 2016 | $3,491 | $114,300 |
| 2015 | $3,491 +6.7% | $114,300 |
| 2014 | $3,271 | $114,300 |
| 2013 | -- | $114,300 +4.2% |
| 2012 | -- | $109,700 |
| 2011 | -- | $109,700 |
| 2010 | -- | $109,700 |
| 2009 | -- | $109,700 |
| 2008 | -- | $109,700 +0.5% |
| 2007 | -- | $109,200 |
| 2006 | -- | $109,200 |
| 2005 | -- | $109,200 |
| 2004 | -- | $109,200 |
| 2003 | -- | $109,200 |
| 2002 | -- | $109,200 |
| 2001 | -- | $109,200 |
Find assessor info on the county website
Neighborhood: 19808
Nearby homes
- $473,6002 bd2 ba2.4k sqft257 Steeplechase Cir, Wilmington, DE 19808Off Market
- $493,6003 bd4 ba3.2k sqft253 Steeplechase Cir, Wilmington, DE 19808Off Market
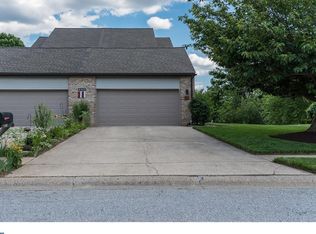
- $439,9003 bd4 ba2.4k sqft259 Steeplechase Cir, Wilmington, DE 19808Sold
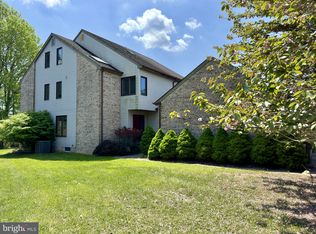
- $478,0003 bd2 ba2.4k sqft251 Steeplechase Cir, Wilmington, DE 19808Off Market
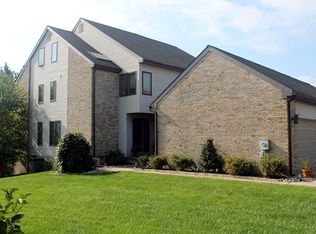
- $472,1003 bd3 ba2.4k sqft249 Steeplechase Cir, Wilmington, DE 19808Off Market
- $297,200-- bd-- ba-- sqftSteeplechase Cir, Wilmington, DE 19808Off Market
- $530,7003 bd3 ba2.2k sqft261 Steeplechase Cir, Wilmington, DE 19808Off Market
- $488,4003 bd3 ba2.2k sqft248 Steeplechase Cir, Wilmington, DE 19808Off Market
Nearby schools
GreatSchools rating
- 10/10Linden Hill Elementary SchoolGrades: K-5Distance: 1.1 mi
- 1/10Skyline Middle SchoolGrades: 6-8Distance: 1.8 mi
- 2/10McKean (Thomas) High SchoolGrades: 9-12Distance: 1.5 mi
Schools provided by the listing agent
- High: Thomas Mckean
- District: Red Clay Consolidated
Source: Bright MLS. This data may not be complete. We recommend contacting the local school district to confirm school assignments for this home.
Get a cash offer in 3 minutes
Find out how much your home could sell for in as little as 3 minutes with a no-obligation cash offer.
Estimated market value
$528,400
Get a cash offer in 3 minutes
Find out how much your home could sell for in as little as 3 minutes with a no-obligation cash offer.
Estimated market value
$528,400
- Delaware
- New Castle County
- Wilmington
- 19808
- 255 Steeplechase Cir
Nearby cities
Nearby neighborhoods
Nearby zip codes
Other Wilmington Topics
