Nestled within the coveted, gated Smyrna Grove community, this beautifully maintained craftsman-style home offers an elevated living experience defined by quality, functionality, and timeless appeal. From the moment you arrive, you're welcomed by charming curb appeal, a covered front porch, and a thoughtfully designed floor plan that supports both effortless entertaining and everyday living. Inside, a light-filled interior unfolds with an open-concept layout, rich hardwood flooring throughout, and a soft, neutral palette that creates the perfect backdrop for your personal style. The main level features a private bedroom with an en suite bath-ideal for guests or a dedicated home office. The spacious living room, complete with custom built-in shelving, flows seamlessly into the dining area and a separate keeping room, offering additional space to relax while enjoying views of the backyard. At the heart of the home, the chef's kitchen is designed to impress, featuring custom cabinetry, an oversized island, walk-in pantry, and stainless steel appliances. The seamless connection between the kitchen, living, dining, and keeping room creates a cohesive environment perfectly suited for both daily living and entertaining. Upstairs, the owner's suite serves as a true retreat, complete with dual walk-in closets and a spa-inspired bath featuring double vanities, a soaking tub, and a separate shower. Additional bedrooms provide flexibility for guests, work-from-home needs, or evolving lifestyle preferences. Step outside to your private backyard oasis, where a covered patio with a fireplace invites year-round enjoyment-perfect for quiet evenings or gathering with family and friends. Residents enjoy a gated setting with resort-style amenities, including a pool, clubhouse, fitness center, walking trails, and playground. Ideally located just minutes from Smyrna Market Village, I-75, I-285, The Battery Atlanta, and Truist Park, as well as Fox Creek and Legacy golf courses, the Silver Comet Trail, and the Chattahoochee River-with convenient access to Downtown Atlanta and Hartsfield-Jackson Atlanta International Airport. With front yard maintenance included through the HOA, you'll enjoy a true lock-and-leave lifestyle, giving you more time to focus on what matters most. Schedule your private tour today and experience the lifestyle that awaits at Smyrna Grove.
Closed
$679,000
255 Still Pine Bnd, Smyrna, GA 30080
4beds
3,234sqft
Single Family Residence
Built in 2017
6,446 Square Feet Lot
$678,900 Zestimate®
$210/sqft
$3,879 Estimated rent
Home value
$678,900
$638,000 - $726,000
$3,879/mo
Zestimate® history
Owner options
List your home for rent
$3,879/mo
Rent Zestimate®
Find your next renter with Zillow Rental Manager. Plus, with online applications, you can quickly screen prospective tenants – for free.
$3,879/mo
Rent Zestimate®
Refinance and save
$5,981/mo
Est. payment
Refinancing to a lower rate could help reduce your monthly payments and save thousands over the life of the loan.
$5,981/mo
Est. payment
Explore your selling options
Work with a Zillow partner agent
Leverage their expertise and Zillow's premium Showcase listings to get your home seen by more buyers.
Get startedList with your own agent
Get your home in front of millions of buyers by listing it on Zillow.
Learn how to do itSell it yourself
Take full control of how buyers see your home on Zillow by listing For Sale by Owner (FSBO).
List your homeWhat's special
Zillow last checked:
Listing updated:
Listed by:
Cheri Glynn 678-358-8588,
Keller Williams Realty North Atlanta,
Tony Glynn 404-963-3492,
Keller Williams Realty North Atlanta
Bought with:
Mary K McMath, 252446
Keller Williams Realty Atlanta North
Source: GAMLS,MLS#: 10741326
Facts & features
Interior
Bedrooms & bathrooms
- Bedrooms: 4
- Bathrooms: 4
- Full bathrooms: 3
- 1/2 bathrooms: 1
- Main level bathrooms: 1
- Main level bedrooms: 1
Rooms
- Room types: Foyer, Keeping Room, Laundry, Loft, Other
Dining room
- Features: Dining Rm/Living Rm Combo
Kitchen
- Features: Breakfast Bar, Kitchen Island, Walk-in Pantry
Heating
- Forced Air, Natural Gas
Cooling
- Central Air
Appliances
- Included: Dishwasher, Disposal, Gas Water Heater, Microwave
- Laundry: Mud Room, Upper Level
Features
- Beamed Ceilings, Bookcases, Double Vanity, Walk-In Closet(s)
- Flooring: Hardwood
- Basement: None
- Attic: Pull Down Stairs
- Number of fireplaces: 2
- Fireplace features: Living Room, Outside
- Common walls with other units/homes: No Common Walls
Interior area
- Total structure area: 3,234
- Total interior livable area: 3,234 sqft
- Finished area above ground: 3,234
- Finished area below ground: 0
Property
Parking
- Total spaces: 2
- Parking features: Attached, Garage, Garage Door Opener, Kitchen Level
- Has attached garage: Yes
Features
- Levels: Two
- Stories: 2
- Patio & porch: Patio
- Exterior features: Sprinkler System
- Fencing: Back Yard,Fenced,Privacy,Wood
- Waterfront features: No Dock Or Boathouse
- Body of water: None
Lot
- Size: 6,446 Square Feet
- Features: Level, Other, Private
Details
- Parcel number: 17030300780
Construction
Type & style
- Home type: SingleFamily
- Architectural style: Brick Front,Craftsman
- Property subtype: Single Family Residence
Materials
- Brick, Concrete
- Foundation: Slab
- Roof: Composition
Condition
- Resale
- New construction: No
- Year built: 2017
Utilities & green energy
- Electric: 220 Volts
- Sewer: Public Sewer
- Water: Public
- Utilities for property: Cable Available, Electricity Available, Natural Gas Available, Phone Available, Sewer Available, Water Available
Community & HOA
Community
- Features: Clubhouse, Fitness Center, Gated, Playground, Pool, Sidewalks, Street Lights, Walk To Schools, Near Shopping
- Security: Smoke Detector(s)
- Subdivision: SMYRNA GROVE
HOA
- Has HOA: Yes
- Services included: Insurance, Maintenance Grounds, Reserve Fund, Swimming
- HOA fee: $1,920 annually
Location
- Region: Smyrna
Financial & listing details
- Price per square foot: $210/sqft
- Tax assessed value: $618,000
- Annual tax amount: $6,307
- Date on market: 5/1/2026
- Cumulative days on market: 1 day
- Listing agreement: Exclusive Right To Sell
- Listing terms: 1031 Exchange,Cash,Conventional,FHA,VA Loan
- Electric utility on property: Yes
Price history
| Date | Event | Price |
|---|---|---|
| 6/12/2026 | Sold | $679,000$210/sqft |
Source:  GAMLS #10741326 Report a problem GAMLS #10741326 Report a problem | ||
| 5/10/2026 | Pending sale | $679,000$210/sqft |
Source:  FMLS GA #7759693 Report a problem FMLS GA #7759693 Report a problem | ||
| 5/1/2026 | Listed for sale | $679,000+9.9%$210/sqft |
Source: GAMLS #10741326 Report a problem | ||
| 1/10/2022 | Sold | $618,000+3.3%$191/sqft |
Source: Public Record Report a problem | ||
| 11/22/2021 | Pending sale | $598,000$185/sqft |
Source: GAMLS #10001735 Report a problem | ||
| 11/22/2021 | Contingent | $598,000$185/sqft |
Source: FMLS GA #6969412 Report a problem | ||
| 11/19/2021 | Listed for sale | $598,000+46.7%$185/sqft |
Source: GAMLS #10001735 Report a problem | ||
| 7/14/2017 | Sold | $407,641$126/sqft |
Source:  FMLS GA #5835079 Report a problem FMLS GA #5835079 Report a problem | ||
Public tax history
| Year | Property taxes | Tax assessment |
|---|---|---|
| 2024 | $6,176 +8.6% | $247,200 |
| 2023 | $5,687 -3.6% | $247,200 +14.6% |
| 2022 | $5,901 +11.4% | $215,688 +11.9% |
| 2021 | $5,298 +8% | $192,712 +8% |
| 2020 | $4,907 | $178,492 |
| 2019 | $4,907 +9.5% | $178,492 +9.5% |
| 2018 | $4,482 | $163,040 +409.5% |
| 2017 | $4,482 | $32,000 |
Find assessor info on the county website
Neighborhood: 30080
Nearby homes
- $690,5004 bd4 ba3.3k sqft259 Still Pine Bnd, Smyrna, GA 30082Off Market
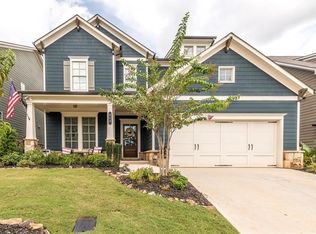
- $695,2004 bd4 ba3.2k sqft251 Still Pine Bnd, Smyrna, GA 30082Off Market
- $690,2004 bd4 ba3.2k sqft251 Still Pine Bnd #3, Smyrna, GA 30082Off Market
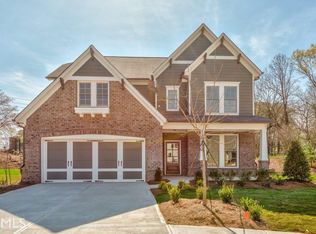
- $703,7004 bd4 ba3.2k sqft247 Still Pine Bnd, Smyrna, GA 30082Off Market
- $---- bd-- ba-- sqft247 Still Pine Bnd UNIT 0, Smyrna, GA 30082Off Market
- $658,1004 bd3 ba3.1k sqft263 Still Pine Bnd, Smyrna, GA 30082Off Market
- $613,7004 bd3 ba2.8k sqft2001 White Cypress Ct, Smyrna, GA 30082Off Market
- $748,5004 bd4 ba3.6k sqft160 Still Pine Bend, Smyrna, GA 30082Off Market
Nearby schools
GreatSchools rating
- 4/10Belmont Hills Elementary SchoolGrades: PK-5Distance: 0.4 mi
- 4/10Pearson Middle SchoolGrades: 6-8Distance: 1.5 mi
- 6/10Campbell High SchoolGrades: 9-12Distance: 1 mi
Schools provided by the listing agent
- Elementary: Belmont Hills
- Middle: Pearson
- High: Campbell
Source: GAMLS. This data may not be complete. We recommend contacting the local school district to confirm school assignments for this home.
Get a cash offer in 3 minutes
Find out how much your home could sell for in as little as 3 minutes with a no-obligation cash offer.
Estimated market value
$678,900
Get a cash offer in 3 minutes
Find out how much your home could sell for in as little as 3 minutes with a no-obligation cash offer.
Estimated market value
$678,900
- Georgia
- Cobb County
- Smyrna
- 30080
- 255 Still Pine Bnd
Nearby cities
Nearby neighborhoods
Nearby zip codes
Other Smyrna Topics
