Sitting on a quiet hill in the Coddington View community, this 4-bedroom, 2.5-bathroom townhome offers plenty of space and great views. Step inside the impressive two-story entryway, where gleaming hardwood floors and oversized windows fill the space with natural light. Designed for entertaining, the open-concept main level features soaring 9-foot ceilings and a spacious family room with a cozy gas fireplace. The eat-in kitchen is a chef’s delight, complete with abundant counter space, gas cooking, a built-in dishwasher, and a stylish tile backsplash. Sliding doors lead to an expansive deck, where you’ll be captivated by the breathtaking views of the community. A perfect spot for your morning coffee. Upstairs, you’ll find three generously sized bedrooms, each with ceiling fans and ample closet space. The primary suite boasts a private sitting area, a large walk-in closet, and an en-suite bath with a soaking tub. The fully finished walkout basement adds even more living space, featuring a fourth bedroom with a closet, LED recessed lighting, and a hardwired surround sound system—perfect for a home theater or entertainment area. Additional highlights include an attached one-car garage with built-in shelving and a unique loft storage system, 200 AMP electrical service, and a high-efficiency HVAC system. Schedule your showing soon!
Sold for $365,000
$365,000
255 Stone Hill Dr, Pottstown, PA 19464
4beds
2,468sqft
Townhouse
Built in 2011
2,917 Square Feet Lot
$372,900 Zestimate®
$148/sqft
$2,871 Estimated rent
Home value
$372,900
$343,000 - $403,000
$2,871/mo
Zestimate® history
Owner options
List your home for rent
$2,871/mo
Rent Zestimate®
Find your next renter with Zillow Rental Manager. Plus, with online applications, you can quickly screen prospective tenants – for free.
$2,871/mo
Rent Zestimate®
Refinance and save
$2,462/mo
Est. payment
Refinancing to a lower rate could help reduce your monthly payments and save thousands over the life of the loan.
$2,462/mo
Est. payment
Explore your selling options
Work with a Zillow partner agent
Leverage their expertise and Zillow's premium Showcase listings to get your home seen by more buyers.
Get startedList with your own agent
Get your home in front of millions of buyers by listing it on Zillow.
Learn how to do itSell it yourself
Take full control of how buyers see your home on Zillow by listing For Sale by Owner (FSBO).
List your homeWhat's special
Private sitting areaFully finished walkout basementEat-in kitchenOversized windowsImpressive two-story entrywaySpacious family roomAbundant counter space
Zillow last checked:
Listing updated:
Listed by:
Tara Garrison 215-657-8100,
Keller Williams Real Estate-Horsham
Bought with:
cheryl Lee, RSR002733
Long & Foster Real Estate, Inc.
Source: Bright MLS,MLS#: PAMC2133288
Facts & features
Interior
Bedrooms & bathrooms
- Bedrooms: 4
- Bathrooms: 3
- Full bathrooms: 2
- 1/2 bathrooms: 1
- Main level bathrooms: 1
Rooms
- Room types: Dining Room, Kitchen, Family Room, Basement
Basement
- Features: Basement - Finished
- Level: Lower
- Area: 220 Square Feet
- Dimensions: 22 x 10
Dining room
- Level: Main
- Area: 100 Square Feet
- Dimensions: 10 x 10
Family room
- Features: Fireplace - Gas, Flooring - Carpet
- Level: Main
- Area: 264 Square Feet
- Dimensions: 22 x 12
Kitchen
- Level: Main
- Area: 120 Square Feet
- Dimensions: 12 x 10
Heating
- Forced Air, Natural Gas
Cooling
- Central Air, Natural Gas
Appliances
- Included: Microwave, Dishwasher, Disposal, Refrigerator, Water Heater, Gas Water Heater
- Laundry: Upper Level
Features
- Attic, Ceiling Fan(s), Open Floorplan, Bathroom - Tub Shower, Bathroom - Stall Shower, Soaking Tub
- Flooring: Carpet, Hardwood, Wood
- Basement: Finished,Walk-Out Access
- Number of fireplaces: 1
- Fireplace features: Gas/Propane, Insert
Interior area
- Total structure area: 2,468
- Total interior livable area: 2,468 sqft
- Finished area above ground: 1,848
- Finished area below ground: 620
Property
Parking
- Total spaces: 2
- Parking features: Garage Faces Front, Attached, Driveway
- Attached garage spaces: 1
- Uncovered spaces: 1
Accessibility
- Accessibility features: None
Features
- Levels: Three
- Stories: 3
- Exterior features: Sidewalks
- Pool features: None
- Has view: Yes
- View description: Scenic Vista
Lot
- Size: 2,917 Square Feet
- Dimensions: 24.00 x 0.00
Details
- Additional structures: Above Grade, Below Grade
- Parcel number: 600002596763
- Zoning: RESIDENTIAL
- Special conditions: Standard
Construction
Type & style
- Home type: Townhouse
- Architectural style: Traditional
- Property subtype: Townhouse
Materials
- Brick, Stucco, Concrete
- Foundation: Other
- Roof: Shingle,Pitched
Condition
- New construction: No
- Year built: 2011
Utilities & green energy
- Sewer: Public Sewer
- Water: Public
Community & HOA
Community
- Subdivision: Coddington View
HOA
- Has HOA: Yes
- Services included: Common Area Maintenance, Maintenance Grounds, Trash, Snow Removal
- HOA fee: $82 monthly
- HOA name: TRIDENT PROPERTY MANAGEMENT
Location
- Region: Pottstown
- Municipality: UPPER POTTSGROVE TWP
Financial & listing details
- Price per square foot: $148/sqft
- Tax assessed value: $114,670
- Annual tax amount: $5,858
- Date on market: 3/21/2025
- Listing agreement: Exclusive Right To Sell
- Listing terms: Cash,Conventional
- Inclusions: All Tenants' Personal Property
- Exclusions: All Appliances In "as-is" Condition
- Ownership: Fee Simple
- Total actual rent: 39240
Price history
| Date | Event | Price |
|---|---|---|
| 5/15/2025 | Sold | $365,000+4.3%$148/sqft |
Source:  Bright MLS #PAMC2133288 Report a problem Bright MLS #PAMC2133288 Report a problem | ||
| 4/1/2025 | Pending sale | $350,000$142/sqft |
Source: Bright MLS #PAMC2133288 Report a problem | ||
| 3/21/2025 | Listed for sale | $350,000+25%$142/sqft |
Source: Bright MLS #PAMC2133288 Report a problem | ||
| 11/17/2021 | Listing removed | -- |
Source: Zillow Rental Manager Report a problem | ||
| 11/10/2021 | Listed for rent | $900 |
Source: Zillow Rental Manager Report a problem | ||
| 9/29/2021 | Listing removed | -- |
Source: Zillow Rental Manager Report a problem | ||
| 9/27/2021 | Listed for rent | $900 |
Source: Zillow Rental Manager Report a problem | ||
| 9/23/2021 | Sold | $280,000+1.8%$113/sqft |
Source: Bright MLS #PAMC2005094 Report a problem | ||
| 7/26/2021 | Pending sale | $275,000$111/sqft |
Source: Bright MLS #PAMC2005094 Report a problem | ||
| 7/23/2021 | Listed for sale | $275,000+41%$111/sqft |
Source: Bright MLS #PAMC2005094 Report a problem | ||
| 12/9/2015 | Sold | $195,000-2.5%$79/sqft |
Source: Public Record Report a problem | ||
| 9/11/2015 | Listed for sale | $199,900+21.2%$81/sqft |
Source: RealEstateShows.com #6641150 Report a problem | ||
| 4/13/2012 | Sold | $164,990$67/sqft |
Source: Public Record Report a problem | ||
| 9/10/2011 | Price change | $164,990-13.2%$67/sqft |
Source: The Davidson Group #5813613 Report a problem | ||
| 6/3/2011 | Listed for sale | $189,990$77/sqft |
Source: The Davidson Group #5813613 Report a problem | ||
Public tax history
| Year | Property taxes | Tax assessment |
|---|---|---|
| 2025 | $5,719 +2.8% | $114,670 |
| 2024 | $5,561 | $114,670 |
| 2023 | $5,561 +3.6% | $114,670 |
| 2022 | $5,366 +1.5% | $114,670 |
| 2021 | $5,289 +0.4% | $114,670 |
| 2020 | $5,270 +0.5% | $114,670 |
| 2019 | $5,243 -0.6% | $114,670 |
| 2018 | $5,277 +1.2% | $114,670 |
| 2017 | $5,215 +1.2% | $114,670 |
| 2016 | $5,155 +1.2% | $114,670 |
| 2015 | $5,095 +1.6% | $114,670 |
| 2014 | $5,015 +1.9% | $114,670 |
| 2013 | $4,920 +9740% | $114,670 +9536.1% |
| 2012 | $50 +4.2% | $1,190 |
| 2011 | $48 +4.3% | $1,190 |
| 2010 | $46 +2.2% | $1,190 |
| 2009 | $45 +7.1% | $1,190 |
| 2008 | $42 +5% | -- |
| 2007 | $40 | -- |
Find assessor info on the county website
Neighborhood: Halfway House
Nearby homes
- $348,6003 bd3 ba1.9k sqft257 Stone Hill Dr, Pottstown, PA 19464Off Market
- $356,7003 bd2 ba1.8k sqft259 Stone Hill Dr, Pottstown, PA 19464Off Market
- $370,0003 bd3 ba2.5k sqft253 Stone Hill Dr, Pottstown, PA 19464Sold
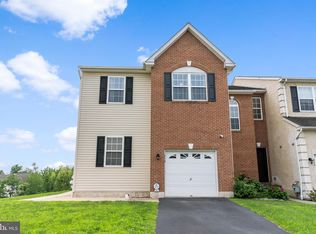
- $346,2003 bd2 ba1.8k sqft261 Stone Hill Dr, Pottstown, PA 19464Off Market
- $437,2003 bd2 ba2.3k sqft251 Stone Hill Dr, Pottstown, PA 19464Off Market
- $422,3003 bd3 ba2.8k sqft263 Stone Hill Dr, Pottstown, PA 19464Off Market
- $341,5003 bd3 ba1.8k sqft60 Green View Dr, Pottstown, PA 19464Off Market
- $385,0003 bd3 ba2.5k sqft62 Green View Dr, Pottstown, PA 19464Sold
Nearby schools
GreatSchools rating
- 5/10Lower Pottsgrove El SchoolGrades: 3-5Distance: 1.8 mi
- 5/10Pottsgrove Middle SchoolGrades: 6-8Distance: 0.3 mi
- 7/10Pottsgrove Senior High SchoolGrades: 9-12Distance: 0.9 mi
Schools provided by the listing agent
- High: Pottsgrove Senior
- District: Pottsgrove
Source: Bright MLS. This data may not be complete. We recommend contacting the local school district to confirm school assignments for this home.
Get a cash offer in 3 minutes
Find out how much your home could sell for in as little as 3 minutes with a no-obligation cash offer.
Estimated market value
$372,900
Get a cash offer in 3 minutes
Find out how much your home could sell for in as little as 3 minutes with a no-obligation cash offer.
Estimated market value
$372,900
- Pennsylvania
- Montgomery County
- Pottstown
- 19464
- Halfway House
- 255 Stone Hill Dr
Nearby cities
Nearby neighborhoods
Nearby zip codes
Other Pottstown Topics
