Skip main navigation
Closed
Street View
  • $375,000

    255 Stoneridge Way, Fayetteville, GA 30215

    4beds
    2,085sqft
    Single Family Residence
    Built in 1986
    1.13 Acres Lot
    $375,000 Zestimate®
    $180/sqft
    $2,657 Estimated rent

    Home value

    $375,000

    $356,000 - $394,000

    $2,657/mo

    Zestimate® history
    Loading
    Loading...

    Owner options

    List your home for rent

    $2,657/mo

    Rent Zestimate®

    Find your next renter with Zillow Rental Manager. Plus, with online applications, you can quickly screen prospective tenants – for free.

    Learn more

    $2,657/mo

    Rent Zestimate®

    Refinance and save

    $2,277/mo

    Est. payment

    Refinancing to a lower rate could help reduce your monthly payments and save thousands over the life of the loan.

    See today's rates

    $2,277/mo

    Est. payment

    Explore your selling options

    Work with a Zillow partner agent

    Leverage their expertise and Zillow's premium Showcase listings to get your home seen by more buyers.

    Get started

    List with your own agent

    Get your home in front of millions of buyers by listing it on Zillow.

    Learn how to do it

    Sell it yourself

    Take full control of how buyers see your home on Zillow by listing For Sale by Owner (FSBO).

    List your home

    What's special

    Half bathSpacious family roomSeparate dining roomUpdated countertopsCeiling fansGenerously sized primary suiteLaundry room
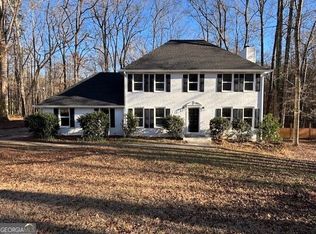
    Well-maintained 2-story home on a private 1+ acre lot in the highly sought-after WHITEWATER SCHOOL DISTRICT. Convenient Fayette County location with easy access to Fayetteville, Peachtree City, and surrounding areas. The main level features a spacious family room, separate dining room, and a large kitchen with breakfast area, along with a laundry room and half bath. Upstairs offers 4 BEDROOMS, including a generously sized primary suite and an additional full bath. The 4th bedroom can also function as a bonus room and features EXPOSED BEAMS for added character. Recent updates include new windows (April 2025), new hot water heater (2025), two HVAC systems replaced in 2019 and serviced January 2026, along with updated light fixtures, ceiling fans, sinks, and faucets. Hardwood flooring has been added in the foyer, hall, and kitchen, along with updated countertops. Additional features include a FULL UNFINISHED BASEMENT with potential for future expansion or additional garage space, plus a detached outbuilding with an upper loft for storage, workshop space, or hobbies. Enjoy the outdoors from the back deck overlooking a private WOODED BACKYARD WITH A CREEK, offering a peaceful setting and plenty of room to spread out.

    Zillow last checked:

    Listing updated:

    Listed by:

    Robert A Burch 770-490-9136,

    Real Broker, LLC

    Bought with:

    Non Mls Salesperson

    Non-Mls Company

    Source: GAMLS,MLS#: 10718564MLS Logo

    Facts & features

    Interior

    Bedrooms & bathrooms
    • Bedrooms: 4
    • Bathrooms: 3
    • Full bathrooms: 2
    • 1/2 bathrooms: 1
    Dining room
    • Features: Separate Room
    Kitchen
    • Features: Breakfast Area, Country Kitchen
    Heating
    • Central, Natural Gas
    Cooling
    • Ceiling Fan(s), Central Air, Electric
    Appliances
    • Included: Dishwasher, Gas Water Heater, Microwave, Oven/Range (Combo), Refrigerator
    • Laundry: In Hall
    Features
    • Bookcases, Double Vanity, Separate Shower, Soaking Tub, Tile Bath, Walk-In Closet(s)
    • Flooring: Carpet, Hardwood
    • Windows: Double Pane Windows
    • Basement: Exterior Entry,Full,Interior Entry,Unfinished
    • Attic: Pull Down Stairs
    • Number of fireplaces: 1
    • Fireplace features: Family Room, Gas Log
    Interior area
    • Total structure area: 2,085
    • Total interior livable area: 2,085 sqft
    • Finished area above ground: 2,085
    • Finished area below ground: 0

    Property

    Parking
    • Total spaces: 2
    • Parking features: Attached, Basement, Garage, Garage Door Opener, Kitchen Level, Parking Pad, Side/Rear Entrance
    • Has attached garage: Yes
    • Has uncovered spaces: Yes
    Features
    • Levels: Two
    • Stories: 2
    • Patio & porch: Deck, Porch
    Lot
    • Size: 1.13 Acres
    • Features: Level, Open Lot, Private, Sloped
    Details
    • Additional structures: Outbuilding
    • Parcel number: 051208012

    Construction

    Type & style
    • Home type: SingleFamily
    • Architectural style: Traditional
    • Property subtype: Single Family Residence
    Materials
    • Vinyl Siding
    • Foundation: Block
    • Roof: Composition
    Condition
    • Resale
    • New construction: No
    • Year built: 1986

    Utilities & green energy

    • Sewer: Septic Tank
    • Water: Public
    • Utilities for property: Cable Available, Electricity Available, High Speed Internet, Water Available

    Community & neighborhood

    Community
    • Community features: None, Street Lights
    Location
    • Region: Fayetteville
    • Subdivision: 051208012

    Other

    Other facts
    • Listing agreement: Exclusive Right To Sell
    • Listing terms: Cash,Conventional,FHA,VA Loan

    Price history

    DateEventPrice
    5/19/2026Sold$375,000-2.6%$180/sqft
    Source: GAMLS #10718564 Report a problem
    4/10/2026Pending sale$385,000$185/sqft
    Source: GAMLS #10718564 Report a problem
    3/26/2026Listed for sale$385,000$185/sqft
    Source: GAMLS #10718564 Report a problem
    3/23/2026Listing removed--
    Source: Owner Report a problem
    2/25/2026Price change$385,000-1%$185/sqft
    Source: Owner Report a problem
    2/13/2026Listed for sale$389,000+186%$187/sqft
    Source: Owner Report a problem
    4/14/1999Sold$136,000$65/sqft
    Source: Public Record Report a problem

    Public tax history

    YearProperty taxesTax assessment
    2025$1,285 -1.1%$149,522 +7%
    2024$1,299 $139,740 +1%
    2023-- $138,360 +10.8%
    2022-- $124,840 +28.9%
    2021$2,273 -7.5%$96,840 +8.2%
    2020$2,458 +1%$89,480 +2.1%
    2019$2,433 +6.7%$87,680 +7.7%
    2018$2,280 $81,440 +11.4%
    2017$2,280 +28.7%$73,120 +17.3%
    2016$1,771 $62,320 +7.6%
    2015$1,771 +15.8%$57,920 +10.7%
    2014$1,529 $52,320 +0.4%
    2013$1,529 -1.7%$52,120 -1.7%
    2012$1,555 -17.1%$53,000 -17%
    2011$1,877 -3.3%$63,880 -5.7%
    2010$1,941 -11.6%$67,720 -13.4%
    2009$2,196 -0.8%$78,240
    2008$2,213 +6%$78,240
    2007$2,089 $78,240 +2.8%
    2006-- $76,128 +13%
    2005-- $67,368 +1.7%
    2004$1,787 $66,260 +3%
    2003-- $64,328 +6%
    2002$1,619 -2.2%$60,680 +2.8%
    2001$1,655 -7.7%$59,044 +3.3%
    2000$1,793 $57,136

    Find assessor info on the county website

    Neighborhood: 30215

    Nearby schools

    GreatSchools rating
    Schools provided by the listing agent
    • Elementary: Inman
    • Middle: Whitewater
    • High: Whitewater

    Source: GAMLS. This data may not be complete. We recommend contacting the local school district to confirm school assignments for this home.

    Get a cash offer in 3 minutes
    Find out how much your home could sell for in as little as 3 minutes with a no-obligation cash offer.
    Estimated market value
    $375,000
    Get a cash offer in 3 minutes
    Find out how much your home could sell for in as little as 3 minutes with a no-obligation cash offer.
    Estimated market value
    $375,000