Discover the epitome of country living waiting for you at the end of the secluded driveway. Nestled on 10.18 acres in the coveted Logan-Rogersville School District, this magnificent 4056 sf home, offers 4 bedrooms and 3 1/2 baths. The property offers the perfect blend of wooded serenity and cleared space. The home features a massive wraparound deck that almost encircles the entire house, providing breathtaking views in every direction. The abundance of windows throughout the home allows natural light to flood in, seamlessly blending the indoors with the beautiful outdoors. Step inside, and you'll be greeted by the grandeur of this home, complete with 2 wood-burning fireplaces to warm your evenings. A spacious kitchen complete with granite counters, a refrigerator, built-in desk, island, and reach-in pantry, make it a chef's delight. Enjoy both formal and informal dining spaces and a huge living area. The grand master bedroom on the main level offers a walk-in closet with built-in cabinetry, and a master bath with a double vanity, jetted tub, walk-in shower and large linen closet. Upstairs, two bedrooms share a full bathroom and are complemented by a charming catwalk to an open office/play area. The lower level features another large living space with a wet bar area, media room, an additional bedroom with a full bathroom, and a generous storage room.A 30 x 40 horse barn with 5 stalls, tack room, electricity and water, along with a spacious loft, is a horse lover's dream. The 3-car detached garage connects seamlessly to the horse barn and includes a bay measuring 41 x 11.71', perfect for storing a boat. An additional 2-car carport is located behind the home. Enjoy a separate fenced backyard next to the above-ground pool area, complete with a surrounding deck, creates an in-ground pool experience.This property offers the perfect blend of luxurious living, natural beauty, and endless possibilities. Don't miss the opportunity to call this dream home yours!
Closed
Price Unknown
255 Strawberry Drive, Rogersville, MO 65742
4beds
4,020sqft
Single Family Residence
Built in 1995
10.18 Acres Lot
$617,700 Zestimate®
$--/sqft
$3,701 Estimated rent
Home value
$617,700
$550,000 - $698,000
$3,701/mo
Zestimate® history
Owner options
List your home for rent
$3,701/mo
Rent Zestimate®
Find your next renter with Zillow Rental Manager. Plus, with online applications, you can quickly screen prospective tenants – for free.
$3,701/mo
Rent Zestimate®
Refinance and save
Refinancing to a lower rate could help reduce your monthly payments and save thousands over the life of the loan.
Explore your selling options
Work with a Zillow partner agent
Leverage their expertise and Zillow's premium Showcase listings to get your home seen by more buyers.
Get startedList with your own agent
Get your home in front of millions of buyers by listing it on Zillow.
Learn how to do itSell it yourself
Take full control of how buyers see your home on Zillow by listing For Sale by Owner (FSBO).
List your homeWhat's special
Tack roomLarge living spaceWet bar areaSpacious loftWalk-in closetMassive wraparound deckMedia room
Zillow last checked:
Listing updated:
Listed by:
Brian R. Jared 417-838-1175,
Murney Associates - Primrose
Bought with:
Victoria Y Lewis, 2021016801
White Magnolia Real Estate LLC
Source: SOMOMLS as distributed by MLS GRID,MLS#: 60253117
Facts & features
Interior
Bedrooms & bathrooms
- Bedrooms: 4
- Bathrooms: 4
- Full bathrooms: 3
- 1/2 bathrooms: 1
Rooms
- Room types: Loft, Media Room, Living Areas (3+), Family Room, Master Bedroom
Primary bedroom
- Area: 271.5
- Dimensions: 17.26 x 15.73
Bedroom 2
- Area: 128.59
- Dimensions: 12.27 x 10.48
Bedroom 3
- Area: 144.17
- Dimensions: 13.19 x 10.93
Bedroom 4
- Area: 236.82
- Dimensions: 17.9 x 13.23
Dining area
- Description: Informal Dining Area
- Area: 143.17
- Dimensions: 12.31 x 11.63
Dining room
- Description: Formal Dining Room
- Area: 142.13
- Dimensions: 13.64 x 10.42
Family room
- Area: 517.29
- Dimensions: 22.95 x 22.54
Garage
- Description: 2 Car Detached Carport
- Area: 478.13
- Dimensions: 23.67 x 20.2
Garage
- Description: Detached Boat Storage Garage ay
- Area: 480.11
- Dimensions: 41 x 11.71
Kitchen
- Area: 146.86
- Dimensions: 12.31 x 11.93
Laundry
- Area: 42.22
- Dimensions: 7.58 x 5.57
Living room
- Description: Irregular
- Area: 353.8
- Dimensions: 18.93 x 18.69
Media room
- Area: 208.57
- Dimensions: 18.49 x 11.28
Other
- Description: Master Walk-in Closet
- Area: 52.27
- Dimensions: 9.35 x 5.59
Other
- Description: Storage Room
- Area: 142.65
- Dimensions: 13.69 x 10.42
Heating
- Forced Air, Fireplace(s), Wall Furnace, Heat Pump, Electric, Wood, Propane
Cooling
- Heat Pump, Ceiling Fan(s)
Appliances
- Included: Dishwasher, Free-Standing Propane Oven, Propane Water Heater, Built-In Electric Oven, Refrigerator, Disposal
- Laundry: Main Level
Features
- Granite Counters, Crown Molding, Marble Counters
- Flooring: Carpet, Tile, Laminate
- Doors: Storm Door(s)
- Windows: Window Treatments, Double Pane Windows, Blinds
- Basement: Walk-Out Access,Finished,Storage Space,Full
- Attic: Access Only:No Stairs
- Has fireplace: Yes
- Fireplace features: Family Room, Two or More, Wood Burning, Living Room
Interior area
- Total structure area: 4,056
- Total interior livable area: 4,020 sqft
- Finished area above ground: 2,438
- Finished area below ground: 1,582
Property
Parking
- Total spaces: 5
- Parking features: Boat, Garage Door Opener, Driveway
- Garage spaces: 5
- Carport spaces: 2
- Has uncovered spaces: Yes
Features
- Levels: Two
- Stories: 2
- Patio & porch: Patio, Front Porch, Wrap Around, Covered, Deck
- Exterior features: Rain Gutters
- Pool features: Above Ground
- Has spa: Yes
- Spa features: Bath
- Fencing: Partial,Chain Link,Vinyl,Full
Lot
- Size: 10.18 Acres
- Features: Acreage, Wooded/Cleared Combo, Horses Allowed, Cleared, Landscaped
Details
- Additional structures: Outbuilding
- Parcel number: 209029000000021000
- Horses can be raised: Yes
Construction
Type & style
- Home type: SingleFamily
- Architectural style: Country
- Property subtype: Single Family Residence
Materials
- Vinyl Siding
- Foundation: Brick/Mortar, Poured Concrete
- Roof: Composition
Condition
- Year built: 1995
Utilities & green energy
- Sewer: Septic Tank
- Water: Private
Community & HOA
Community
- Subdivision: Hanf
Location
- Region: Rogersville
Financial & listing details
- Tax assessed value: $217,000
- Annual tax amount: $2,300
- Date on market: 10/3/2023
- Listing terms: Cash,VA Loan,USDA/RD,FHA,Conventional
- Road surface type: Asphalt, Gravel
Price history
| Date | Event | Price |
|---|---|---|
| 3/1/2024 | Sold | -- |
Source:  SOMOMLS as distributed by MLS GRID #60253117 Report a problem SOMOMLS as distributed by MLS GRID #60253117 Report a problem | ||
| 1/19/2024 | Pending sale | $545,000$136/sqft |
Source: SOMOMLS as distributed by MLS GRID #60253117 Report a problem | ||
| 12/13/2023 | Price change | $545,000-9.2%$136/sqft |
Source: SOMOMLS as distributed by MLS GRID #60253117 Report a problem | ||
| 12/8/2023 | Pending sale | $599,900$149/sqft |
Source: SOMOMLS as distributed by MLS GRID #60253117 Report a problem | ||
| 10/17/2023 | Price change | $599,900-4%$149/sqft |
Source: SOMOMLS as distributed by MLS GRID #60253117 Report a problem | ||
| 10/3/2023 | Listed for sale | $625,000$155/sqft |
Source: SOMOMLS as distributed by MLS GRID #60253117 Report a problem | ||
Public tax history
| Year | Property taxes | Tax assessment |
|---|---|---|
| 2024 | $2,364 +5.2% | $40,020 |
| 2023 | $2,246 -2.3% | $40,020 |
| 2022 | $2,300 +0.2% | $40,020 |
| 2021 | $2,296 +7.1% | $40,020 +9.8% |
| 2020 | $2,144 +0.1% | $36,450 |
| 2019 | $2,143 +8.8% | $36,450 0% |
| 2018 | $1,969 | $36,460 |
| 2017 | $1,969 +11.8% | $36,460 +11.2% |
| 2016 | $1,762 | $32,790 +2.8% |
| 2015 | $1,762 +6.7% | $31,890 -2.3% |
| 2012 | $1,651 | $32,640 |
| 2010 | -- | $32,640 |
Find assessor info on the county website
Neighborhood: 65742
Nearby homes
- $328,300-- bd-- ba1.2k sqft170 Strawberry Dr, Rogersville, MO 65742Off Market
- $430,500-- bd1 ba1.4k sqft188 Chicory Rd, Rogersville, MO 65742Off Market
- $99,9002 Acres0 Chicory Rd TRACT 2, Rogersville, MO 65742Lot/Land

- $109,9002 Acres0 Chicory Rd TRACT 3, Rogersville, MO 65742Lot/Land
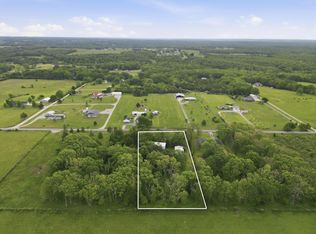
- $--2.5 AcresB Tract Jettsen Dr #1C, Rogersville, MO 65742Sold
- $--7 bd6 ba9.1k sqft593 Peck Hollow Rd, Rogersville, MO 65742Sold
- $305,700-- bd1 ba160 sqft12 Strawberry Dr, Rogersville, MO 65742Off Market
- $301,100-- bd-- ba1.4k sqft93 Strawberry Dr, Rogersville, MO 65742Off Market
Nearby schools
GreatSchools rating
- 9/10Logan-Rogersville Upper Elementary SchoolGrades: 4-6Distance: 1.8 mi
- 7/10Logan-Rogersville Middle SchoolGrades: 7-8Distance: 5.2 mi
- 7/10Logan-Rogersville High SchoolGrades: 9-12Distance: 5.1 mi
Schools provided by the listing agent
- Elementary: Rogersville
- Middle: Rogersville
- High: Rogersville
Source: SOMOMLS as distributed by MLS GRID. This data may not be complete. We recommend contacting the local school district to confirm school assignments for this home.
Sell for more on Zillow
Get a Zillow Showcase℠ listing at no additional cost and you could sell for .
$617,700
2% more
+$12,354
With Zillow Showcase(estimated)
$630,054
- Missouri
- Webster County
- Rogersville
- 65742
- 255 Strawberry Drive
Nearby cities
Nearby zip codes
Other Rogersville Topics
