Skip main navigation
Sold for $380,000
  • $380,000

    255 Swan Dr, Houston, AL 35572

    3beds
    1,350sqft
    Single Family Residence
    Built in 1996
    1.6 Acres Lot
    $393,000 Zestimate®
    $281/sqft
    $1,974 Estimated rent

    Home value

    $393,000

    Estimated sales range

    Not available

    $1,974/mo

    Zestimate® history
    Loading
    Loading...

    Owner options

    List your home for rent

    $1,974/mo

    Rent Zestimate®

    Find your next renter with Zillow Rental Manager. Plus, with online applications, you can quickly screen prospective tenants – for free.

    Learn more

    $1,974/mo

    Rent Zestimate®

    Refinance and save

    $1,711/mo

    Est. payment

    Refinancing to a lower rate could help reduce your monthly payments and save thousands over the life of the loan.

    See today's rates

    $1,711/mo

    Est. payment

    Explore your selling options

    Work with a Zillow partner agent

    Leverage their expertise and Zillow's premium Showcase listings to get your home seen by more buyers.

    Get started

    List with your own agent

    Get your home in front of millions of buyers by listing it on Zillow.

    Learn how to do it

    Sell it yourself

    Take full control of how buyers see your home on Zillow by listing For Sale by Owner (FSBO).

    List your home

    What's special

    Beautifully stained screen porchCul-de-sac style neighborhoodOver an acreBreakfast area off kitchen
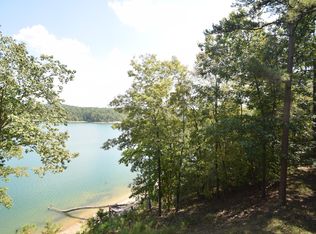
    This charming 3 bedroom/2 full bath lakefront cabin can be yours! Nestled in a cul-de-sac style neighborhood, this property features a spacious living room, breakfast area off kitchen with ample counter and cabinet space. Large washer/dryer space, with storage. Great closets in each bedroom. You will love the beautifully stained screen porch that runs the length of the home, and the lower deck with space for two large grills. Read, relax, enjoy LAKE LIFE on over an acre, with approximately 200' water frontage. The boat dock ramp needs repair. Condition and ages of systems/appurtenances is unknown.

    Zillow last checked:

    Listing updated:

    Listed by:

    Brian Dean 256-975-9244,

    REDSTONE REALTY SOLUTIONS - DEC

    Bought with:

    Agent Non-Member

    CULLMAN ASSOCIATION OF REALTORS

    Source: Strategic MLS Alliance,MLS#: 518980

    Facts & features

    Interior

    Bedrooms & bathrooms
    • Bedrooms: 3
    • Bathrooms: 2
    • Full bathrooms: 2
    • Main level bathrooms: 2
    • Main level bedrooms: 3
    Basement
    • Area: 0
    Heating
    • Central
    Cooling
    • Ceiling Fan(s), Central Air
    Appliances
    • Included: Dishwasher, Electric Range, Microwave
    Features
    • Ceiling - Blown, Vaulted Ceiling(s), See Remarks
    • Flooring: Carpet, See Remarks, Vinyl
    • Doors: French Doors
    • Has basement: No
    • Number of fireplaces: 1
    Interior area
    • Total structure area: 1,350
    • Total interior livable area: 1,350 sqft
    • Finished area above ground: 1,350
    • Finished area below ground: 0

    Property

    Parking
    • Parking features: Driveway, Gravel
    • Has uncovered spaces: Yes
    Features
    • Levels: One
    • Stories: 1
    • Patio & porch: Covered, Deck, Enclosed, Screened
    • Exterior features: Dock
    • Has view: Yes
    • View description: Lake, Water
    • Has water view: Yes
    • Water view: Lake,Water
    • Waterfront features: Boat House, Pier
    • Body of water: Smith Lake
    Lot
    • Size: 1.60 Acres
    • Dimensions: 232 x 300
    • Features: Irregular Lot, Sloped
    Details
    • Additional structures: See Remarks
    • Parcel number: 671206140200056.006
    • Special conditions: Standard

    Construction

    Type & style
    • Home type: SingleFamily
    • Architectural style: Other See Remarks
    • Property subtype: Single Family Residence
    Materials
    • Foundation: Crawl Space, See Remarks
    Condition
    • Year built: 1996

    Utilities & green energy

    • Sewer: Septic Tank
    • Water: Public

    Community & neighborhood

    Location
    • Region: Houston
    • Subdivision: Metes And Bounds

    Other

    Other facts
    • Price range: $375K - $380K

    Price history

    DateEventPrice
    2/3/2025Sold$380,000+1.3%$281/sqft
    Source: Strategic MLS Alliance #518980 Report a problem
    1/6/2025Contingent$375,000$278/sqft
    Source: ValleyMLS #21871628 Report a problem
    10/15/2024Pending sale$375,000$278/sqft
    Source: Strategic MLS Alliance #518980 Report a problem
    10/9/2024Contingent$375,000$278/sqft
    Source: ValleyMLS #21871628 Report a problem
    9/22/2024Listed for sale$375,000+37400%$278/sqft
    Source: ValleyMLS #21871628 Report a problem
    7/27/2023Sold$1,000-99.8%$1/sqft
    Source: Public Record Report a problem
    11/27/2022Listing removed--
    Source: Walker County Area MLS #22-974 Report a problem
    5/13/2022Listing removed$489,000$362/sqft
    Source: Walker County Area MLS #22-974 Report a problem
    5/13/2022Listed for sale$489,000$362/sqft
    Source: Walker County Area MLS #22-974 Report a problem

    Public tax history

    YearProperty taxesTax assessment
    2024$1,043 +5.5%$37,240 +5.5%
    2023$988 +7.8%$35,300 +7.8%
    2022$917 +7.2%$32,740 +7.2%
    2021$855 +8.8%$30,540 +8.8%
    2020$786 +10.2%$28,080 +10.2%
    2018$713 $25,480 -90%
    2017$713 +7.7%$254,620
    2016$662 $254,620 +8.5%
    2015$662 +15.4%$234,720 +6.4%
    2014$574 $220,620 -3.9%
    2013$574 -6%$229,520 -2.2%
    2011$610 +0.1%$234,620 +0%
    2010$610 -2.5%$234,540 -2.5%
    2009$626 $240,580

    Find assessor info on the county website

    Neighborhood: 35572

    Nearby schools

    GreatSchools rating
    Schools provided by the listing agent
    • Elementary: Addison
    • Middle: Addison
    • High: Addison

    Source: Strategic MLS Alliance. This data may not be complete. We recommend contacting the local school district to confirm school assignments for this home.

    Get pre-qualified for a loan
    At Zillow Home Loans, we can pre-qualify you in as little as 5 minutes with no impact to your credit score.

    An equal housing lender. NMLS #10287.