Skip main navigation
Pending
  • $525,000

    255 Swedesford Rd, Malvern, PA 19355

    4beds
    1,892sqft
    : 
    $3,343/mo
    Get pre-qualified
    Single Family Residence
    Built in 1959
    0.47 Acres Lot
    $560,400 Zestimate®
    $277/sqft
    $-- HOA

    What's special

    Private swimming poolCozy lower-level family roomMultiple living spacesAdditional powder roomSpacious split-level homeIncredible layoutExpansive deck
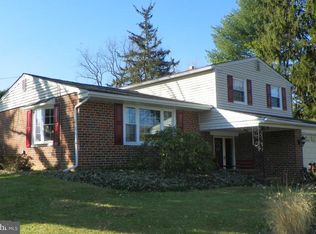
    Opportunity awaits in the heart of Malvern! Welcome to 255 Swedesford Road, a spacious split-level home offering an incredible layout, multiple living spaces, and endless potential in the highly sought-after Great Valley School District. Step inside to a bright and inviting main living room featuring oversized windows that flood the home with natural light. The thoughtfully designed floor plan offers plenty of room to spread out, including a cozy lower-level family room complete with a fireplace, making it the perfect space for movie nights, watching the big game, or relaxing with family and friends. The home features four generously sized bedrooms, including three bedrooms on the upper level and a ground-level fourth bedroom with its own private exterior entrance, creating an ideal setup for guests, extended family, a home office, or anyone looking for added privacy and convenience. A full bathroom and an additional powder room provide functionality for everyday living. The kitchen overlooks what is truly the centerpiece of the property: the backyard. Step outside onto the expansive deck overlooking your own private swimming pool, ready to be enjoyed all summer long. Beyond the pool is plenty of additional yard space for pets, play, gardening, or simply relaxing outdoors. Whether you're entertaining a crowd or enjoying a quiet evening at home, this backyard offers endless possibilities. Unlike many homes of this era, there is no basement, making home maintenance simple while providing easy access to the ground-level living spaces and laundry area. There is no denying this home is ready for its next chapter. While it could benefit from cosmetic updates and TLC, the spacious layout, solid bones, desirable floor plan, and outstanding location provide an incredible opportunity for buyers to customize the home to fit their own style and vision. Conveniently located just minutes from Wegmans, Wawa, the vibrant Malvern Borough, Paoli, King of Prussia, Route 202, the Pennsylvania Turnpike, and numerous parks, restaurants, shopping, and major employers, this home offers exceptional accessibility while remaining in one of Chester County's most desirable communities. Property is being sold in its current as-is condition. Buyer shall be responsible for any township Use & Occupancy requirements, permits, and repairs, if applicable. Cash and conventional financing are preferred. FHA and VA financing will be considered; however, buyer shall be responsible for any lender-required repairs or conditions.
    21 days
    |
    2,186
    |
    179
    |

    Likely to sell faster than

    Zillow last checked:

    Listing updated:

    Listed by:

    Philip P Winicov 610-613-5771,

    RE/MAX Preferred - Newtown Square (610) 325-4100

    Source: Bright MLS,MLS#: PACT2130882MLS Logo

      Facts & features

      Interior

      Bedrooms & bathrooms
      • Bedrooms: 4
      • Bathrooms: 2
      • Full bathrooms: 1
      • 1/2 bathrooms: 1
      Rooms
      • Room types: Living Room, Dining Room, Kitchen, Basement
      Basement
      • Level: Lower
      Dining room
      • Level: Main
      Kitchen
      • Level: Main
      Living room
      • Level: Main
      Heating
      • Forced Air, Natural Gas
      Cooling
      • Central Air, Electric
      Appliances
      • Included: Gas Water Heater
      • Laundry: Lower Level
      Features
      • Bathroom - Tub Shower, Ceiling Fan(s), Combination Kitchen/Dining, Combination Dining/Living, Curved Staircase, Floor Plan - Traditional, Kitchen Island, Dry Wall
      • Flooring: Hardwood, Carpet, Wood
      • Windows: Double Pane Windows, Sliding, Screens
      • Basement: Partial
      • Number of fireplaces: 1
      • Fireplace features: Brick, Wood Burning
      Interior area
      • Total structure area: 1,892
      • Total interior livable area: 1,892 sqft
      • Finished area above ground: 1,892
      • Finished area below ground: 0

      Property

      Parking
      • Total spaces: 5
      • Parking features: Free, Driveway, Paved, Private
      • Uncovered spaces: 5
      Accessibility
      • Accessibility features: None
      Features
      • Levels: Multi/Split,Two
      • Stories: 2
      • Patio & porch: Deck, Patio, Porch
      • Exterior features: Awning(s), Lighting, Flood Lights, Street Lights
      • Has private pool: Yes
      • Pool features: Concrete, Filtered, Heated, In Ground, Private
      • Fencing: Chain Link
      • Has view: Yes
      • View description: Garden
      Lot
      • Size: 0.47 Acres
      • Features: Unknown Soil Type
      Details
      • Additional structures: Above Grade, Below Grade
      • Parcel number: 4204L0019
      • Zoning: R2
      • Special conditions: Standard
      • Other equipment: None

      Construction

      Type & style
      • Home type: SingleFamily
      • Architectural style: Colonial
      • Property subtype: Single Family Residence
      Materials
      • Brick
      • Foundation: Concrete Perimeter
      • Roof: Architectural Shingle
      Condition
      • Good,Average
      • New construction: No
      • Year built: 1959

      Utilities & green energy

      • Electric: 200+ Amp Service
      • Sewer: Public Sewer
      • Water: Public

      Community & HOA

      Community
      • Security: Carbon Monoxide Detector(s), Smoke Detector(s)
      • Subdivision: Chester Valley Kno
      HOA
      • Has HOA: No
      Location
      • Region: Malvern
      • Municipality: EAST WHITELAND TWP

      Financial & listing details

      • Price per square foot: $277/sqft
      • Tax assessed value: $158,090
      • Annual tax amount: $4,944
      • Date on market: 7/22/2026
      • Listing agreement: Exclusive Right To Sell
      • Listing terms: Conventional,Cash,FHA,VA Loan
      • Inclusions: All Appliances In As-is Condition, Pool Equipment
      • Exclusions: Sellers Personal Property
      • Ownership: Fee Simple
      • Road surface type: Paved

        Estimated market value

        $560,400

        $532,000 - $588,000

        $3,367/mo

        Price history

        DateEventPrice
        7/25/2026Pending sale$525,000$277/sqft
        Source: Bright MLS #PACT2130882 Report a problem
        7/22/2026Listed for sale$525,000+43.8%$277/sqft
        Source: Bright MLS #PACT2130882 Report a problem
        2/1/2019Listing removed$365,000$193/sqft
        Source: Entourage Elite Real Estate-Co #PACT345250 Report a problem
        1/29/2019Listed for sale$365,000+21.7%$193/sqft
        Source: Entourage Elite Real Estate-Co #PACT345250 Report a problem
        10/9/2012Sold$300,000$159/sqft
        Source: Public Record Report a problem
        8/1/2012Price change$300,000-4.8%$159/sqft
        Source: Keller Williams Realty - Devon-Wayne #5970209 Report a problem
        6/1/2012Price change$315,000-3.1%$166/sqft
        Source: Keller Williams Realty - Devon-Wayne #5970209 Report a problem
        4/21/2012Price change$325,000-5.8%$172/sqft
        Source: Keller Williams Realty - Devon-Wayne #5970209 Report a problem
        11/8/2011Listed for sale$345,000+8.5%$182/sqft
        Source: Keller Williams Realty - Devon-Wayne #5970209 Report a problem
        11/4/2004Sold$318,000+53.6%$168/sqft
        Source: Public Record Report a problem
        3/6/2003Sold$207,000$109/sqft
        Source: Public Record Report a problem

        Public tax history

        YearProperty taxesTax assessment
        2025$4,811 +3.6%$158,090
        2024$4,642 +2.5%$158,090
        2023$4,530 +2.7%$158,090
        2022$4,413 +2%$158,090
        2021$4,325 +298.3%$158,090
        2020$1,086 -73.7%$158,090
        2019$4,128 +1.9%$158,090
        2018$4,049 +9900.8%$158,090
        2017$40 -98.8%$158,090
        2016$3,512 $158,090
        2015$3,512 $158,090
        2014$3,512 $158,090
        2013-- $158,090
        2012-- $158,090
        2011-- $158,090
        2010-- $158,090
        2009-- $158,090
        2008-- $158,090
        2007-- $158,090
        2006-- $158,090
        2005-- $158,090
        2004-- $158,090
        2003-- $158,090
        2000-- $158,090
        Find assessor info on the county website

        Monthly payment

        Est. payment

        Payment breakdown

        Explore the cost of this home by adjusting the details. Changes won't be saved.
        All calculations are estimates and provided by Zillow, Inc. for informational purposes only. Actual amounts may vary.
        HOA fees may include property taxes on listings classified as Co-Ops. Contact the listing agent and/or owner for fee details.
        See how much you could borrow to make a competitive offer.

        Climate risks

        Neighborhood: 19355

        Getting around

        48 / 100
        Car-Dependent
        52 / 100
        Bikeable

        Nearby schools

        GreatSchools rating
        Schools provided by the listing agent
        • Middle: Great Valley
        • High: Great Valley
        • District: Great Valley

        Source: Bright MLS. This data may not be complete. We recommend contacting the local school district to confirm school assignments for this home.

        A local agent can set up tours, give advice and negotiate with sellers.

        A local lender can help you make sure your offer is ready when you are.

        Browse local experts

        Similar homes