Skip main navigation
Pending
  • $449,000

    255 Tackle Ave, Manahawkin, NJ 08050

    4beds
    1,278sqft
    : 
    $2,927/mo
    Get pre-qualified
    Single Family Residence
    Built in 1993
    9,000 Square Feet Lot
    $452,400 Zestimate®
    $351/sqft
    $-- HOA

    What's special

    Large walk-in closetFully fenced backyardSpacious primary suiteConvenient storage shed
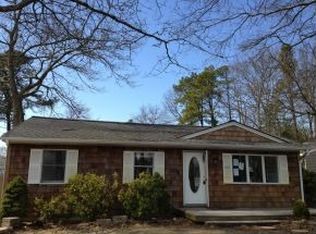
    Welcome to Ocean Acres! This 4-bedroom, 2-bath home offers 1,278 square feet of comfortable living space and is ready for its next owner to make it their own. Enjoy peace of mind knowing the major updates have already been completed, including a new roof (2025), central A/C (2020), and hot water heater (2020). The spacious primary suite features two closets, including a large walk-in closet, and its own private full bath. Situated on an oversized 75' x 120' lot, the fully fenced backyard provides plenty of room for outdoor entertaining, pets, or play, and includes a convenient storage shed. With the expensive updates already taken care of, this home is the perfect opportunity to add your personal touches and create your dream home.
    34 days
    617
    66

    Zillow last checked:

    Listing updated:

    Listed by:

    Jillian Hommel 609-576-0925,

    BHHS Zack Shore REALTORS

    Source: Bright MLS,MLS#: NJOC2044066MLS Logo

      Facts & features

      Interior

      Bedrooms & bathrooms
      • Bedrooms: 4
      • Bathrooms: 2
      • Full bathrooms: 2
      • Main level bathrooms: 2
      • Main level bedrooms: 4
      Rooms
      • Room types: Living Room, Dining Room, Primary Bedroom, Bedroom 2, Bedroom 3, Bedroom 4, Kitchen
      Primary bedroom
      • Level: Main
      • Area: 168 Square Feet
      • Dimensions: 14 X 12
      Bedroom 2
      • Level: Main
      • Area: 130 Square Feet
      • Dimensions: 10 X 13
      Bedroom 3
      • Level: Main
      • Area: 90 Square Feet
      • Dimensions: 9 X 10
      Bedroom 4
      • Level: Main
      • Area: 81 Square Feet
      • Dimensions: 9 X 9
      Dining room
      • Level: Main
      • Area: 110 Square Feet
      • Dimensions: 10 X 11
      Kitchen
      • Level: Main
      • Area: 88 Square Feet
      • Dimensions: 8 X 11
      Living room
      • Level: Main
      • Area: 204 Square Feet
      • Dimensions: 17 X 12
      Heating
      • Forced Air, Natural Gas
      Cooling
      • Central Air, Electric
      Appliances
      • Included: Dishwasher, Dryer, Microwave, Refrigerator, Cooktop, Oven, Washer, Gas Water Heater
      • Laundry: Has Laundry
      Features
      • Attic, Ceiling Fan(s), Combination Dining/Living, Dining Area, Entry Level Bedroom, Bathroom - Tub Shower, Walk-In Closet(s), High Ceilings
      • Flooring: Carpet, Hardwood, Laminate, Vinyl, Wood
      • Has basement: No
      • Has fireplace: No
      Interior area
      • Total structure area: 1,278
      • Total interior livable area: 1,278 sqft
      • Finished area above ground: 1,278
      • Finished area below ground: 0

      Property

      Parking
      • Parking features: Driveway, On Street
      • Has uncovered spaces: Yes
      Accessibility
      • Accessibility features: None
      Features
      • Levels: One
      • Stories: 1
      • Pool features: None
      Lot
      • Size: 9,000 Square Feet
      • Features: Level, Front Yard, Landscaped, Private, Rear Yard, Middle Of Block
      Details
      • Additional structures: Above Grade, Below Grade
      • Parcel number: 3100044 5600023
      • Zoning: R90
      • Special conditions: Standard

      Construction

      Type & style
      • Home type: SingleFamily
      • Architectural style: Ranch/Rambler
      • Property subtype: Single Family Residence
      Materials
      • Frame
      • Foundation: Crawl Space
      • Roof: Shingle
      Condition
      • New construction: No
      • Year built: 1993

      Utilities & green energy

      • Sewer: Public Sewer
      • Water: Well

      Community & HOA

      Community
      • Subdivision: Ocean Acres
      HOA
      • Has HOA: No
      Location
      • Region: Manahawkin
      • Municipality: STAFFORD TWP

      Financial & listing details

      • Price per square foot: $351/sqft
      • Tax assessed value: $189,600
      • Annual tax amount: $4,403
      • Date on market: 7/30/2026
      • Listing agreement: Exclusive Right To Sell
      • Listing terms: Cash,Conventional,FHA,VA Loan
      • Exclusions: Personal Belongings
      • Ownership: Fee Simple

        Estimated market value

        $452,400

        $430,000 - $475,000

        $2,918/mo

        Price history

        DateEventPrice
        8/12/2026Pending sale$449,000$351/sqft
        Source: MoreMLS #22623416 Report a problem
        8/10/2026Contingent$449,000$351/sqft
        Source: Bright MLS #NJOC2044066 Report a problem
        7/30/2026Listed for sale$449,000+38.2%$351/sqft
        Source: MoreMLS #22623416 Report a problem
        5/10/2022Listing removed--
        Source: RE/MAX International Report a problem
        4/22/2022Pending sale$324,900$254/sqft
        Source: RE/MAX International #NJOC2008004 Report a problem
        4/22/2022Listing removed--
        Source: RE/MAX International Report a problem
        4/15/2022Pending sale$324,900-7.4%$254/sqft
        Source: MoreMLS #22205829 Report a problem
        4/4/2022Sold$351,000+8%$275/sqft
        Source: Bright MLS #NJOC2008004 Report a problem
        3/9/2022Pending sale$324,900$254/sqft
        Source: RE/MAX International #NJOC2008004 Report a problem
        3/9/2022Contingent$324,900$254/sqft
        Source: Bright MLS #NJOC2008004 Report a problem
        3/3/2022Listed for sale$324,900+67%$254/sqft
        Source: MoreMLS #22205829 Report a problem
        6/19/2012Listing removed$194,500$152/sqft
        Source: RE/MAX of Long Beach Island #3057475 Report a problem
        5/1/2012Price change$194,500-2.3%$152/sqft
        Source: RE/MAX of Long Beach Island #3057475 Report a problem
        4/8/2012Listed for sale$199,000-24.6%$156/sqft
        Source: RE/MAX of Long Beach Island #3057475 Report a problem
        9/8/2005Sold$264,000+170.8%$207/sqft
        Source: Public Record Report a problem
        12/22/1998Sold$97,500+11.4%$76/sqft
        Source: Public Record Report a problem
        4/17/1997Sold$87,500+3.6%$68/sqft
        Source: Public Record Report a problem
        3/7/1994Sold$84,500$66/sqft
        Source: Public Record Report a problem

        Public tax history

        YearProperty taxesTax assessment
        2023$4,463 +1.4%$189,600
        2022$4,403 $189,600
        2021$4,403 +1.3%$189,600
        2020$4,346 +0.6%$189,600
        2019$4,319 +7.3%$189,600
        2018$4,026 +1%$189,600 +10.8%
        2017$3,985 +3.6%$171,100
        2016$3,845 +1.3%$171,100
        2015$3,797 +1.2%$171,100 +2.5%
        2014$3,752 -6.6%$166,900 -0.1%
        2013$4,018 +1.1%$167,000 -20.7%
        2012$3,976 -4.6%$210,700
        2011$4,168 +3%$210,700 -6.7%
        2010$4,049 $225,800 +120.5%
        2004-- $102,400
        2003-- $102,400
        2002-- $102,400
        2001-- $102,400
        Find assessor info on the county website

        Monthly payment

        Est. payment

        Payment breakdown

        Explore the cost of this home by adjusting the details. Changes won't be saved.
        All calculations are estimates and provided by Zillow, Inc. for informational purposes only. Actual amounts may vary.
        HOA fees may include property taxes on listings classified as Co-Ops. Contact the listing agent and/or owner for fee details.
        See how much you could borrow to make a competitive offer.

        Climate risks

        Neighborhood: 08050

        Getting around

        17 / 100
        Car-Dependent
        27 / 100
        Somewhat Bikeable

        Nearby schools

        GreatSchools rating
        Schools provided by the listing agent
        • High: Southern Regional H.s.
        • District: Southern Regional Schools

        Source: Bright MLS. This data may not be complete. We recommend contacting the local school district to confirm school assignments for this home.

        A local agent can set up tours, give advice and negotiate with sellers.

        A local lender can help you make sure your offer is ready when you are.

        Browse local experts