Skip main navigation
For sale
  • $779,000

    255 Tanglewood Circle, Milford, CT 06461

    4beds
    3,272sqft
    : 
    Loading
    Get pre-qualified
    Single Family Residence
    Built in 1985
    0.89 Acres Lot
    $-- Zestimate®
    $238/sqft
    $-- HOA

    What's special

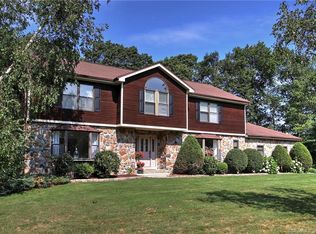
    HIGHEST AND BEST DEADLINE: 8pm on 7/21/2026. Welcome to 255 Tanglewood Circle, a beautifully maintained residence tucked away on a quiet cul-de-sac offering a private setting in North Milford. Professional landscaping and a circular driveway creates timeless curb appeal. Step inside the welcoming foyer to discover a thoughtfully designed main level. The spacious living room features a fireplace and bay window, flowing seamlessly into the formal dining room. The home's kitchen is updated with granite countertops, stainless steel appliances, center island w/seating and built-in desk. Sliders lead to a private deck overlooking the yard. The laundry area is located off the kitchen. The floor plan offers a primary suite with updated en suite bath, an additional two bedrooms outfitted with California Closets, and beautifully updated full bathroom. A generous family room with cathedral ceiling, full bath and walk-in closet provides the option for an additional primary suite, guest room, or multi-generational living. A cozy den adds even more versatility. The lower level offers a private two-bedroom in-law apartment. An unfinished basement area provides additional storage. A second driveway leads to the attached two-car garage. The fully fenced backyard offers room to enjoy the outdoors with privacy between neighboring homes. This home offers the perfect blend of comfort and thoughtful design to evolve with your lifestyle
    12 days
    |
    2,734
    |
    145
    |

    Zillow last checked:

    Listing updated:

    Listed by:

    Tara Carroll (203)590-0115,

    Compass Connecticut, LLC 203-293-9715

    Source: Smart MLS,MLS#: 24189631MLS Logo

    Loading...

      Facts & features

      Interior

      Bedrooms & bathrooms
      • Bedrooms: 4
      • Bathrooms: 4
      • Full bathrooms: 4
      Primary bedroom
      • Level: Main
      • Area: 195 Square Feet
      • Dimensions: 15 x 13
      Bedroom
      • Level: Main
      • Area: 143 Square Feet
      • Dimensions: 11 x 13
      Bedroom
      • Level: Main
      • Area: 100 Square Feet
      • Dimensions: 10 x 10
      Bedroom
      • Level: Lower
      • Area: 144 Square Feet
      • Dimensions: 12 x 12
      Primary bathroom
      • Level: Main
      • Area: 50 Square Feet
      • Dimensions: 10 x 5
      Bathroom
      • Level: Main
      • Area: 56 Square Feet
      • Dimensions: 7 x 8
      Bathroom
      • Level: Main
      • Area: 126 Square Feet
      • Dimensions: 9 x 14
      Bathroom
      • Level: Lower
      • Area: 40 Square Feet
      • Dimensions: 8 x 5
      Den
      • Level: Main
      • Area: 234 Square Feet
      • Dimensions: 18 x 13
      Dining room
      • Level: Main
      • Area: 144 Square Feet
      • Dimensions: 12 x 12
      Family room
      • Level: Main
      • Area: 525 Square Feet
      • Dimensions: 21 x 25
      Kitchen
      • Level: Main
      • Area: 247 Square Feet
      • Dimensions: 19 x 13
      Kitchen
      • Level: Lower
      • Area: 143 Square Feet
      • Dimensions: 13 x 11
      Living room
      • Level: Main
      • Area: 300 Square Feet
      • Dimensions: 20 x 15
      Living room
      • Level: Lower
      • Area: 104 Square Feet
      • Dimensions: 13 x 8
      Office
      • Level: Lower
      • Area: 88 Square Feet
      • Dimensions: 8 x 11
      Heating
      • Hot Water, Natural Gas
      Cooling
      • Central Air
      Appliances
      • Included: Gas Range, Microwave, Refrigerator, Dishwasher, Washer, Dryer, Gas Water Heater, Tankless Water Heater
      • Laundry: Lower Level, Main Level
      Features
      • Entrance Foyer, In-Law Floorplan, Smart Thermostat
      • Basement: Full,Heated,Storage Space,Apartment,Cooled,Partially Finished,Walk-Out Access
      • Attic: Storage,Walk-up
      • Number of fireplaces: 1
      Interior area
      • Total structure area: 3,272
      • Total interior livable area: 3,272 sqft
      • Finished area above ground: 2,602
      • Finished area below ground: 670

      Property

      Parking
      • Total spaces: 2
      • Parking features: Attached
      • Attached garage spaces: 2
      Features
      • Patio & porch: Deck, Patio
      • Exterior features: Rain Gutters, Lighting
      • Fencing: Full
      Lot
      • Size: 0.89 Acres
      • Features: Cul-De-Sac, Landscaped
      Details
      • Parcel number: 1219532
      • Zoning: RA

      Construction

      Type & style
      • Home type: SingleFamily
      • Architectural style: Ranch
      • Property subtype: Single Family Residence
      Materials
      • Clapboard, Other
      • Foundation: Concrete Perimeter
      • Roof: Asphalt
      Condition
      • New construction: No
      • Year built: 1985

      Utilities & green energy

      • Sewer: Septic Tank
      • Water: Public

      Community & HOA

      Community
      • Features: Golf, Library, Medical Facilities, Park, Playground, Private School(s), Shopping/Mall, Stables/Riding
      • Subdivision: Wheeler Farms
      HOA
      • Has HOA: No
      Location
      • Region: Milford

      Financial & listing details

      • Price per square foot: $238/sqft
      • Tax assessed value: $365,980
      • Annual tax amount: $11,358
      • Date on market: 7/7/2026

        Estimated market value

        Not available

        Estimated sales range

        Not available

        Not available

        Price history

        DateEventPrice
        7/17/2026Listed for sale$779,000+65.7%$238/sqft
        Source: Smart MLS #24189631 Report a problem
        3/27/2003Sold$470,000+20.8%$144/sqft
        Source: Smart MLS #98142803 Report a problem
        9/8/2000Sold$389,000$119/sqft
        Source: Smart MLS #N170522 Report a problem

        Public tax history

        YearProperty taxesTax assessment
        2025$10,815 +1.4%$365,980
        2024$10,665 +7.3%$365,980
        2023$9,944 +2%$365,980
        2022$9,753 +11%$365,980 +15.2%
        2021$8,788 -0.1%$317,820
        2020$8,797 -0.1%$317,820
        2019$8,807 -0.1%$317,820
        2018$8,816 -0.2%$317,820
        2017$8,832 -1.2%$317,820 -1%
        2016$8,940 -0.1%$321,130
        2015$8,953 +2.4%$321,130
        2014$8,741 +3.6%$321,130
        2013$8,439 +2.7%$321,130
        2012$8,221 -8.3%$321,130 +3.4%
        2011$8,969 +1.6%$310,454
        2010$8,829 +3.4%$310,454
        2009$8,537 -2.6%$310,454
        2008$8,764 +2.4%$310,454 +15.3%
        2007$8,556 +6.6%$269,300 +8%
        2005$8,026 +10.2%$249,410
        2003$7,283 +14.2%$249,410 +5.1%
        2001$6,376 $237,370
        Find assessor info on the county website

        Monthly payment

        Est. payment

        Payment breakdown

        Explore the cost of this home by adjusting the details. Changes won't be saved.
        All calculations are estimates and provided by Zillow, Inc. for informational purposes only. Actual amounts may vary.
        HOA fees may include property taxes on listings classified as Co-Ops. Contact the listing agent and/or owner for fee details.
        Mortgage interest rates are dependent on a number of factors, including credit score, down payment, and repayment length. Interest rate data provided by Zillow Group Marketplace, Inc. as of 1/1/1970 from various mortgage lenders with which we have lead or other similar arrangements; the Estimated Payment is an average of those rates.
        See how much you could borrow to make a competitive offer.

        Climate risks

        Neighborhood: 06461

        Getting around

        4 / 100
        Car-Dependent

        Nearby schools

        GreatSchools rating

        A local agent can set up tours, give advice and negotiate with sellers.

        Browse local experts

        Similar homes