Skip main navigation
Off market
  • $306,400

    255 Thornwood Way Unit B, South Elgin, IL 60177

    3beds
    1,552sqft
    Condo
    Built in 2002
    -- sqft lot
    $306,400 Zestimate®
    $197/sqft
    $2,613 Estimated rent

    Home value

    $306,400

    $291,000 - $322,000

    $2,613/mo

    Zestimate® history
    Loading
    Loading...

    Owner options

    List your home for rent

    $2,613/mo

    Rent Zestimate®

    Find your next renter with Zillow Rental Manager. Plus, with online applications, you can quickly screen prospective tenants – for free.

    Learn more

    $2,613/mo

    Rent Zestimate®

    Refinance and save

    $2,428/mo

    Est. payment

    Refinancing to a lower rate could help reduce your monthly payments and save thousands over the life of the loan.

    See today's rates

    $2,428/mo

    Est. payment

    Explore your selling options

    Work with a Zillow partner agent

    Leverage their expertise and Zillow's premium Showcase listings to get your home seen by more buyers.

    Get started

    List with your own agent

    Get your home in front of millions of buyers by listing it on Zillow.

    Learn how to do it

    Sell it yourself

    Take full control of how buyers see your home on Zillow by listing For Sale by Owner (FSBO).

    List your home

    What's special

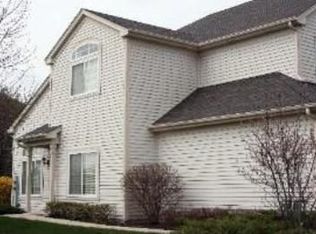
    Move right in and enjoy this pristine 2nd floor ranch style end-unit home in sought after Thornwood subdivision! Inviting vaulted living room with open concept and plenty of natural light. Upgraded kitchen features rich hardwood flooring, granite counter tops, newer backsplash, newer stainless-steel appliances, rich cherry oak cabinets with under cabinet lighting plus separate pantry! Vaulted dining room area with hardwood flooring is the perfect place to entertain and can accommodate extra-large table. Sliding glass door provides access to balcony. Master bedroom with spacious walk-in closet, private bath includes updated cabinets, dual sink, ceramic tile flooring, soaker tub and separate shower plus spacious linen closet! 2 additional bedrooms with newer blinds, ample closet space and 2nd full bath with updated cabinets and ceramic tile flooring. Separate laundry room, 2-car attached garage with professional epoxy flooring. Ample storage in entry closet and garage shelving! Convenient location near plenty of shops! Only steps away from Thornwood Grove Park and plenty of walking trails. In addition, HOA includes access to Thornwood Sports Core featuring exercise room, basketball, tennis, volley courts plus pool and clubhouse! Resort living all at your fingertips-a terrific place to call home!

    This property is not currently displayed as for sale or rent on Zillow. This may be different from what's on other websites or public sources.

    Facts & features

    Interior

    Bedrooms & bathrooms
    • Bedrooms: 3
    • Bathrooms: 2
    • Full bathrooms: 2
    Heating
    • Forced air, Gas
    Cooling
    • Central
    Features
    • Flooring: Carpet, Hardwood, Linoleum / Vinyl
    Interior area
    • Total interior livable area: 1,552 sqft

    Property

    Parking
    • Total spaces: 2
    • Parking features: Garage - Attached
    Features
    • Exterior features: Vinyl, Brick
    Details
    • Parcel number: 0632329135

    Construction

    Type & style
    • Home type: Condo
    Condition
    • Year built: 2002

    Utilities & green energy

    • Sewer: Sewer-Public

    Community & HOA

    HOA
    • Has HOA: Yes
    • HOA fee: $201 monthly
    Location
    • Region: South Elgin

    Financial & listing details

    • Price per square foot: $197/sqft
    • Tax assessed value: $277,599
    • Annual tax amount: $6,580

    Price history

    DateEventPrice
    9/12/2020Sold$207,000$133/sqft
    Source: MRED as distributed by MLS GRID #10760953 Report a problem
    7/22/2020Pending sale$207,000$133/sqft
    Source: REMAX All Pro - St Charles #10760953 Report a problem
    6/26/2020Listed for sale$207,000+8.4%$133/sqft
    Source: REMAX All Pro - St Charles #10760953 Report a problem
    8/5/2002Sold$191,000$123/sqft
    Source: Public Record Report a problem

    Public tax history

    YearProperty taxesTax assessment
    2025$6,580 +3.7%$92,533 +8.6%
    2024$6,345 +4.7%$85,229 +10.7%
    2023$6,063 +15.1%$76,998 +9.7%
    2022$5,266 +7.3%$70,209 +7%
    2021$4,909 +8.9%$65,640 +8.8%
    2020$4,508 +5.8%$60,337 +5%
    2019$4,259 -1.9%$57,474 -1.1%
    2018$4,340 +8.2%$58,084 +5.8%
    2017$4,010 -20.4%$54,910 +7.8%
    2016$5,036 $50,942 +9.1%
    2015-- $46,693 +9.1%
    2014-- $42,817 -2.6%
    2013-- $43,946 -7.4%
    2012-- $47,468 -10.7%
    2011-- $53,138 -9.7%
    2010-- $58,814 -6.7%
    2009-- $63,051
    2008-- $63,051 -5.2%
    2007-- $66,502 +1.5%
    2006-- $65,519 +6.5%
    2005-- $61,526 -0.1%
    2004-- $61,613 +7.8%
    2003-- $57,160 +139.9%
    2002-- $23,824
    Find assessor info on the county website

    Neighborhood: 60177

    Nearby schools

    GreatSchools rating
    Schools provided by the listing agent
    • Elementary: Corron Elementary School
    • Middle: Wredling Middle School
    • High: St Charles North High School

    Source: The MLS. This data may not be complete. We recommend contacting the local school district to confirm school assignments for this home.

    Get a cash offer in 3 minutes
    Find out how much your home could sell for in as little as 3 minutes with a no-obligation cash offer.
    Estimated market value
    $306,400
    Get a cash offer in 3 minutes
    Find out how much your home could sell for in as little as 3 minutes with a no-obligation cash offer.
    Estimated market value
    $306,400