Skip main navigation
Pending
  • Listed by: EXP Realty, LLC • Mark & Neil Gellman • 314-336-1991
    $524,900

    255 Timber Meadow Dr, Ballwin, MO 63011

    4beds
    3,303sqft
    : 
    $3,550/mo
    Get pre-qualified
    Single Family Residence
    Built in 1985
    0.29 Acres Lot
    $532,000 Zestimate®
    $159/sqft
    $54/mo HOA

    What's special

    Oversized tandem garageFence installedFresh paintNew carpetRemodeled bathroomsEat-in kitchenVaulted primary suite
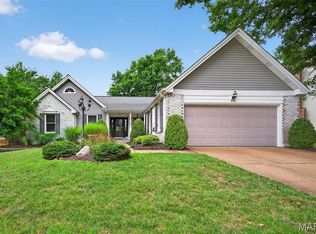
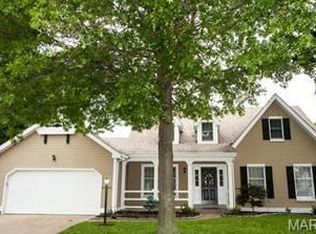
    Welcome to 255 Timber Meadow Drive, a beautifully prepared 4-bedroom, 2.5-bath two-story in Wildwood’s desirable Timber Ridge Estates. Offering over 3,300 square feet of living space, a partially finished lower level, neighborhood pool access, a fenced .29-acre lot, and a rare 4-car tandem garage, this home delivers the space, updates, and flexibility buyers want in the Rockwood School District. Inside, a classic center-hall floor plan opens to a bright entry foyer, hardwood flooring, and spacious formal living and dining rooms, each enhanced by a front-facing bay window. The inviting family room features hardwood parquet flooring, a brick gas fireplace flanked by built-in bookcases, a rear bay window, wet bar area, and direct access to the screened porch. The eat-in kitchen offers a vaulted ceiling with skylight, tile backsplash, stainless steel appliances, ample cabinetry, tile flooring, and an adjoining breakfast nook overlooking the rear patio and large fenced backyard. A convenient main-floor laundry room is positioned just off the kitchen with direct access to the oversized tandem garage, creating a practical connection for daily living, storage, hobbies, or workshop use. Upstairs, the vaulted primary suite includes a walk-in closet and private bath with double vanity, soaking tub, and separate shower. Three additional bedrooms and an updated hall bath complete the second floor, providing a functional layout for everyday needs, guests, work-from-home flexibility, or changing household demands. The finished lower level adds valuable bonus space for a recreation room, media area, playroom, fitness zone, hobby setup, home office, or game-day retreat. A portion of the basement includes new LVP flooring, giving this area a clean, refreshed feel while still allowing room for storage. Recent improvements include fresh paint, new carpet, remodeled bathrooms in 2025, replacement windows completed in 2018/2019, A/C replaced in 2017, fence installed in 2017, and new gutters, soffits, fascia, basement flooring, and porch screens in 2026. The garage is a major differentiator, offering exceptional capacity for vehicles, bikes, tools, lawn equipment, outdoor gear, car enthusiasts, extra storage, or a dedicated workshop. That type of utility is difficult to find in this price range and adds everyday value well beyond a standard two-car setup. Conveniently located near parks, trails, shopping, dining, and daily services, this move-in ready Wildwood home combines usable square footage, thoughtful updates, outdoor enjoyment, subdivision amenities, and a highly sought-after West St. Louis County setting. Feeds to Ellisville Elementary, Crestview Middle, and Lafayette High.
    16 days
    1,023
    40

    Likely to sell faster than

    Zillow last checked:

    Listing updated:

    Listed by:

    Mark & Neil Gellman 314-336-1991,

    EXP Realty, LLC,

    William N Keefer 314-517-3474,

    EXP Realty, LLC

    Source: MARIS,MLS#: 26047491MLS LogoOriginating MLS: St. Louis Association of REALTORS

      Facts & features

      Interior

      Bedrooms & bathrooms
      • Bedrooms: 4
      • Bathrooms: 3
      • Full bathrooms: 2
      • 1/2 bathrooms: 1
      • Main level bathrooms: 1
      Primary bedroom
      • Features: Floor Covering: Carpeting
      • Level: Upper
      • Area: 266
      • Dimensions: 14x19
      Bedroom
      • Features: Floor Covering: Carpeting
      • Level: Upper
      • Area: 208
      • Dimensions: 13x16
      Bedroom
      • Features: Floor Covering: Carpeting
      • Level: Upper
      • Area: 169
      • Dimensions: 13x13
      Bedroom
      • Features: Floor Covering: Carpeting
      • Level: Upper
      • Area: 144
      • Dimensions: 12x12
      Basement
      • Features: Floor Covering: Wood
      • Level: Lower
      • Area: 480
      • Dimensions: 20x24
      Basement
      • Features: Floor Covering: Wood
      • Level: Lower
      • Area: 396
      • Dimensions: 22x18
      Breakfast room
      • Features: Floor Covering: Ceramic Tile
      • Level: Main
      • Area: 120
      • Dimensions: 8x15
      Dining room
      • Features: Floor Covering: Carpeting
      • Level: Main
      • Area: 208
      • Dimensions: 13x16
      Family room
      • Features: Floor Covering: Wood
      • Level: Main
      • Area: 368
      • Dimensions: 23x16
      Kitchen
      • Features: Floor Covering: Ceramic Tile
      • Level: Main
      • Area: 140
      • Dimensions: 10x14
      Laundry
      • Features: Floor Covering: Ceramic Tile
      • Level: Main
      • Area: 49
      • Dimensions: 7x7
      Living room
      • Features: Floor Covering: Carpeting
      • Level: Main
      • Area: 255
      • Dimensions: 17x15
      Heating
      • Electric, Forced Air
      Cooling
      • Central Air, Electric
      Appliances
      • Included: Plumbed For Ice Maker, Electric Oven, Electric Range
      • Laundry: Electric Dryer Hookup
      Features
      • Walk-In Closet(s)
      • Flooring: Carpet, Hardwood, Tile
      • Basement: Partially Finished
      • Number of fireplaces: 1
      • Fireplace features: Family Room, Gas
      Interior area
      • Total structure area: 3,303
      • Total interior livable area: 3,303 sqft
      • Finished area above ground: 2,413
      Video & virtual tour

      Property

      Parking
      • Total spaces: 4
      • Parking features: Additional Parking, Attached, Garage, Garage Door Opener, Garage Faces Front, Tandem
      • Attached garage spaces: 4
      Features
      • Levels: Two
      • Patio & porch: Porch, Screened
      • Fencing: Back Yard,Fenced
      Lot
      • Size: 0.29 Acres
      • Dimensions: .29 acres
      • Features: Level
      Details
      • Parcel number: 22U230171
      • Special conditions: Standard

      Construction

      Type & style
      • Home type: SingleFamily
      • Architectural style: Traditional
      • Property subtype: Single Family Residence
      Materials
      • Brick
      Condition
      • Year built: 1985

      Utilities & green energy

      • Electric: Other
      • Sewer: Public Sewer
      • Water: Public

      Community & HOA

      Community
      • Security: Security System Owned
      • Subdivision: Timber Ridge Estates
      HOA
      • Has HOA: Yes
      • Amenities included: Pool
      • Services included: Common Area Maintenance, Pool, Snow Removal
      • HOA fee: $650 annually
      • HOA name: Timber Ridge Estates
      Location
      • Region: Ballwin

      Financial & listing details

      • Price per square foot: $159/sqft
      • Tax assessed value: $497,600
      • Annual tax amount: $6,444
      • Date on market: 8/13/2026
      • Cumulative days on market: 16 days
      • Listing terms: Cash,Conventional,FHA,VA Loan
      • Ownership: Private

        Estimated market value

        $532,000

        $505,000 - $559,000

        $3,611/mo

        Price history

        DateEventPrice
        8/17/2026Pending sale$524,900$159/sqft
        Source: MARIS #26047491 Report a problem
        8/13/2026Listed for sale$524,900+66.6%$159/sqft
        Source: MARIS #26047491 Report a problem
        8/11/2017Sold--
        Source: Public Record Report a problem
        7/8/2017Pending sale$315,000$95/sqft
        Source: Keller Williams Realty STL #17028997 Report a problem
        6/26/2017Price change$315,000-3.1%$95/sqft
        Source: Keller Williams Realty STL #17028997 Report a problem
        6/22/2017Price change$325,000-3%$98/sqft
        Source: Keller Williams Realty STL #17028997 Report a problem
        6/2/2017Pending sale$335,000$101/sqft
        Source: St. Louis - Kirkwood #17028997 Report a problem
        5/21/2017Price change$335,000-4.3%$101/sqft
        Source: St. Louis - Kirkwood #17028997 Report a problem
        4/17/2017Price change$349,900-2.8%$106/sqft
        Source: Keller Williams - St. Louis - Kirkwood #17028997 Report a problem
        4/11/2017Listed for sale$360,000$109/sqft
        Source: Keller Williams Realty STL #17028997 Report a problem
        5/15/2003Sold--
        Source: Public Record Report a problem
        8/13/1999Sold--
        Source: Public Record Report a problem

        Public tax history

        YearProperty taxesTax assessment
        2025$6,444 +8.5%$94,550 +10.7%
        2024$5,941 +0.1%$85,440
        2023$5,936 +5.3%$85,440 +13.4%
        2022$5,637 +0.7%$75,350
        2021$5,595 +6.1%$75,350 +11.3%
        2020$5,274 +4.7%$67,720
        2019$5,036 $67,720 +11.5%
        2018$5,036 $60,730
        2017$5,036 +2.4%$60,730 +11.1%
        2016$4,916 +6.9%$54,650
        2015$4,600 $54,650 -1.9%
        2014$4,600 -2.4%$55,730
        2013$4,712 $55,730 -1.4%
        2012-- $56,510
        2011-- $56,510 -2.8%
        2010$4,396 +5.7%$58,140
        2009$4,159 -4.8%$58,140 -6.9%
        2008$4,367 +10.8%$62,460
        2007$3,940 $62,460 +7.2%
        2006$3,940 -11.1%$58,270
        2005$4,434 +35.4%$58,270 -0.1%
        2003$3,275 +0.8%$58,310 +35.2%
        2002$3,249 +17%$43,130
        2001$2,777 $43,130
        Find assessor info on the county website

        Monthly payment

        Est. payment

        Payment breakdown

        Explore the cost of this home by adjusting the details. Changes won't be saved.
        All calculations are estimates and provided by Zillow, Inc. for informational purposes only. Actual amounts may vary.
        HOA fees may include property taxes on listings classified as Co-Ops. Contact the listing agent and/or owner for fee details.
        See how much you could borrow to make a competitive offer.

        Climate risks

        Neighborhood: 63011

        Getting around

        12 / 100
        Car-Dependent
        15 / 100
        Minimal Transit
        11 / 100
        Somewhat Bikeable

        Nearby schools

        GreatSchools rating
        Schools provided by the listing agent
        • Elementary: Ellisville Elem.
        • Middle: Crestview Middle
        • High: Lafayette Sr. High

        Source: MARIS. This data may not be complete. We recommend contacting the local school district to confirm school assignments for this home.

        A local agent can set up tours, give advice and negotiate with sellers.

        A local lender can help you make sure your offer is ready when you are.

        Browse local experts