Welcome to your beautifully maintained home nestled in the heart of Heritage Village. From the moment you arrive, the charming front porch sets a warm and inviting tone.
Step inside to a bright and open living space designed for both comfort and entertaining. The expansive kitchen is a standout, featuring granite countertops, stainless steel appliances, plentiful cabinetry, pantry, built-in microwave, breakfast bar, and dedicated coffee bar with a wine rack—perfectly flowing into the living and dining areas.
The primary suite offers a peaceful escape with dual vanities, a walk-in shower, and a large walk-in closet. Luxury vinyl plank flooring runs throughout the home for easy upkeep, and abundant storage adds to the practicality of the layout.
Enjoy the outdoors on your private covered patio—great for relaxing or hosting family and friends—with a small, pet-friendly yard that’s easy to maintain.
Energy efficiency is a major plus with full spray foam insulation, helping keep utility bills low year-round.
Ideally located just minutes from Old Town, you’ll have easy access to a vibrant mix of shopping, dining, and entertainment. Plus, you're close to Bailey Lake Park and scenic trails for walking and biking.
This move-in ready home offers the perfect balance of comfort, convenience, and charm—come make it yours!
Sold
Price Unknown
255 Tinker Trl, Burleson, TX 76028
3beds
1,461sqft
Single Family Residence
Built in 2015
6,098 Square Feet Lot
$373,600 Zestimate®
$--/sqft
$1,880 Estimated rent
Home value
$373,600
$336,000 - $418,000
$1,880/mo
Zestimate® history
Owner options
List your home for rent
$1,880/mo
Rent Zestimate®
Find your next renter with Zillow Rental Manager. Plus, with online applications, you can quickly screen prospective tenants – for free.
$1,880/mo
Rent Zestimate®
Refinance and save
Refinancing to a lower rate could help reduce your monthly payments and save thousands over the life of the loan.
Explore your selling options
Work with a Zillow partner agent
Leverage their expertise and Zillow's premium Showcase listings to get your home seen by more buyers.
Get startedList with your own agent
Get your home in front of millions of buyers by listing it on Zillow.
Learn how to do itSell it yourself
Take full control of how buyers see your home on Zillow by listing For Sale by Owner (FSBO).
List your homeWhat's special
Built-in microwaveStainless steel appliancesGranite countertopsLarge walk-in closetAbundant storageSmall pet-friendly yardPrivate covered patio
Zillow last checked:
Listing updated:
Listed by:
Donald Wooten 0627209 817-932-4024,
Real Broker, LLC 855-450-0442
Bought with:
Richard Farrelly
Coldwell Banker Realty
Source: NTREIS,MLS#: 20915387
Facts & features
Interior
Bedrooms & bathrooms
- Bedrooms: 3
- Bathrooms: 2
- Full bathrooms: 2
Primary bedroom
- Features: Dual Sinks, Separate Shower, Walk-In Closet(s)
- Level: First
- Dimensions: 13 x 14
Bedroom
- Level: First
- Dimensions: 12 x 11
Bedroom
- Level: First
- Dimensions: 12 x 11
Primary bathroom
- Features: Dual Sinks, En Suite Bathroom, Stone Counters, Separate Shower
- Level: First
- Dimensions: 9 x 9
Dining room
- Level: First
- Dimensions: 10 x 6
Other
- Features: Granite Counters
- Level: First
- Dimensions: 9 x 5
Kitchen
- Features: Breakfast Bar, Built-in Features, Eat-in Kitchen, Pantry, Stone Counters
- Level: First
- Dimensions: 13 x 11
Laundry
- Features: Built-in Features
- Level: First
- Dimensions: 8 x 7
Living room
- Features: Ceiling Fan(s)
- Level: First
- Dimensions: 19 x 16
Heating
- Central, Heat Pump
Cooling
- Central Air, Ceiling Fan(s), Heat Pump
Appliances
- Included: Dishwasher, Electric Range, Disposal, Microwave
- Laundry: Washer Hookup, Electric Dryer Hookup, Laundry in Utility Room
Features
- Cathedral Ceiling(s), Decorative/Designer Lighting Fixtures, Eat-in Kitchen, Granite Counters, High Speed Internet, Open Floorplan, Pantry, Walk-In Closet(s), Wired for Sound
- Flooring: Luxury Vinyl Plank
- Windows: Window Coverings
- Has basement: No
- Has fireplace: No
Interior area
- Total interior livable area: 1,461 sqft
Property
Parking
- Total spaces: 2
- Parking features: Door-Single, Driveway, Garage, Garage Door Opener, Gated
- Garage spaces: 2
- Has uncovered spaces: Yes
Features
- Levels: One
- Stories: 1
- Patio & porch: Covered
- Exterior features: Lighting, Rain Gutters, Storage
- Pool features: None
- Fencing: Back Yard,Gate,Metal
Lot
- Size: 6,098 Square Feet
- Features: Landscaped, Level, Subdivision
Details
- Parcel number: 126252102110
Construction
Type & style
- Home type: SingleFamily
- Architectural style: Detached
- Property subtype: Single Family Residence
Materials
- Brick, Frame, Rock, Stone, Wood Siding
- Foundation: Slab
- Roof: Composition
Condition
- Year built: 2015
Utilities & green energy
- Sewer: Public Sewer
- Water: Public
- Utilities for property: Electricity Available, Sewer Available, Separate Meters, Underground Utilities, Water Available
Community & HOA
Community
- Features: Trails/Paths, Community Mailbox, Curbs, Sidewalks
- Security: Security System
- Subdivision: Heritage Village Ph 1
HOA
- Has HOA: No
Location
- Region: Burleson
Financial & listing details
- Tax assessed value: $336,877
- Annual tax amount: $7,722
- Date on market: 4/25/2025
- Cumulative days on market: 6 days
- Listing terms: Cash,Conventional,FHA,VA Loan
- Exclusions: All plants, Texaco sign on back porch, patio furniture, all personal items in garage and shed.
- Electric utility on property: Yes
Price history
| Date | Event | Price |
|---|---|---|
| 6/20/2025 | Sold | -- |
Source: NTREIS #20915387 Report a problem | ||
| 5/29/2025 | Pending sale | $367,000$251/sqft |
Source: NTREIS #20915387 Report a problem | ||
| 5/2/2025 | Contingent | $367,000$251/sqft |
Source: NTREIS #20915387 Report a problem | ||
| 4/25/2025 | Listed for sale | $367,000$251/sqft |
Source: NTREIS #20915387 Report a problem | ||
Public tax history
| Year | Property taxes | Tax assessment |
|---|---|---|
| 2025 | $6,026 -4.9% | $336,877 +0.2% |
| 2024 | $6,335 +12.7% | $336,167 +10% |
| 2023 | $5,620 -11.6% | $305,606 +10% |
| 2022 | $6,355 +3% | $277,824 +10% |
| 2021 | $6,172 +6.1% | $252,567 +10% |
| 2020 | $5,815 +10.8% | $229,606 -0.8% |
| 2019 | $5,249 +4.6% | $231,475 +22% |
| 2018 | $5,017 -4.6% | $189,757 +3.8% |
| 2017 | $5,258 +36% | $182,757 +16.9% |
| 2016 | $3,867 | $156,380 +740.8% |
| 2015 | -- | $18,600 |
Find assessor info on the county website
Neighborhood: 76028
Nearby homes
- $306,4003 bd3 ba2k sqft313 Heritage, Burleson, TX 76028Off Market
- $337,7003 bd2 ba1.6k sqft251 Tinker Trl, Burleson, TX 76028Off Market
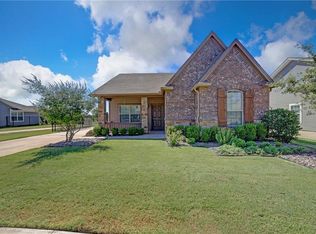
- $383,0003 bd2 ba2.1k sqft259 Tinker Trl, Burleson, TX 76028Off Market
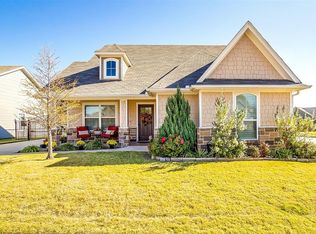
- $437,2004 bd3 ba2.6k sqft409 Heritage Trl, Burleson, TX 76028Off Market

- $378,8003 bd2 ba1.6k sqft245 Tinker Trl, Burleson, TX 76028Off Market
- $312,8003 bd2 ba1.6k sqft301 Tinker Trl, Burleson, TX 76028Off Market
- $389,0003 bd2 ba1.7k sqft413 Heritage Trl, Burleson, TX 76028Off Market
- $--3 bd2 ba1.4k sqft252 Tinker Trl, Burleson, TX 76028Sold
Nearby schools
GreatSchools rating
- 4/10Norwood Elementary SchoolGrades: PK-5Distance: 0.4 mi
- 6/10Nick Kerr Middle SchoolGrades: 6-8Distance: 2.2 mi
- 5/10Burleson Centennial High SchoolGrades: 9-12Distance: 1.7 mi
Schools provided by the listing agent
- Elementary: Norwood
- Middle: Kerr
- High: Burleson Centennial
- District: Burleson ISD
Source: NTREIS. This data may not be complete. We recommend contacting the local school district to confirm school assignments for this home.
Get a cash offer in 3 minutes
Find out how much your home could sell for in as little as 3 minutes with a no-obligation cash offer.
Estimated market value
$373,600
Get a cash offer in 3 minutes
Find out how much your home could sell for in as little as 3 minutes with a no-obligation cash offer.
Estimated market value
$373,600
- Texas
- Johnson County
- Burleson
- 76028
- 255 Tinker Trl
