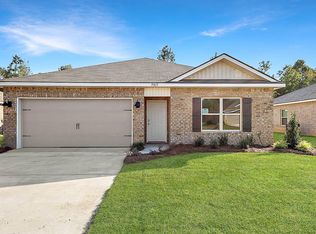
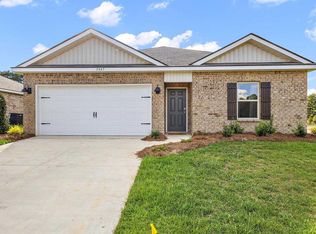
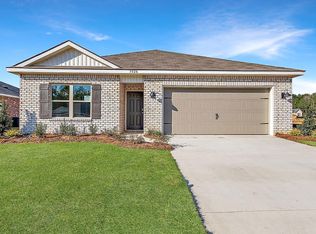
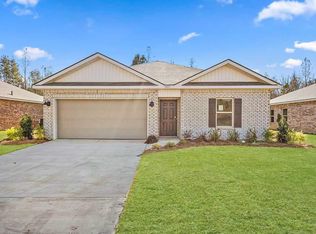
Price increase due to the addition of a NEW refrigerator! Discover the Aldridge, a charming floor plan in the sought-after Cedar Lane community, nestled in the picturesque city of Pearl, MS. This thoughtfully designed home features 3 bedrooms, 2 bathrooms, and a 2-car garage, all within 1,318 square feet of functional and stylish living space. As you step onto the inviting covered front porch and through the front door, you are greeted by a warm and welcoming foyer. Beyond the foyer, the luxurious primary suite offers a private retreat with airy windows for natural light. The ensuite bath boasts a 5-foot walk-in shower, granite-topped vanity and a spacious walk-in closet. Returning to the hall, you'll find the conveniently located laundry room and direct access to the garage for added convenience. Traveling further into the home, you are greeted by the seamless integration of a modern kitchen overlooking a bright and airy living space. This inviting area, ideal for family gatherings and entertaining, features large windows, and access to a covered back patio. The kitchen is a chef's delight, complete with granite countertops, stainless steel appliances, shaker-style cabinetry, a pantry, and a central island with bar seating. Adjacent to the living space, bedrooms 2 and 3 share a full single-vanity bathroom and ample storage, providing both comfort and practicality. Every Aldridge home includes integrated Smart Home technology for modern living. Schedule your tour of the Aldridge at Cedar Lane in Pearl, MS, today! *Pictures may be of a similar home and not necessarily of the subject property. Pictures are representational only. They are intended for illustrative purposes only. The Aldridge floor plan is an ideal choice for most homeowners, combining comfort and functionality. Don't miss the chance to schedule your tour today! Please note property taxes are based on an unimproved homesite.
Pending
Price cut: $1K (7/21)
$248,900
255 Trace Dr, Pearl, MS 39208
3beds
1,318sqft
Residential, Single Family Residence
Built in 2026
0.25 Acres Lot
$248,600 Zestimate®
$189/sqft
$-- HOA
What's special
Warm and welcoming foyerSpacious walk-in closetLuxurious primary suiteStainless steel appliancesGranite countertopsGranite-topped vanityShaker-style cabinetry
- 211 days
- 9
- 0
Zillow last checked:
Listing updated:
Listed by:
Steve Slay 601-906-7364,
D R Horton 601-440-2663
Source: MLS United,MLS#: 4139690
Facts & features
Interior
Bedrooms & bathrooms
- Bedrooms: 3
- Bathrooms: 2
- Full bathrooms: 2
Heating
- Central
Cooling
- Central Air
Appliances
- Included: Dishwasher, Disposal, Electric Water Heater, Free-Standing Electric Range, Microwave, Plumbed For Ice Maker
- Laundry: Electric Dryer Hookup, In Hall, Washer Hookup
Features
- Breakfast Bar, Granite Counters, Kitchen Island, Open Floorplan, Pantry, Recessed Lighting, Smart Home, Smart Thermostat
- Flooring: Vinyl, Carpet
- Doors: Dead Bolt Lock(s), Metal Insulated
- Windows: Screens, Vinyl
- Has fireplace: No
Interior area
- Total structure area: 1,318
- Total interior livable area: 1,318 sqft
Video & virtual tour
Property
Parking
- Total spaces: 2
- Parking features: Garage Door Opener, Concrete
- Garage spaces: 2
Features
- Levels: One
- Stories: 1
- Exterior features: None
- Fencing: None
Lot
- Size: 0.25 Acres
- Features: Landscaped
Details
- Parcel number: Unassigned
- Zoning description: Single Family Residential
Construction
Type & style
- Home type: SingleFamily
- Architectural style: Traditional
- Property subtype: Residential, Single Family Residence
Materials
- Vinyl, Brick
- Foundation: Post-Tension, Slab
- Roof: Shingle
Condition
- New Construction
- New construction: Yes
- Year built: 2026
Details
- Warranty included: Yes
Utilities & green energy
- Sewer: Public Sewer
- Water: Public
- Utilities for property: Electricity Available, Sewer Available, Water Available, Smart Home Wired
Community & HOA
Community
- Security: Smoke Detector(s)
- Subdivision: Cedar Lane
HOA
- Has HOA: Yes
- Services included: Other
Location
- Region: Pearl
Financial & listing details
- Price per square foot: $189/sqft
- Annual tax amount: $375
- Date on market: 6/19/2026
- Electric utility on property: Yes
Estimated market value
$248,600
$236,000 - $261,000
$2,008/mo
Price history
| Date | Event | Price |
|---|---|---|
| 8/10/2026 | Pending sale | $248,900$189/sqft |
Source: MLS United #4139690 Report a problem | ||
| 7/21/2026 | Price change | $248,900-0.4%$189/sqft |
Source: MLS United #4139690 Report a problem | ||
| 7/7/2026 | Price change | $249,900-0.9%$190/sqft |
Source: MLS United #4139690 Report a problem | ||
| 6/30/2026 | Price change | $252,195+0.9%$191/sqft |
Source: MLS United #4139690 Report a problem | ||
| 6/19/2026 | Listed for sale | $249,900$190/sqft |
Source: MLS United #4139690 Report a problem | ||
| 5/11/2026 | Pending sale | $249,900$190/sqft |
Source: MLS United #4139690 Report a problem | ||
| 4/22/2026 | Price change | $249,900-2%$190/sqft |
Source: MLS United #4139690 Report a problem | ||
| 2/19/2026 | Listed for sale | $254,900$193/sqft |
Source: MLS United #4139690 Report a problem | ||
Public tax history
Tax history is unavailable.
Monthly payment
Est. payment
Payment breakdown
Explore the cost of this home by adjusting the details. Changes won't be saved.Climate risks
Neighborhood: 39208
Nearby schools
Schools provided by the listing agent
- Elementary: McLaurin
- Middle: McLaurin
- High: McLaurin
Source: MLS United. This data may not be complete. We recommend contacting the local school district to confirm school assignments for this home.
Similar homes
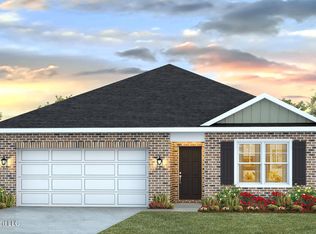
- $244,9003 bd2 ba1.3k sqft304 Cedar Crest Dr, Pearl, MS 39208New Construction
 MLS United
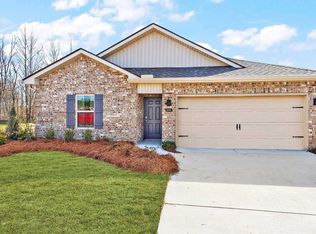
 - from $254,9004 bd2 ba1.4k sqftFREEPORT Plan, Cedar Lane, Pearl, MS 39208New Construction
 DR Horton
 - $254,9004 bd2 ba1.4k sqft306 Cedar Crest Dr, Pearl, MS 39208New Construction
 MLS United
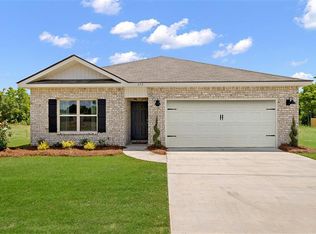
 - from $244,9003 bd2 ba1.3k sqftALDRIDGE Plan, Cedar Lane, Pearl, MS 39208New Construction
 DR Horton
