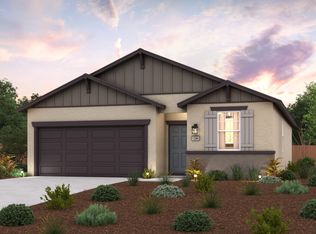
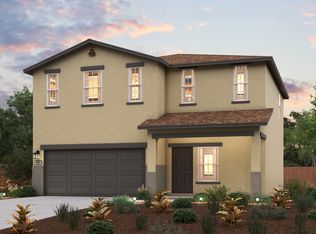
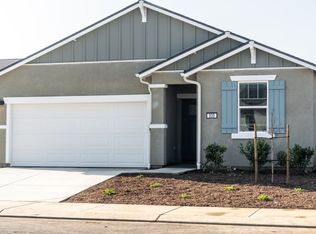
The Jay at Solera III is a balanced two-story layout. The main level showcases a unified dining and great room, seamlessly blending into a contemporary kitchen featuring a walk-in pantry and central island. Also on the main level, a powder room adds convenience for guests.
Upstairs, discover a spacious owner's suite featuring an en-suite bathroom with dual-sink vanity and a walk-in closet. Accompanying this are two secondary bedrooms, which share a full bathroom, and a dedicated full laundry room. This thoughtfully designed plan ensures both comfort and elegance in every corner
New construction
Listed by: BMC Realty Advisors, Inc • Wesely Bennett • Contact: 559-360-1533
Price cut: $3K (9/20)
$442,990
255 Travis Ct, Merced, CA 95341
3beds
1,777sqft
Single Family Residence
Built in 2026
4,736 Square Feet Lot
$438,400 Zestimate®
$249/sqft
$-- HOA
What's special
- 60 days
- 77
- 3
Zillow last checked:
Listing updated:
Listed by:
Wesely Bennett DRE #00824128 559-360-1533,
BMC Realty Advisors, Inc
Source: CRMLS,MLS#: MC26165503 Originating MLS: California Regional MLS
Originating MLS: California Regional MLSFacts & features
Interior
Bedrooms & bathrooms
- Bedrooms: 3
- Bathrooms: 3
- Full bathrooms: 2
- 1/2 bathrooms: 1
- Main level bathrooms: 1
Rooms
- Room types: Bedroom
Bedroom
- Features: All Bedrooms Up
Cooling
- Central Air
Appliances
- Laundry: Upper Level
Features
- All Bedrooms Up
- Has fireplace: No
- Fireplace features: None
- Common walls with other units/homes: 1 Common Wall
Interior area
- Total interior livable area: 1,777 sqft
Property
Parking
- Total spaces: 2
- Parking features: Garage - Attached
- Attached garage spaces: 2
Features
- Levels: Two
- Stories: 2
- Entry location: Front door
- Pool features: None
Lot
- Size: 4,736 Square Feet
- Features: Sprinklers In Front
Details
- Parcel number: 061700027000
- Special conditions: Standard
Construction
Type & style
- Home type: SingleFamily
- Property subtype: Single Family Residence
- Attached to another structure: Yes
Condition
- New construction: Yes
- Year built: 2026
Utilities & green energy
- Sewer: Public Sewer
- Water: Public
Green energy
- Energy generation: Solar
Community & HOA
Community
- Features: Biking
Location
- Region: Merced
Financial & listing details
- Price per square foot: $249/sqft
- Tax assessed value: $400,166
- Date on market: 7/29/2026
- Cumulative days on market: 60 days
- Listing terms: Conventional,Government Loan
Estimated market value
$438,400
$416,000 - $460,000
$2,383/mo
Price history
| Date | Event | Price |
|---|---|---|
| 9/20/2026 | Price change | $439,990-0.7%$248/sqft |
Source:  Century Communities Report a problem Century Communities Report a problem | ||
| 8/30/2026 | Price change | $442,990+0.2%$249/sqft |
Source: Century Communities Report a problem | ||
| 8/12/2026 | Price change | $441,990-1.8%$249/sqft |
Source: Century Communities Report a problem | ||
| 6/20/2026 | Price change | $449,990-7.1%$253/sqft |
Source: Century Communities Report a problem | ||
| 5/15/2026 | Listed for sale | $484,190$272/sqft |
Source: Century Communities Report a problem | ||
Public tax history
| Year | Property taxes | Tax assessment |
|---|---|---|
| 2026 | -- | $400,166 +239.7% |
| 2025 | $1,344 +15.8% | $117,810 +13% |
| 2024 | $1,160 | $104,240 |
Find assessor info on the county website
Monthly payment
Est. payment
Payment breakdown
Explore the cost of this home by adjusting the details. Changes won't be saved.Climate risks
Neighborhood: 95341
Nearby schools
Schools provided by the listing agent
- Elementary: Pioneer
- High: Golden Valley
Source: CRMLS. This data may not be complete. We recommend contacting the local school district to confirm school assignments for this home.
Similar homes
- $465,9904 bd3 ba1.9k sqft288 Travis Ct, Merced, CA 95341For Sale
 MLS ID #MC26168066, Wesely Bennett, BMC Realty Advisors, Inc. CRMLS
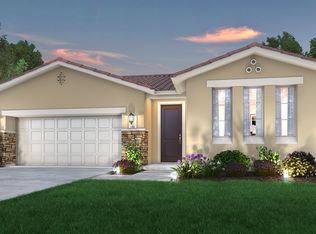
 - from $438,7004 bd3 ba1.7k sqftThe Ashington Plan, Crossing at River Oaks, Merced, CA 95341New Construction
 Stonefield Homes
 - from $444,9903 bd2 ba1.5k sqftBrant Plan, Solera III, Merced, CA 95341New Construction
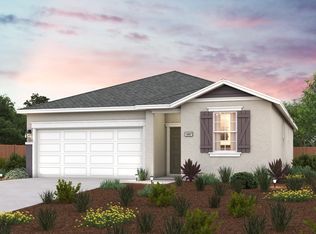 Century Communities
 - from $483,3614 bd2 ba2.3k sqftThe Tolosa Plan, Renaissance, Merced, CA 95341New Construction
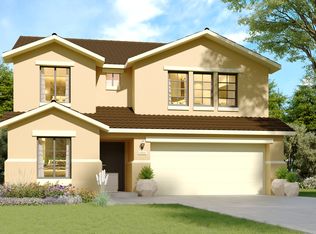 Stonefield Homes
