Skip main navigation
Sold for $445,000
  • $445,000

    255 Truck Farm Dr, Glen Burnie, MD 21061

    3beds
    2,200sqft
    Single Family Residence
    Built in 2016
    1,480 Square Feet Lot
    $449,500 Zestimate®
    $202/sqft
    $3,108 Estimated rent

    Home value

    $449,500

    Estimated sales range

    Not available

    $3,108/mo

    Zestimate® history
    Loading
    Loading...

    Owner options

    List your home for rent

    $3,108/mo

    Rent Zestimate®

    Find your next renter with Zillow Rental Manager. Plus, with online applications, you can quickly screen prospective tenants – for free.

    Learn more

    $3,108/mo

    Rent Zestimate®

    Refinance and save

    $2,800/mo

    Est. payment

    Refinancing to a lower rate could help reduce your monthly payments and save thousands over the life of the loan.

    See today's rates

    $2,800/mo

    Est. payment

    Explore your selling options

    Work with a Zillow partner agent

    Leverage their expertise and Zillow's premium Showcase listings to get your home seen by more buyers.

    Get started

    List with your own agent

    Get your home in front of millions of buyers by listing it on Zillow.

    Learn how to do it

    Sell it yourself

    Take full control of how buyers see your home on Zillow by listing For Sale by Owner (FSBO).

    List your home

    What's special

    Philips hue smart lightsFront-loading garageOpen modern layoutBrand new vinyl-fenceNew roofUpgraded flooring
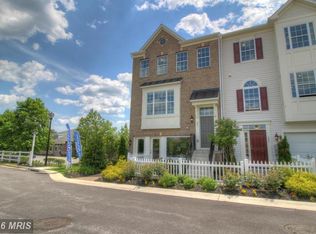
    **Assumable VA loan at an incredible 1.75% interest rate—a rare opportunity to lock in unbeatable savings.** Modern Elegance Meets Smart Living! Welcome to this beautifully designed townhome built in 2016, offering the perfect blend of style, convenience, and value. Featuring a new roof (2023), front-loading garage and a brand new vinyl-fence in the backyard for privacy, this home shines with upgraded flooring on both the lower level and main living areas. Tech-savvy buyers will love the 27 Philips Hue smart lights throughout, creating customized ambiance at the touch of a button. The open, modern layout is perfect for both everyday living and hosting guests. Located just minutes from major highways, shopping, dining, and commuter routes, this property is as practical as it is stylish. Don’t miss your chance to own this one-of-a-kind home that combines modern upgrades, smart features, and unbeatable financing options.

    Zillow last checked:

    Listing updated:

    Listed by:

    Sam Boone 443-867-0744,

    Keller Williams Flagship

    Bought with:

    Bikram Singh, 5015159

    Keller Williams Flagship

    Source: Bright MLS,MLS#: MDAA2125266MLS Logo

    Facts & features

    Interior

    Bedrooms & bathrooms
    • Bedrooms: 3
    • Bathrooms: 4
    • Full bathrooms: 2
    • 1/2 bathrooms: 2
    • Main level bathrooms: 1
    Basement
    • Area: 0
    Heating
    • Heat Pump, Natural Gas
    Cooling
    • Central Air, Ceiling Fan(s), Electric
    Appliances
    • Included: Microwave, Dishwasher, Disposal, Dryer, Exhaust Fan, Humidifier, Oven, Range Hood, Refrigerator, Stainless Steel Appliance(s), Cooktop, Washer, Water Dispenser, Water Heater, Gas Water Heater
    Features
    • Bathroom - Tub Shower, Bathroom - Walk-In Shower, Ceiling Fan(s), Combination Dining/Living, Combination Kitchen/Dining, Combination Kitchen/Living, Dining Area, Family Room Off Kitchen, Open Floorplan, Eat-in Kitchen, Kitchen - Gourmet, Kitchen Island, Kitchen - Table Space, Kitchen - Galley, Primary Bath(s), Recessed Lighting, Walk-In Closet(s), Other
    • Flooring: Carpet
    • Windows: Double Pane Windows, Screens
    • Has basement: No
    • Has fireplace: No
    Interior area
    • Total structure area: 2,200
    • Total interior livable area: 2,200 sqft
    • Finished area above ground: 2,200
    • Finished area below ground: 0

    Property

    Parking
    • Total spaces: 2
    • Parking features: Storage, Built In, Garage Faces Front, Garage Door Opener, Inside Entrance, Other, Concrete, Attached, Driveway, Parking Lot
    • Attached garage spaces: 1
    • Uncovered spaces: 1
    • Details: Garage Sqft: 150
    Accessibility
    • Accessibility features: Other
    Features
    • Levels: Three
    • Stories: 3
    • Pool features: None
    Lot
    • Size: 1,480 Square Feet
    Details
    • Additional structures: Above Grade, Below Grade
    • Parcel number: 020367490239927
    • Zoning: R
    • Special conditions: Standard

    Construction

    Type & style
    • Home type: SingleFamily
    • Architectural style: Colonial
    • Property subtype: Single Family Residence
    • Attached to another structure: Yes
    Materials
    • Vinyl Siding
    • Foundation: Slab
    Condition
    • New construction: No
    • Year built: 2016

    Utilities & green energy

    • Sewer: Public Sewer
    • Water: Public
    • Utilities for property: Cable Available, Natural Gas Available, Electricity Available, Other Internet Service

    Community & HOA

    Community
    • Security: Fire Sprinkler System
    • Subdivision: Red Oak Crossing
    HOA
    • Has HOA: Yes
    • HOA fee: $73 monthly
    Location
    • Region: Glen Burnie

    Financial & listing details

    • Price per square foot: $202/sqft
    • Tax assessed value: $370,600
    • Annual tax amount: $4,258
    • Date on market: 9/5/2025
    • Listing agreement: Exclusive Right To Sell
    • Listing terms: Cash,Conventional,FHA,VA Loan
    • Ownership: Fee Simple

    Price history

    DateEventPrice
    10/14/2025Sold$445,000+1.1%$202/sqft
    Source: Bright MLS #MDAA2125266 Report a problem
    9/10/2025Pending sale$440,000$200/sqft
    Source: Bright MLS #MDAA2125266 Report a problem
    9/5/2025Listed for sale$440,000+42.5%$200/sqft
    Source: Bright MLS #MDAA2125266 Report a problem
    10/28/2016Sold$308,787$140/sqft
    Source: Public Record Report a problem

    Public tax history

    YearProperty taxesTax assessment
    2025$462 -88.1%$370,600 +4.6%
    2024$3,878 +5.1%$354,200 +4.9%
    2023$3,689 +9.8%$337,800 +5.1%
    2022$3,359 +1.7%$321,400 +1.7%
    2021$3,304 +1.6%$316,167 +1.7%
    2020$3,252 +1.6%$310,933 +1.7%
    2019$3,201 +3.3%$305,700
    2018$3,100 -0.5%$305,700
    2017$3,116 $305,700 +870.5%
    2016-- $31,500 +12.5%
    2015-- $28,000 +14.3%
    2014-- $24,500
    Find assessor info on the county website

    Neighborhood: 21061

    Nearby schools

    GreatSchools rating
    Schools provided by the listing agent
    • District: Anne Arundel County Public Schools

    Source: Bright MLS. This data may not be complete. We recommend contacting the local school district to confirm school assignments for this home.

    Get a cash offer in 3 minutes
    Find out how much your home could sell for in as little as 3 minutes with a no-obligation cash offer.
    Estimated market value
    $449,500
    Get a cash offer in 3 minutes
    Find out how much your home could sell for in as little as 3 minutes with a no-obligation cash offer.
    Estimated market value
    $449,500