Don't miss out on this absolutely fantastic home under construction in the gorgeous Community of Twin Lakes! Situated on a serene and private 2 acres, this custom-built home boasts an open and airy floor plan, 3 bedrooms, and 2 full bathrooms. Bursting with amenities and upgrades throughout that include hardwood and ceramic floors, carpeted bedrooms, granite and marble countertops, stainless steel kitchen appliances, a separate laundry room, 2 car garage, and MUCH more! Don't let this one pass you by!
Sold for $299,900
$299,900
255 Twin Lakes Dr, Berkeley Springs, WV 25411
3beds
1,322sqft
Single Family Residence
Built in 2023
2.65 Acres Lot
$347,900 Zestimate®
$227/sqft
$1,927 Estimated rent
Home value
$347,900
$331,000 - $365,000
$1,927/mo
Zestimate® history
Owner options
List your home for rent
$1,927/mo
Rent Zestimate®
Find your next renter with Zillow Rental Manager. Plus, with online applications, you can quickly screen prospective tenants – for free.
$1,927/mo
Rent Zestimate®
Refinance and save
$1,695/mo
Est. payment
Refinancing to a lower rate could help reduce your monthly payments and save thousands over the life of the loan.
$1,695/mo
Est. payment
Explore your selling options
Work with a Zillow partner agent
Leverage their expertise and Zillow's premium Showcase listings to get your home seen by more buyers.
Get startedList with your own agent
Get your home in front of millions of buyers by listing it on Zillow.
Learn how to do itSell it yourself
Take full control of how buyers see your home on Zillow by listing For Sale by Owner (FSBO).
List your homeWhat's special
Zillow last checked:
Listing updated:
Listed by:
George Johnson 304-582-8727,
Touchstone Realty, LLC
Bought with:
Carolyn Young, 0022361
RE/MAX Gateway, LLC
Leann Benton, WVS190300828
RE/MAX 1st Realty
Source: Bright MLS,MLS#: WVMO2003218
Facts & features
Interior
Bedrooms & bathrooms
- Bedrooms: 3
- Bathrooms: 2
- Full bathrooms: 2
- Main level bathrooms: 2
- Main level bedrooms: 3
Basement
- Area: 100
Heating
- Heat Pump, Electric
Cooling
- Central Air, Heat Pump, Electric
Appliances
- Included: Microwave, Dishwasher, Disposal, Oven/Range - Electric, Refrigerator, Stainless Steel Appliance(s), Electric Water Heater
- Laundry: Hookup
Features
- Ceiling Fan(s), Dining Area, Open Floorplan, Kitchen - Gourmet, Kitchen Island, Bathroom - Tub Shower, Upgraded Countertops, Walk-In Closet(s), Cathedral Ceiling(s), Dry Wall
- Flooring: Luxury Vinyl, Carpet
- Windows: Double Hung, ENERGY STAR Qualified Windows, Insulated Windows, Low Emissivity Windows, Screens, Vinyl Clad
- Has basement: No
- Has fireplace: No
Interior area
- Total structure area: 1,422
- Total interior livable area: 1,322 sqft
- Finished area above ground: 1,322
- Finished area below ground: 0
Property
Parking
- Total spaces: 6
- Parking features: Garage Door Opener, Garage Faces Front, Inside Entrance, Attached, Driveway
- Attached garage spaces: 2
- Uncovered spaces: 4
Accessibility
- Accessibility features: Accessible Hallway(s)
Features
- Levels: One
- Stories: 1
- Pool features: None
Lot
- Size: 2.65 Acres
- Features: Wooded
Details
- Additional structures: Above Grade, Below Grade
- Parcel number: 3308200011600000
- Zoning: N/A
- Special conditions: Standard
Construction
Type & style
- Home type: SingleFamily
- Architectural style: Ranch/Rambler
- Property subtype: Single Family Residence
Materials
- Batts Insulation, Blown-In Insulation, Concrete, CPVC/PVC, Glass, Stick Built, Vinyl Siding
- Foundation: Concrete Perimeter
- Roof: Architectural Shingle
Condition
- Excellent
- New construction: Yes
- Year built: 2023
Details
- Builder model: The Mackenzie Model
- Builder name: JTM Construction, Inc.
Utilities & green energy
- Electric: 200+ Amp Service
- Sewer: On Site Septic
- Water: Well
- Utilities for property: Underground Utilities
Community & HOA
Community
- Subdivision: Twin Lakes East
HOA
- Has HOA: Yes
- HOA fee: $300 annually
Location
- Region: Berkeley Springs
Financial & listing details
- Price per square foot: $227/sqft
- Tax assessed value: $17,000
- Annual tax amount: $271
- Date on market: 6/21/2023
- Listing agreement: Exclusive Right To Sell
- Listing terms: Cash,Conventional,FHA,USDA Loan,VA Loan
- Ownership: Fee Simple
Price history
| Date | Event | Price |
|---|---|---|
| 11/17/2023 | Sold | $299,900$227/sqft |
Source:  Bright MLS #WVMO2003218 Report a problem Bright MLS #WVMO2003218 Report a problem | ||
| 8/21/2023 | Pending sale | $299,900$227/sqft |
Source: Bright MLS #WVMO2003218 Report a problem | ||
| 6/21/2023 | Listed for sale | $299,900$227/sqft |
Source: Bright MLS #WVMO2003218 Report a problem | ||
Public tax history
| Year | Property taxes | Tax assessment |
|---|---|---|
| 2025 | $1,259 +350.1% | $126,660 +806% |
| 2024 | $280 +3.1% | $13,980 +3.1% |
| 2023 | $271 | $13,560 |
| 2022 | $271 | $13,560 |
Find assessor info on the county website
Neighborhood: 25411
Nearby homes
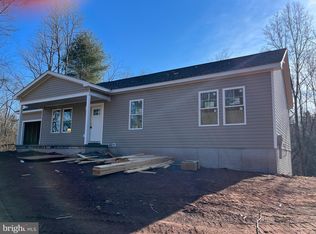
- $355,0003 bd2 ba1.4k sqft319 Twin Lakes Dr, Berkeley Springs, WV 25411Sold
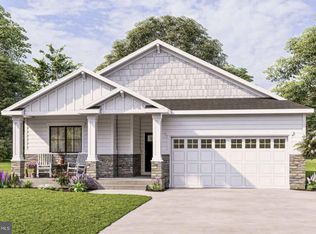
- $326,0003 bd2 ba1.5k sqft311 Twin Lakes Dr, Berkeley Springs, WV 25411Sold
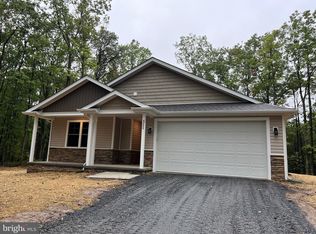
- $377,0003 bd2 ba1.5k sqft333 Twin Lakes Dr, Berkeley Springs, WV 25411Sold
- $39,600-- bd-- ba-- sqftTwin Lakes East, Berkeley springs, WV 25411Off Market
- $397,2003 bd2 ba1.6k sqft217 Twin Lakes Dr, Berkeley Springs, WV 25411Off Market
- $388,6002.19 Acres30 Bear Paw Ln, Berkeley Springs, WV 25411Off Market
- $352,5003 bd2 ba1.5k sqft186 Twin Lakes Dr, Berkeley Springs, WV 25411Off Market
- $100,200-- bd-- ba-- sqftTwin Lakes East, Berkeley Springs, WV --Off Market
Nearby schools
GreatSchools rating
- NAWidmyer Elementary SchoolGrades: PK-2Distance: 8 mi
- 6/10Warm Springs Middle SchoolGrades: 6-8Distance: 9.4 mi
- 8/10Berkeley Springs High SchoolGrades: 9-12Distance: 8.4 mi
Schools provided by the listing agent
- District: Morgan County Schools
Source: Bright MLS. This data may not be complete. We recommend contacting the local school district to confirm school assignments for this home.
Get a cash offer in 3 minutes
Find out how much your home could sell for in as little as 3 minutes with a no-obligation cash offer.
Estimated market value
$347,900
Get a cash offer in 3 minutes
Find out how much your home could sell for in as little as 3 minutes with a no-obligation cash offer.
Estimated market value
$347,900
- West Virginia
- Morgan County
- Berkeley Springs
- 25411
- 255 Twin Lakes Dr
Nearby cities
Nearby zip codes
Other Berkeley Springs Topics
- Apartments for Rent in 25411
- Houses for Sale in 25411
- Houses for Rent in 25411
- 25411 Real Estate
- Berkeley Springs Condos
- Houses for Sale in Berkeley Springs
- Newest Listings in Berkeley Springs
- Berkeley Springs Home Values
- Berkeley Springs Real Estate Agents
- Berkeley Springs Refinance
- Berkeley Springs Mortgage Rates
