Skip main navigation
Closed
  • $330,000

    255 Vermont Dr, Stanley, NC 28164

    3beds
    1,745sqft
    Single Family Residence
    Built in 1989
    0.48 Acres Lot
    $348,000 Zestimate®
    $189/sqft
    $1,922 Estimated rent

    Home value

    $348,000

    $331,000 - $365,000

    $1,922/mo

    Zestimate® history
    Loading
    Loading...

    Owner options

    List your home for rent

    $1,922/mo

    Rent Zestimate®

    Find your next renter with Zillow Rental Manager. Plus, with online applications, you can quickly screen prospective tenants – for free.

    Learn more

    $1,922/mo

    Rent Zestimate®

    Refinance and save

    $2,017/mo

    Est. payment

    Refinancing to a lower rate could help reduce your monthly payments and save thousands over the life of the loan.

    See today's rates

    $2,017/mo

    Est. payment

    Explore your selling options

    Work with a Zillow partner agent

    Leverage their expertise and Zillow's premium Showcase listings to get your home seen by more buyers.

    Get started

    List with your own agent

    Get your home in front of millions of buyers by listing it on Zillow.

    Learn how to do it

    Sell it yourself

    Take full control of how buyers see your home on Zillow by listing For Sale by Owner (FSBO).

    List your home

    What's special

    Charming gazeboSpacious deckSpacious walk-in closetBay windowsBonus room
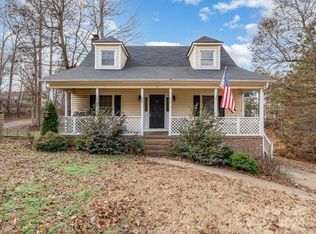
    Welcome to this peaceful home just minutes from downtown Stanley. This delightful home offers a perfect blend of comfort, style, and convenience. This residence has a timeless rocking chair front porch that invites you to sit back, relax, and watch the sunset. Around back there is a spacious deck complete with a charming gazebo perfect for enjoying your morning coffee. The living room is a cozy space great for multiple occasions from entertaining guests to sitting by the fire on a cold winter night. The Kitchen comes with ample counter space and the bay windows in the dining area allow in plenty of natural light. 1 guest bedroom and 1 full bath are located on the main floor. Upstairs you will find an additional guest room, 1 full bathroom and the primary bedroom with a spacious walk-in closet. The bonus room across the hall provides a great office space, and for storage the basement area is perfect for tool boxes, bags and bins. It's just minutes away from the heart of downtown.

    Zillow last checked:

    Listing updated:

    Listed by:

    Jimmy Stone jimmystonerealestate@gmail.com,

    RE/MAX Crossroads

    Bought with:

    Joy Groya

    Coldwell Banker Realty

    Source: Canopy MLS as distributed by MLS GRID,MLS#: 4074838MLS Logo

    Facts & features

    Interior

    Bedrooms & bathrooms
    • Bedrooms: 3
    • Bathrooms: 2
    • Full bathrooms: 2
    • Main level bedrooms: 1
    Primary bedroom
    • Level: Upper
    Primary bedroom
    • Level: Upper
    Bedroom s
    • Level: Main
    Bedroom s
    • Level: Upper
    Bedroom s
    • Level: Main
    Bedroom s
    • Level: Upper
    Bathroom full
    • Level: Main
    Bathroom full
    • Level: Upper
    Bathroom full
    • Level: Main
    Bathroom full
    • Level: Upper
    Basement
    • Level: Basement
    Basement
    • Level: Basement
    Bonus room
    • Level: Upper
    Bonus room
    • Level: Upper
    Dining area
    • Level: Main
    Dining area
    • Level: Main
    Kitchen
    • Level: Main
    Kitchen
    • Level: Main
    Laundry
    • Level: Main
    Laundry
    • Level: Main
    Living room
    • Level: Main
    Living room
    • Level: Main
    Heating
    • Heat Pump
    Cooling
    • Heat Pump, Zoned
    Appliances
    • Included: Dishwasher, Electric Range, Exhaust Hood
    • Laundry: Inside, Main Level
    Features
    • Flooring: Bamboo, Carpet, Laminate, Tile
    • Doors: French Doors
    • Basement: Partial,Storage Space,Unfinished,Walk-Out Access,Walk-Up Access
    • Fireplace features: Gas Log, Living Room, Propane
    Interior area
    • Total structure area: 1,745
    • Total interior livable area: 1,745 sqft
    • Finished area above ground: 1,745
    • Finished area below ground: 0

    Property

    Parking
    • Parking features: Driveway
    • Has uncovered spaces: Yes
    Features
    • Levels: One and One Half
    • Stories: 1.5
    • Patio & porch: Deck, Front Porch
    • Waterfront features: None
    Lot
    • Size: 0.48 Acres
    • Dimensions: 90 x 233.5 x 90 x 225.3
    • Features: Sloped
    Living quarters
    • Secondary features: None
    Details
    • Additional structures: Shed(s)
    • Parcel number: 133308
    • Zoning: R1H
    • Special conditions: Standard
    • Other equipment: Fuel Tank(s)
    • Horse amenities: None

    Construction

    Type & style
    • Home type: SingleFamily
    • Architectural style: Cape Cod
    • Property subtype: Single Family Residence
    Materials
    • Hardboard Siding
    • Foundation: Crawl Space
    • Roof: Shingle
    Condition
    • New construction: No
    • Year built: 1989

    Utilities & green energy

    • Sewer: Public Sewer
    • Water: City

    Community & HOA

    Community
    • Features: None
    • Subdivision: Laurel Park
    Location
    • Region: Stanley

    Financial & listing details

    • Price per square foot: $189/sqft
    • Tax assessed value: $284,850
    • Annual tax amount: $3,102
    • Date on market: 10/5/2023
    • Cumulative days on market: 5 days
    • Listing terms: Cash,Conventional,FHA,USDA Loan,VA Loan
    • Road surface type: Concrete, Gravel

    Price history

    DateEventPrice
    11/14/2023Sold$330,000+1.5%$189/sqft
    Source: Canopy MLS as distributed by MLS GRID #4074838 Report a problem
    10/10/2023Pending sale$325,000$186/sqft
    Source: Canopy MLS as distributed by MLS GRID #4074838 Report a problem
    10/5/2023Listed for sale$325,000+79.1%$186/sqft
    Source: Canopy MLS as distributed by MLS GRID #4074838 Report a problem
    2/20/2018Sold$181,500+0.9%$104/sqft
    Source: Canopy MLS as distributed by MLS GRID #3343536 Report a problem
    12/20/2017Pending sale$179,900$103/sqft
    Source: Property Matters Realty LLC #3343536 Report a problem
    12/15/2017Listed for sale$179,900+38.4%$103/sqft
    Source: Property Matters Realty LLC #3343536 Report a problem
    2/3/2003Sold$130,000+8.3%$74/sqft
    Source: Public Record Report a problem
    6/26/1998Sold$120,000$69/sqft
    Source: Public Record Report a problem

    Public tax history

    YearProperty taxesTax assessment
    2025$3,102 $284,850
    2024$3,102 -1%$284,850
    2023$3,133 +29%$284,850 +58.4%
    2022$2,428 -1.5%$179,860
    2021$2,464 $179,860
    2020$2,464 -0.7%$179,860
    2019$2,482 +45.6%$179,860 +48.8%
    2018$1,705 $120,908
    2017$1,705 +0.1%$120,908 +0.1%
    2016$1,703 $120,773 -9.8%
    2014$1,703 $133,821
    2012-- $133,821
    2011-- $133,821
    2010-- $133,821
    2009-- $133,821
    2008-- $133,821 -5.8%
    2007-- $142,030
    2006-- $142,030
    2005-- $142,030
    2004-- $142,030
    2003-- $142,030
    2002-- $142,030 +28.8%
    2001-- $110,260 0%
    2000-- $110,300
    Find assessor info on the county website

    Neighborhood: 28164

    Nearby schools

    GreatSchools rating
    Schools provided by the listing agent
    • Elementary: Kiser
    • Middle: Stanley
    • High: East Gaston

    Source: Canopy MLS as distributed by MLS GRID. This data may not be complete. We recommend contacting the local school district to confirm school assignments for this home.

    Get a cash offer in 3 minutes
    Find out how much your home could sell for in as little as 3 minutes with a no-obligation cash offer.
    Estimated market value
    $348,000
    Get a cash offer in 3 minutes
    Find out how much your home could sell for in as little as 3 minutes with a no-obligation cash offer.
    Estimated market value
    $348,000