Skip main navigation
Sold for $275,000
  • $275,000

    255 Vista Links Dr #255, Buena Vista, VA 24416

    2beds
    1,780sqft
    Single Family Residence
    Built in 2013
    1,306 Square Feet Lot
    $306,300 Zestimate®
    $154/sqft
    $1,755 Estimated rent

    Home value

    $306,300

    $291,000 - $322,000

    $1,755/mo

    Zestimate® history
    Loading
    Loading...

    Owner options

    List your home for rent

    $1,755/mo

    Rent Zestimate®

    Find your next renter with Zillow Rental Manager. Plus, with online applications, you can quickly screen prospective tenants – for free.

    Learn more

    $1,755/mo

    Rent Zestimate®

    Refinance and save

    $1,729/mo

    Est. payment

    Refinancing to a lower rate could help reduce your monthly payments and save thousands over the life of the loan.

    See today's rates

    $1,729/mo

    Est. payment

    Explore your selling options

    Work with a Zillow partner agent

    Leverage their expertise and Zillow's premium Showcase listings to get your home seen by more buyers.

    Get started

    List with your own agent

    Get your home in front of millions of buyers by listing it on Zillow.

    Learn how to do it

    Sell it yourself

    Take full control of how buyers see your home on Zillow by listing For Sale by Owner (FSBO).

    List your home

    What's special

    Open floor planGranite countertopsHardwood floorsTile shower
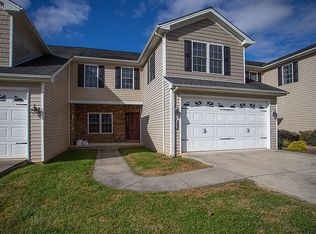
    Beautiful 2 BR townhouse with a full unfinished basement giving you lots of room to grow! Hardwood floors, tile shower, granite countertops and stainless steel appliances in the kitchen. Open floor plan, deck off of the living area, and attached garage. This home is centrally located and convenient to I81 and US Route 60/ Route 11. Sale subject to lease which ends 05.01.24.

    Zillow last checked:

    Listing updated:

    Listed by:

    Melissa C. Hennis 540-784-0329,

    Howard Hanna R E Services

    Bought with:

    Non Member

    Non-Member

    Source: Rockbridge Highlands REALTORS®,MLS#: 138253MLS Logo

    Facts & features

    Interior

    Bedrooms & bathrooms
    • Bedrooms: 2
    • Bathrooms: 2
    • Full bathrooms: 2
    Bedroom 1
    • Description: Master
    • Level: First
    • Area: 255 Square Feet
    • Dimensions: 17 x 15
    Bedroom 2
    • Description: Guest
    • Level: First
    • Area: 162 Square Feet
    • Dimensions: 13.5 x 12
    Dining area
    • Description: Adjoining Kitchen
    • Level: First
    • Area: 182.6 Square Feet
    • Dimensions: 16.6 x 11
    Foyer
    • Description: Tile and Hardwood
    • Level: First
    • Area: 180 Square Feet
    • Dimensions: 8 x 22.5
    Great room
    • Description: Vaulted Ceiling
    • Level: First
    • Area: 282.2 Square Feet
    • Dimensions: 16.6 x 17
    Kitchen
    • Level: First
    • Area: 258 Square Feet
    • Dimensions: 12 x 21.5
    Laundry
    • Description: Mud Room
    • Level: First
    • Area: 36 Square Feet
    • Dimensions: 6 x 6
    Heating
    • Forced Air, Heat Pump
    Cooling
    • Central Air, Heat Pump Electric
    Appliances
    • Included: Dishwasher, Ice Maker, Microwave, Refrigerator, Electric Range, Electric
    • Laundry: Dryer Hookup, Washer Hookup
    Features
    • Breakfast Area, Cathedral Ceiling(s), Walk-In Closet(s), Wired for Data
    • Flooring: Carpet, Ceramic Tile, Wood
    • Basement: Heated,Interior Entry,Unfinished,Walk-Out Access
    Interior area
    • Total structure area: 1,780
    • Total interior livable area: 1,780 sqft
    • Finished area below ground: 0

    Property

    Parking
    • Parking features: Garage Door Opener, Paved Driveway
    • Has attached garage: Yes
    • Has uncovered spaces: Yes
    Accessibility
    • Accessibility features: Enhanced Accessible, Accessible Entrance
    Features
    • Patio & porch: Covered Porch
    • Exterior features: Balcony
    • Fencing: None
    • Has view: Yes
    • View description: Sunrise View, Sunset View
    Lot
    • Size: 1,306 Square Feet
    Details
    • Parcel number: 31120
    • Zoning: Residential
    • Zoning description: Residential

    Construction

    Type & style
    • Home type: SingleFamily
    • Property subtype: Single Family Residence
    Materials
    • Roof: Shingle
    Condition
    • New construction: Yes
    • Year built: 2013
    Details
    • Warranty included: Yes

    Utilities & green energy

    • Sewer: Public Sewer

    Community & HOA

    Community
    • Security: Smoke Detector(s)
    • Subdivision: Fairway Acres
    HOA
    • Has HOA: Yes
    Location
    • Region: Buena Vista

    Financial & listing details

    • Price per square foot: $154/sqft
    • Annual tax amount: $2,904
    • Date on market: 2/15/2024

    Price history

    DateEventPrice
    6/5/2024Sold$275,000-8.3%$154/sqft
    Source: Rockbridge Highlands REALTORS® #138253 Report a problem
    4/18/2024Pending sale$299,900$168/sqft
    Source: Rockbridge Highlands REALTORS® #138253 Report a problem
    3/14/2024Price change$299,900-4.8%$168/sqft
    Source: Rockbridge Highlands REALTORS® #138253 Report a problem
    2/15/2024Listed for sale$315,000+18.9%$177/sqft
    Source: Rockbridge Highlands REALTORS® #138253 Report a problem
    8/1/2014Listing removed$265,000$149/sqft
    Source: Valley Real Estate Brokers, LLC #127525 Report a problem
    6/18/2014Listed for sale$265,000$149/sqft
    Source: Valley Real Estate Brokers, LLC #127525 Report a problem

    Public tax history

    Tax history is unavailable.

    Neighborhood: 24416

    Nearby schools

    GreatSchools rating
    Schools provided by the listing agent
    • Elementary: Kling/Enderly Hghts
    • Middle: Parry McCluer
    • High: Parry McCluer

    Source: Rockbridge Highlands REALTORS®. This data may not be complete. We recommend contacting the local school district to confirm school assignments for this home.

    Get pre-qualified for a loan
    At Zillow Home Loans, we can pre-qualify you in as little as 5 minutes with no impact to your credit score.

    An equal housing lender. NMLS #10287.