Skip main navigation
Off market
  • Tax assessed value
    $35,304,000

    255 W 23rd St APT 4CE, New York, NY 10011

    1beds
    159,090sqft
    Cooperative
    Built in 1940
    -- sqft lot
    $-- Zestimate®
    $222/sqft
    $3,965 Estimated rent

    Home value

    Not available

    Estimated sales range

    Not available

    $3,965/mo

    Zestimate® history
    Loading
    Loading...

    Owner options

    List your home for rent

    $3,965/mo

    Rent Zestimate®

    Find your next renter with Zillow Rental Manager. Plus, with online applications, you can quickly screen prospective tenants – for free.

    Learn more

    $3,965/mo

    Rent Zestimate®

    Refinance and save

    $150,778/mo

    Est. payment

    Refinancing to a lower rate could help reduce your monthly payments and save thousands over the life of the loan.

    See today's rates

    $150,778/mo

    Est. payment

    Explore your selling options

    Work with a Zillow partner agent

    Leverage their expertise and Zillow's premium Showcase listings to get your home seen by more buyers.

    Get started

    List with your own agent

    Get your home in front of millions of buyers by listing it on Zillow.

    Learn how to do it

    Sell it yourself

    Take full control of how buyers see your home on Zillow by listing For Sale by Owner (FSBO).

    List your home

    What's special

    Live in superHigh lineCentral laundryIdeal studyWhite subway tileSpacious windowed bathroomHigh ceilings

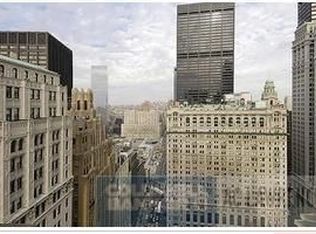
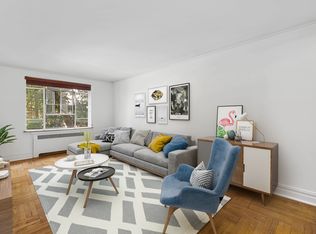
    A truly chic and bright- sun filled spacious home at historic Chelsea Gardens. Newly renovated to perfection- this is the one you've been waiting for- considered by many to be the premiere line in this much loved 1940 Deco treasure. Enter the gracious foyer with two closets which leads to a grand scale twenty foot sunken living room with handsome refinished espresso stained original oak floors, through wall AC, a dining area large enough to accommodate seating for six and a bank of casement windows overlooking the stunning private common planted with mature specimen trees and blooming flowers. The converted dining room has floor to ceiling frosted glass modern French doors and is the ideal study, nursery, or guest room. The beautiful kitchen features an Art Deco stained glass window, pavement grey quartz counters, white wood, glass front cabinets, and beautiful Carrera mosaic tile floors. Brand new stainless steel appliances complete the perfect spot for home cooking. There is even an adorable dining alcove which accommodates casual dining and is the perfect spot enjoy your morning coffee. The king sized bedroom is quiet and peaceful and features two exposures facing North and West and looks over the peaceful garden allowing you to enjoy green and flowering trees while you rest. The spacious windowed bathroom is located outside the bedroom for easy access for guests and has been classically NYC renovated with white subway tile, hexagon tile floors, large pedestal sink and a deep porcelain tub with brand new fixtures. High ceilings, classic moldings, original restored brass hardware and solid original flooring and doors remind you that you're in a classic pre-war New York home. Chelsea Gardens was built in 1940 and is an Art Deco treasure resplendent with original details in the comfortably appointed lobby. There is a full service staff including a 24 hour doorman, live in super, large common courtyard available to all residents for quiet enjoyment with multiple seating areas, central laundry in the basement and additional storage available as well as a bike room. Located half a block from 2 subway lines and in close proximity to everything Chelsea has to offer including the High Line, Galleries, restaurants and shopping. Operating assessment $296.46

    This property is off market, which means it's not currently listed for sale or rent on Zillow. This may be different from what's available on other websites or public sources.
    Facts & features

    Interior

    Bedrooms & bathrooms
    • Bedrooms: 1
    • Bathrooms: 1
    • Full bathrooms: 1
    Appliances
    • Included: Dishwasher
    Interior area
    • Total interior livable area: 159,090 sqft

    Property

    Lot
    • Size: 0.91 Acres
    Details
    • Parcel number: 0077300124CE02

    Construction

    Type & style
    • Home type: Cooperative
    Condition
    • Year built: 1940

    Community & HOA

    Community
    • Features: Doorman
    HOA
    • Has HOA: Yes
    • HOA fee: $1,525 monthly
    Location
    • Region: New York

    Financial & listing details

    • Price per square foot: $222/sqft
    • Tax assessed value: $35,304,000
    • Annual tax amount: $1,759,930

    Price history

    DateEventPrice
    8/10/2023Listing removed--
    Source: StreetEasy Report a problem
    5/25/2023Pending sale$1,049,000$7/sqft
    Source: StreetEasy Report a problem
    2/21/2023Price change$1,049,000-4.5%$7/sqft
    Source: StreetEasy Report a problem
    1/18/2023Price change$1,099,000-4.4%$7/sqft
    Source: StreetEasy Report a problem
    12/5/2022Listed for sale$1,150,000-4.2%$7/sqft
    Source: StreetEasy Report a problem
    6/14/2022Listing removed--
    Source: StreetEasy Report a problem
    3/25/2022Price change$1,200,000-5.9%$8/sqft
    Source: StreetEasy Report a problem
    2/2/2022Listed for sale$1,275,000-1.8%$8/sqft
    Source: StreetEasy Report a problem
    8/28/2019Listing removed$1,299,000$8/sqft
    Source: Brown Harris Stevens #19614688 Report a problem
    6/11/2019Price change$1,299,000-3.7%$8/sqft
    Source: Brown Harris Stevens Report a problem
    5/20/2019Price change$1,349,000-3.6%$8/sqft
    Source: Brown Harris Stevens Report a problem
    5/11/2019Listed for sale$1,400,000$9/sqft
    Source: Brown Harris Stevens Report a problem

    Public tax history

    YearProperty taxesTax assessment
    2018$1,759,930 $15,886,800 +11.2%
    2017-- $14,288,400
    Find assessor info on the county website

    Neighborhood: Chelsea

    Nearby schools

    GreatSchools rating