Classic Art Deco flair meets modern updated elegance.
This pre-war gem offers the best of both worlds. The original art deco details combine with sophisticated, contemporary renovations. Perched on the fifth floor of a six story low-rise, this sun-splashed, south-facing home offers peace and tranquility and yet its prime Chelsea location is one of the most vibrant and desirable spots the city has to offer.
Arriving, the gracious entry foyer serves as a pivotal point from which to enter all rooms. Step down to the expansive sunken living room and dining area with its high ceilings and open south-facing views. It is perfect for entertaining, whether formal dinner parties or fun TV-binging. The bright windowed kitchen has been renovated with top-of-the-line appliances, including a Liebherr refrigerator, a wine cooler, Bosch dishwasher, Bertazzoni stove, garbage disposal, and an above-the-range venting microwave/oven. The custom cabinetry with tons of storage and generous granite countertops, will satisfy the most discerning of chefs (or aspiring cooks). The windowed renovated bathroom is exquisitely tiled and offers a deep soaking tub, recessed lighting and a gorgeous floating vanity with ample storage beneath. An oversized primary bedroom, with two large closets, accommodates a king-sized bed and still has room for a dresser and nightstands. As an added bonus, the CitiQuiet soundproof windows on top of the already double insulated casement windows, will ensure a pin drop-quiet night's sleep. Work from home? Not a problem. There are numerous possibilities for placement of a desk. Other features include beautifully refinished ebony hardwood flooring, abundant closets, and timeless base and crown moldings, as well as through-the-wall AC units in each room.
Chelsea Gardens is a unique Art-Deco six-story complex comprising two buildings with a beautifully landscaped courtyard garden. Other amenities of this full-service cooperative, include a 24-hour doorman, concierge, live-in resident manager, restored art deco lobbies and elevators, central laundry in each building, a bike room, and additional private storage.
The location cannot be beat with easy access to transportation on either corner. Its proximity to shopping, galleries, dining, nightlife, entertainment, and recreational attractions, will enable you to effortlessly take advantage of the sophisticated lifestyle and all that Manhattan living has to offer just beyond your doorstep.
This one is not to be missed. Pets are welcome.
Sold for $999,999
$999,999
255 W 23rd St APT 5GW, Manhattan, NY 10011
1beds
750sqft
Cooperative
Built in 1940
-- sqft lot
$997,900 Zestimate®
$1,333/sqft
$5,735 Estimated rent
Home value
$997,900
$928,000 - $1.07M
$5,735/mo
Zestimate® history
Owner options
List your home for rent
$5,735/mo
Rent Zestimate®
Find your next renter with Zillow Rental Manager. Plus, with online applications, you can quickly screen prospective tenants – for free.
$5,735/mo
Rent Zestimate®
Refinance and save
$7,320/mo
Est. payment
Refinancing to a lower rate could help reduce your monthly payments and save thousands over the life of the loan.
$7,320/mo
Est. payment
Explore your selling options
Work with a Zillow partner agent
Leverage their expertise and Zillow's premium Showcase listings to get your home seen by more buyers.
Get startedList with your own agent
Get your home in front of millions of buyers by listing it on Zillow.
Learn how to do itSell it yourself
Take full control of how buyers see your home on Zillow by listing For Sale by Owner (FSBO).
List your homeWhat's special
Modern updated eleganceCitiquiet soundproof windowsCentral laundryBike roomBosch dishwasherDouble insulated casement windows
Facts & features
Interior
Bedrooms & bathrooms
- Bedrooms: 1
- Bathrooms: 1
- Full bathrooms: 1
Appliances
- Included: Dishwasher
Interior area
- Total interior livable area: 750 sqft
Property
Details
- Parcel number: 00773001210849915GW
Construction
Type & style
- Home type: Cooperative
Condition
- Year built: 1940
Community & HOA
Community
- Features: Doorman
HOA
- Has HOA: Yes
- HOA fee: $1,499 monthly
Location
- Region: Manhattan
Financial & listing details
- Price per square foot: $1,333/sqft
Price history
| Date | Event | Price |
|---|---|---|
| 2/10/2026 | Sold | $999,999+1%$1,333/sqft |
Source: Public Record Report a problem | ||
| 1/4/2023 | Sold | $990,000-5.7%$1,320/sqft |
Source: Public Record Report a problem | ||
| 9/6/2022 | Pending sale | $1,050,000$1,400/sqft |
Source: StreetEasy Report a problem | ||
| 7/28/2022 | Listed for sale | $1,050,000-3.2%$1,400/sqft |
Source: StreetEasy Report a problem | ||
| 10/1/2015 | Sold | $1,085,000+10.2%$1,447/sqft |
Source: Public Record Report a problem | ||
| 7/2/2015 | Pending sale | $985,000$1,313/sqft |
Source: Corcoran #3463808 Report a problem | ||
| 5/27/2015 | Listed for sale | $985,000+50.4%$1,313/sqft |
Source: Corcoran #3463808 Report a problem | ||
| 11/19/2009 | Sold | $655,000$873/sqft |
Source: Public Record Report a problem | ||
Public tax history
| Year | Property taxes | Tax assessment |
|---|---|---|
| 2010 | -- | -- |
| 2009 | -- | -- |
| 2008 | -- | -- |
| 2007 | -- | -- |
Find assessor info on the county website
Neighborhood: Chelsea
Nearby homes
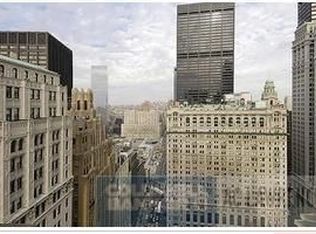
- $540,7001 bd1 ba550 sqft255-263 W 23rd St, New York, NY 10011Off Market
- $1,226,7001 bd1 ba850 sqft255 W 23rd St APT 2CE, Manhattan, NY 10011Off Market

- $898,8001 bd1 ba850 sqft255 W 23rd St APT 6EW, New York, NY 10011Off Market
- $965,9001 bd1 ba800 sqft255 W 23rd St APT 1CE, New York, NY 10011Off Market
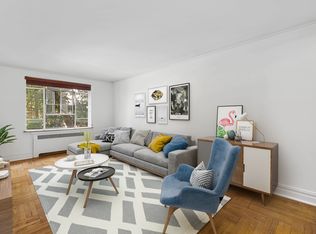
- $783,5001 bd1 ba850 sqft255 W 23rd St APT 2CE, Manhattan, NY 10011Off Market
- $826,400-- bd-- ba-- sqft255 W 23rd St APT 2EW, New York, NY 10011Off Market
- $931,9001 bd1 ba800 sqft255 W 23rd St APT 3GW, New York, NY 10011Off Market
- $759,500-- bd1 ba520 sqft255 W 23rd St APT 4AE, New York, NY 10011Off Market
- $647,500-- bd1 ba-- sqft255 W 23rd St APT 4FE, New York, NY 10011Off Market
Nearby schools
GreatSchools rating
- 9/10PS 11 Sarah J Garnett Elementary School (The)Grades: PK-5Distance: 0.2 mi
- 8/10Jhs 104 Simon BaruchGrades: 6-8Distance: 1.1 mi
- 4/10The High School of Fashion IndustriesGrades: 9-12Distance: 0 mi
