Character, space, and potential come together in this inviting Nelson home! Step through the separate front entry into a large living room, where tall ceilings and generous room sizes create an open, airy feel. From there, the home flows into a formal dining room and spacious kitchen with appliances included. The main level offers three bedrooms, including a spacious primary with large double doors, plus a full bath with a charming clawfoot tub that connects directly to one of the additional bedrooms. The basement, added beneath the home in the ’90s, features poured concrete walls, an exterior exit, 3/4 bath, and partially finished space with potential for an additional nonconforming bedroom and living area. Outside, you’ll find a large lot, vinyl siding, a roof just one year old, and an insulated two-car detached garage. A home with character, usable space, and room to make it your own!
For sale
Price cut: $20K (10/8)
$130,000
255 W 3rd St, Nelson, NE 68961
3beds
1,177sqft
Single Family Residence
Built in 1890
0.29 Acres Lot
$144,400 Zestimate®
$110/sqft
$-- HOA
What's special
Generous room sizesLarge lotVinyl sidingInsulated two-car detached garageFormal dining roomSeparate front entryTall ceilings
- 23 days
- 128
- 2
Likely to sell faster than
Zillow last checked:
Listing updated:
Listed by:
Sidney Rokusek 402-879-1869,
Keller Williams Greater Omaha
Source: GPRMLS,MLS#: 22626902
Facts & features
Interior
Bedrooms & bathrooms
- Bedrooms: 3
- Bathrooms: 2
- 3/4 bathrooms: 2
- Main level bathrooms: 1
Primary bedroom
- Level: Main
Bedroom 2
- Level: Main
Bedroom 3
- Level: Main
Basement
- Area: 1177
Heating
- Natural Gas, Forced Air
Cooling
- Central Air
Features
- Basement: Partially Finished
- Has fireplace: No
Interior area
- Total structure area: 1,177
- Total interior livable area: 1,177 sqft
- Finished area above ground: 1,177
- Finished area below ground: 0
Property
Parking
- Total spaces: 2
- Parking features: Garage
- Garage spaces: 2
Features
- Patio & porch: Porch
- Fencing: None
Lot
- Size: 0.29 Acres
- Dimensions: 90 x 142
- Features: Over 1/4 up to 1/2 Acre
Details
- Parcel number: 1384
Construction
Type & style
- Home type: SingleFamily
- Architectural style: Ranch
- Property subtype: Single Family Residence
Materials
- Foundation: Block
Condition
- Not New and NOT a Model
- New construction: No
- Year built: 1890
Utilities & green energy
- Sewer: Public Sewer
- Water: Public
Community & HOA
Community
- Subdivision: Nelson
HOA
- Has HOA: No
Location
- Region: Nelson
Financial & listing details
- Price per square foot: $110/sqft
- Tax assessed value: $42,215
- Annual tax amount: $547
- Date on market: 9/17/2026
- Listing terms: Conventional,Cash
- Ownership: Fee Simple
Estimated market value
$144,400
$137,000 - $152,000
$1,233/mo
Price history
| Date | Event | Price |
|---|---|---|
| 10/8/2026 | Price change | $130,000-13.3%$110/sqft |
Source:  GPRMLS #22626902 Report a problem GPRMLS #22626902 Report a problem | ||
| 9/17/2026 | Listed for sale | $150,000$127/sqft |
Source: GPRMLS #22626902 Report a problem | ||
Public tax history
| Year | Property taxes | Tax assessment |
|---|---|---|
| 2025 | $547 +16.3% | $42,215 +10.8% |
| 2024 | $471 -17.2% | $38,095 |
| 2023 | $568 -5.5% | $38,095 |
| 2022 | $602 -0.4% | $38,095 |
| 2021 | $604 -6.6% | $38,095 |
| 2020 | $647 +10.7% | $38,095 +5.3% |
| 2018 | $584 +15.2% | $36,170 |
| 2017 | $507 | $36,170 |
| 2016 | $507 | $36,170 +0.8% |
| 2015 | $507 | $35,870 |
| 2014 | $507 +52.2% | $35,870 +120.3% |
| 2011 | $333 +1.9% | $16,280 |
| 2010 | $327 -3.5% | $16,280 |
| 2009 | $339 | -- |
Find assessor info on the county website
Monthly payment
Est. payment
Payment breakdown
Explore the cost of this home by adjusting the details. Changes won't be saved.Climate risks
Neighborhood: 68961
Similar homes
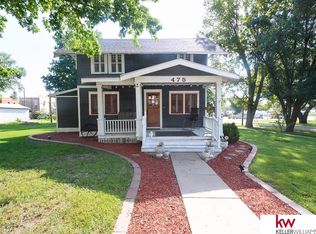
- $110,0004 bd2 ba1.1k sqft475 S Wheeler St, Nelson, NE 68961For Sale
 MLS ID #22623284, Sidney Rokusek, Keller Williams Greater Omaha. GPRMLS
 - $89,0004 bd2 ba1.6k sqft191 W 5th St, Nelson, NE 68961For Sale
 MLS ID #22614764, Sidney Rokusek, Keller Williams Greater Omaha. GPRMLS
 - $120,0003 bd1 ba1.1k sqft253 Louden St, Superior, NE 68978For Sale
 MLS ID #22621108, Sidney Rokusek, Keller Williams Greater Omaha. GPRMLS
 - $115,0003 bd1 ba1.2k sqft508 7th St, Edgar, NE 68935For Sale By Owner

