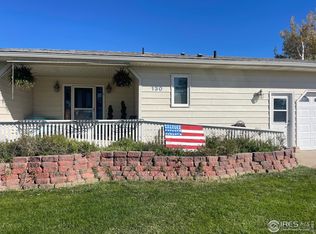
Spacious, thoughtfully designed, and filled with quality features, this 2,696-square-foot home offers 4 bedrooms, 2.5 bathrooms, and an exceptional combination of comfort, efficiency, and versatility. Designed to take advantage of passive solar heating, the home features double-pane Marvin windows throughout, while central air conditioning, forced-air heat, and electric heated floors provide year-round comfort. The kitchen was beautifully remodeled in 2025 and features custom oak cabinetry with soft-close hinges, generous workspace, and all-new stainless-steel appliances, including an impressive 40-inch electric cookstove and double oven. A 50-gallon water heater provides ample capacity for the household. Both the home and detached garage are finished with durable Diamond Kote siding, providing an attractive exterior designed for long-lasting, low-maintenance performance. The insulated 2-car garage features an electric overhead door, additional storage room, and a unique bonus room perfect for an office, a hobby space, workshop, or conversion to suit your needs. Outside, the generous 25,200-square-foot lot provides plenty of room to enjoy the outdoors and features established trees, Kentucky bluegrass, and an underground sprinkler system. With nearly 2,700 square feet of living space, extensive updates, multiple heating systems, an exceptionally versatile garage, and over half an acre of beautifully established grounds, this property offers space, comfort, and functionality inside and out.
Accepting backups
$397,000
255 W 7th Street, Cheyenne Wells, CO 80810
4beds
2,696sqft
Single Family Residence
Built in 1980
0.58 Acres Lot
$-- Zestimate®
$147/sqft
$-- HOA
What's special
- 7 days
- 253
- 19
Zillow last checked:
Listing updated:
Listed by:
Tyson Reents 719-342-1500 tr@slc.land,
Sunrise Land Company LLC
Source: REcolorado as distributed by MLS GRID,MLS#: 2183955
Facts & features
Interior
Bedrooms & bathrooms
- Bedrooms: 4
- Bathrooms: 3
- Full bathrooms: 1
- 3/4 bathrooms: 2
- Main level bathrooms: 2
- Main level bedrooms: 3
Bedroom
- Description: Master Bedroom
- Level: Main
- Area: 169 Square Feet
- Dimensions: 13 x 13
Bedroom
- Level: Main
- Area: 135 Square Feet
- Dimensions: 9 x 15
Bedroom
- Level: Main
- Area: 132 Square Feet
- Dimensions: 11 x 12
Bedroom
- Level: Main
Bedroom
- Level: Basement
- Area: 90 Square Feet
- Dimensions: 9 x 10
Bathroom
- Description: Master Bathroom
- Level: Main
- Area: 40 Square Feet
- Dimensions: 4 x 10
Bathroom
- Level: Main
- Area: 56 Square Feet
- Dimensions: 7 x 8
Bathroom
- Level: Basement
- Area: 55 Square Feet
- Dimensions: 5 x 11
Bonus room
- Level: Main
- Area: 84 Square Feet
- Dimensions: 12 x 7
Bonus room
- Description: Storage
- Level: Main
- Area: 84 Square Feet
- Dimensions: 12 x 7
Dining room
- Level: Main
- Area: 144 Square Feet
- Dimensions: 12 x 12
Family room
- Level: Basement
- Area: 299 Square Feet
- Dimensions: 13 x 23
Kitchen
- Level: Main
- Area: 144 Square Feet
- Dimensions: 12 x 12
Laundry
- Level: Basement
- Area: 77 Square Feet
- Dimensions: 7 x 11
Living room
- Level: Main
- Area: 273 Square Feet
- Dimensions: 13 x 21
Heating
- Electric, Forced Air, Natural Gas, Passive Solar
Cooling
- Central Air
Appliances
- Included: Convection Oven, Cooktop, Dishwasher, Disposal, Double Oven, Freezer, Gas Water Heater, Microwave, Range, Range Hood, Refrigerator
Features
- Ceiling Fan(s), Eat-in Kitchen, Entrance Foyer, Laminate Counters, Pantry, Primary Suite, Smoke Free
- Flooring: Carpet, Tile, Wood
- Windows: Double Pane Windows
- Basement: Bath/Stubbed,Finished
Interior area
- Total structure area: 2,696
- Total interior livable area: 2,696 sqft
- Finished area above ground: 1,968
- Finished area below ground: 728
Property
Parking
- Total spaces: 4
- Parking features: Concrete, Insulated Garage, Lighted
- Garage spaces: 2
- Details: Off Street Spaces: 2
Features
- Levels: Tri-Level
- Entry location: Ground
- Patio & porch: Front Porch, Patio
- Exterior features: Barbecue, Gas Valve, Lighting, Playground, Private Yard, Rain Gutters
- Fencing: Partial
Lot
- Size: 0.58 Acres
- Features: Corner Lot, Landscaped, Level, Many Trees, Sprinklers In Front, Sprinklers In Rear
Details
- Parcel number: 333920432001
- Zoning: Residential
- Special conditions: Standard
Construction
Type & style
- Home type: SingleFamily
- Architectural style: Traditional
- Property subtype: Single Family Residence
Materials
- Cement Siding
- Foundation: Slab
- Roof: Composition
Condition
- Year built: 1980
Utilities & green energy
- Electric: 220 Volts, 220 Volts in Garage
- Sewer: Public Sewer
- Water: Public
- Utilities for property: Electricity Connected, Natural Gas Connected, Phone Connected
Community & HOA
Community
- Security: Carbon Monoxide Detector(s), Smoke Detector(s)
- Subdivision: Madden And Clark'S Addition
HOA
- Has HOA: No
Location
- Region: Cheyenne Wells
Financial & listing details
- Price per square foot: $147/sqft
- Annual tax amount: $709
- Date on market: 9/14/2026
- Listing terms: 1031 Exchange,Cash,Conventional,FHA,USDA Loan,VA Loan
- Exclusions: Sellers Personal Property
- Ownership: Individual
- Electric utility on property: Yes
- Road surface type: Paved
Estimated market value
Not available
Estimated sales range
Not available
Not available
Price history
| Date | Event | Price |
|---|---|---|
| 9/21/2026 | Pending sale | $397,000$147/sqft |
Source:  REcolorado as distributed by MLS GRID #2183955 Report a problem REcolorado as distributed by MLS GRID #2183955 Report a problem | ||
| 9/14/2026 | Listed for sale | $397,000$147/sqft |
Source: REcolorado as distributed by MLS GRID #2183955 Report a problem | ||
Public tax history
Tax history is unavailable.
Monthly payment
Est. payment
Payment breakdown
Explore the cost of this home by adjusting the details. Changes won't be saved.Climate risks
Neighborhood: 80810
Nearby schools
Schools provided by the listing agent
- Elementary: Cheyenne Wells
- Middle: Cheyenne Wells
- High: Cheyenne Wells
- District: Cheyenne County RE-5
Source: REcolorado as distributed by MLS GRID. This data may not be complete. We recommend contacting the local school district to confirm school assignments for this home.